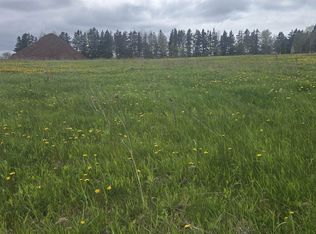
Welcome to 37 Franks Lane - where ocean views meet everyday comfort. Wake up to salt air and soft coastal light pouring through your windows. This four-bedroom, three-bath home isn't just spacious - it's designed for the way families actually live. The main level delivers room to breathe. A generous living room invites conversation and quiet evenings alike. The dining space flows naturally into a beautifully updated kitchen featuring granite countertops, newer appliances, and a large sit-in island built for morning coffee, homework sessions, and late-night chats. The layout works. It's open without feeling exposed, connected without losing warmth. A full bath with laundry keeps life practical. A cozy family room offers a second gathering space - perfect for movie nights or guests who linger a little longer. The flow is seamless, built for hosting, holidays, and everyday rhythm. Upstairs, you'll find four inviting bedrooms. The primary suite offers its own private 3/4 bath and a balcony - a quiet perch for sunrise views over the water or an evening unwind with the sound of the ocean in the distance. Outside, the lifestyle continues. A deck and porch extend your living space into the fresh air. A garage and shed provide functional storage. Solar panels and a generator hookup add efficiency and peace of mind. And then there’s the beach. Just a short walk away, white sand and open shoreline become part of your daily routine. Morning walks. Sunset resets. A place where time slows down and the horizon stretches wide. Located in a coastal destination loved by many, yet only minutes from the shops and amenities of Souris, this home offers the balance people search for - ocean views, country calm, and convenience within reach. 37 Franks Lane isn't just a property. It's a shift in pace. A breath of fresh air. A place to build the kind of memories that last. All measurements are approximate and should be verified by interested buyers. Interior photos coming soon.
For sale
C$539,900
37 Franks Ln, East Parish, PE C0A 2B0
4beds
2,281sqft
Single Family Residence
Built in 1996
1.11 Acres Lot
$-- Zestimate®
C$237/sqft
C$-- HOA
What's special
Ocean viewsNewer appliancesFour inviting bedrooms
- 90 days
- 26
- 3
Zillow last checked:
Listing updated:
Listed by:
Kyle Kickham,PEI - Broker,
EAST COAST REALTY
Source: Prince Edward Island REA,MLS®#: 202618152
Facts & features
Interior
Bedrooms & bathrooms
- Bedrooms: 4
- Bathrooms: 3
- Full bathrooms: 3
- Main level bathrooms: 1
Rooms
- Room types: Dining Room, Kitchen, Family Room, Bath 1, Storage, Living Room, Primary Bedroom, Ensuite Bath 1, Bedroom, Bath 2
Primary bedroom
- Level: Second
- Area: 212.65
- Dimensions: 14.75 x 14.42
Bedroom 1
- Level: Second
- Area: 150.58
- Dimensions: 13 x 11.58
Bedroom 2
- Level: Second
- Area: 153.61
- Dimensions: 11.67 x 13.17
Bedroom 3
- Level: Second
- Area: 101
- Dimensions: 8.42 x 12
Bathroom 1
- Level: Main
- Area: 54.25
- Dimensions: 7.75 x 7
Bathroom 2
- Level: Second
- Area: 48.64
- Dimensions: 8.58 x 5.67
Dining room
- Level: Main
- Area: 157.15
- Dimensions: 12.17 x 12.92
Family room
- Level: Main
- Area: 200.79
- Dimensions: 13.17 x 15.25
Kitchen
- Level: Main
- Area: 241.44
- Dimensions: 13.67 x 17.67
Living room
- Level: Main
- Area: 214.5
- Dimensions: 11 x 19.5
Heating
- Baseboard, Furnace, Ductless
Appliances
- Included: Glass Cooktop, Electric Oven, Dishwasher, Dryer, Washer, Microwave, Refrigerator
Features
- Ensuite Bath, Foyer
- Flooring: Hardwood, Laminate, Tile, Vinyl
- Basement: Full,Unfinished
Interior area
- Total structure area: 2,281
- Total interior livable area: 2,281 sqft
- Finished area below ground: 0
Video & virtual tour
Property
Parking
- Total spaces: 1
- Parking features: Interlocking, Paved, Attached, Single, Garage
- Attached garage spaces: 1
- Details: Parking Details(Paved Interlocking), Garage Details(Attached, Single)
Features
- Levels: Two
- Patio & porch: Deck
- Has view: Yes
- View description: Ocean
- Has water view: Yes
- Water view: Ocean
Lot
- Size: 1.11 Acres
- Dimensions: 1.11 acres
- Features: Cleared, Landscaped, Year Round Road, 1 to 2.99 Acres
Details
- Additional structures: Shed(s)
- Parcel number: 835116
- Zoning: Rural
Construction
Type & style
- Home type: SingleFamily
- Property subtype: Single Family Residence
Materials
- Vinyl Siding
- Foundation: Concrete Perimeter
- Roof: Asphalt
Condition
- Year built: 1996
Utilities & green energy
- Sewer: Septic Tank
- Water: Drilled Well
- Utilities for property: Cable Connected, Electricity Connected, High Speed Internet, Phone Connected, Electric, Oil
Community & HOA
Community
- Features: School Bus Service
Location
- Region: East Parish
Financial & listing details
- Price per square foot: C$237/sqft
- Tax assessed value: C$428,300
- Annual tax amount: C$2,505
- Date on market: 7/21/2026
- Inclusions: Fridge, Wall Oven, Cooktop, Microwave, Washer, Dryer.
- Electric utility on property: Yes
Price history
| Date | Event | Price |
|---|---|---|
| 7/21/2026 | Listed for sale | C$539,900C$237/sqft |
Source:  Prince Edward Island REA #202618152 Report a problem Prince Edward Island REA #202618152 Report a problem | ||
Public tax history
Tax history is unavailable.
Climate risks
Neighborhood: C0A
Nearby schools
GreatSchools rating
No schools nearby
We couldn't find any schools near this home.
Schools provided by the listing agent
- Elementary: Souris Regional School
- Middle: Souris Regional School
- High: Souris Regional School
Source: Prince Edward Island REA. This data may not be complete. We recommend contacting the local school district to confirm school assignments for this home.

Similar homes
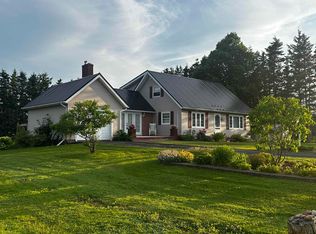
- C$624,9002 bd1 ba1.3k sqft182 Sheep Pond Rd, Souris West, PE C0A 2B0For Sale
 MLS ID #202621456, Rebecca Raeburn,PEI - Sales, RE/MAX CHARLOTTETOWN REALTY. Prince Edward Island REA
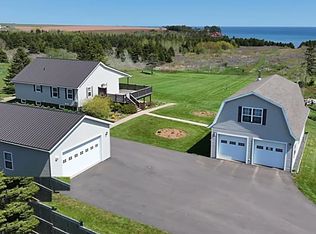
 - C$639,9004 bd4 ba2.5k sqft29 Macphee Ave, Souris, PE C0A 2B0For Sale
 MLS ID #202613517, Patty Castle,PEI - Broker, POWERHOUSE REALTY PEI INC. Prince Edward Island REA
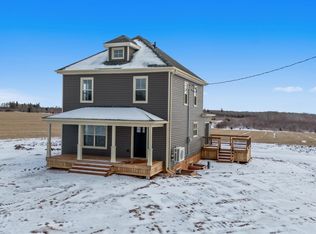
 - C$640,0004 bd3 ba3k sqft662 Bear River Rd, East Parish, PE C0A 2B0For Sale
 MLS ID #202606510, Paul Macdonald,PEI - Sales, EAST COAST REALTY. Prince Edward Island REA
 - C$389,0004 bd2 ba2k sqft7 Bayview Cres, East Parish, PE C0A 2B0For Sale
 MLS ID #202620784, James Beaton,PEI - Sales, EXIT Realty PEI. Prince Edward Island REA
