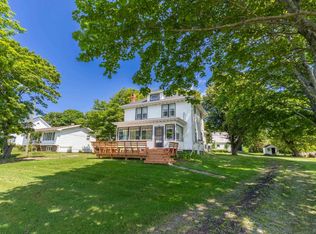
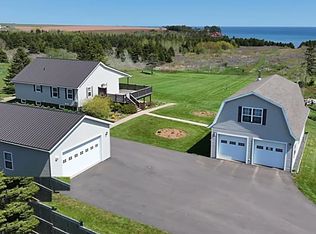
Some homes simply have a story to tell - and 57 Chapel is one of them. Steeped in history and brimming with charm, this stunning 5-bedroom, 5-bathroom property sits in the heart of Souris, framed by lush green space and showcasing a breathtaking view of St. Mary's Parish. A gorgeous sunroom and second-floor balcony offer sweeping ocean views - the perfect spots to start your mornings or unwind at the end of the day. The main level has great flow, featuring a spacious kitchen and dining area, a welcoming living space, a large full bath, and convenient main floor laundry. Modern touches like a brand new heat pump and updated bathroom make everyday living comfortable and efficient. Head upstairs and discover four generously sized bedrooms, two of which feature their own private 3/4 ensuite baths - ideal for guests, family, or future tenants. The attic offers exciting additional potential, while the basement impresses with ample storage, an updated electrical panel, and both wood and oil furnace options. Built on a solid poured concrete foundation with spray foam insulation, this home is as sound as it is beautiful. Whether you're searching for a forever home, a thriving bed & breakfast, or a savvy investment property - this one is priced to move and ready for its next chapter. All measurements are approximate and should be verified by buyers.
For sale
Price cut: C$50.9K (8/21)
C$279,000
57 Chapel Ave, Souris, PE C0A 2B0
5beds
2,040sqft
Single Family Residence
Built in 1962
0.51 Acres Lot
$-- Zestimate®
C$137/sqft
C$-- HOA
What's special
Gorgeous sunroomSecond-floor balconySweeping ocean viewsWelcoming living spaceConvenient main floor laundryBrand new heat pumpUpdated bathroom
- 142 days
- 86
- 6
Zillow last checked:
Listing updated:
Listed by:
Kyle Kickham,PEI - Broker,
EAST COAST REALTY
Source: Prince Edward Island REA,MLS®#: 202613505
Facts & features
Interior
Bedrooms & bathrooms
- Bedrooms: 5
- Bathrooms: 5
- Full bathrooms: 3
- 1/2 bathrooms: 2
- Main level bathrooms: 1
- Main level bedrooms: 1
Rooms
- Room types: Kitchen, Living Room, Primary Bedroom, Sun Room, Bath 1, Laundry, Bath 2, Bath 3, Bedroom, Ensuite Bath 1, Ensuite Bath 2
Primary bedroom
- Level: Main
- Area: 104.17
- Dimensions: 8.33 x 12.5
Bedroom 1
- Level: Second
- Area: 141.94
- Dimensions: 12.17 x 11.67
Bedroom 2
- Level: Second
- Area: 111.53
- Dimensions: 9.17 x 12.17
Bedroom 3
- Level: Second
Bedroom 4
- Level: Second
- Area: 135.86
- Dimensions: 11.17 x 12.17
Bathroom 1
- Level: Main
- Area: 59.9
- Dimensions: 10.42 x 5.75
Bathroom 2
- Level: Second
- Area: 9.85
- Dimensions: 3.58 x 2.75
Bathroom 3
- Level: Second
- Area: 9.85
- Dimensions: 3.58 x 2.75
Kitchen
- Level: Main
- Area: 262.71
- Dimensions: 16.25 x 16.17
Living room
- Level: Main
- Area: 225
- Dimensions: 12.5 x 18
Heating
- Forced Air, Furnace, Ductless
Appliances
- Included: Stove, Dishwasher, Dryer, Washer, Refrigerator
Features
- Ensuite Bath
- Flooring: Carpet, Hardwood, Linoleum, Vinyl
- Basement: Full,Unfinished
Interior area
- Total structure area: 2,040
- Total interior livable area: 2,040 sqft
- Finished area below ground: 0
Video & virtual tour
Property
Parking
- Total spaces: 1
- Parking features: Single, None, No Garage
Features
- Levels: Two
- Patio & porch: Deck
- Has view: Yes
- View description: Ocean
- Has water view: Yes
- Water view: Ocean
Lot
- Size: 0.51 Acres
- Dimensions: 0.51 acres
- Features: Cleared, Landscaped, Year Round Road, 0.5 to 0.99 Acres
Details
- Parcel number: 477174
- Zoning: Residential
Construction
Type & style
- Home type: SingleFamily
- Property subtype: Single Family Residence
Materials
- Shingle Siding
- Foundation: Concrete Perimeter
- Roof: Asphalt
Condition
- Year built: 1962
Utilities & green energy
- Sewer: Municipal
- Water: Municipal
- Utilities for property: Cable Connected, Electricity Connected, High Speed Internet, Phone Connected, Electric, Oil
Community & HOA
Community
- Features: Park, Playground, Shopping
Location
- Region: Souris
Financial & listing details
- Price per square foot: C$137/sqft
- Tax assessed value: C$144,300
- Annual tax amount: C$1,915
- Date on market: 6/5/2026
- Inclusions: All Appliances, Generator, Upstairs Furniture, Container
- Electric utility on property: Yes
Price history
| Date | Event | Price |
|---|---|---|
| 8/21/2026 | Price change | C$279,000-15.4%C$137/sqft |
Source:  Prince Edward Island REA #202613505 Report a problem Prince Edward Island REA #202613505 Report a problem | ||
| 7/21/2026 | Price change | C$329,900-8.3%C$162/sqft |
Source: Prince Edward Island REA #202613505 Report a problem | ||
| 6/5/2026 | Listed for sale | C$359,900C$176/sqft |
Source: Prince Edward Island REA #202613505 Report a problem | ||
Public tax history
Tax history is unavailable.
Climate risks
Neighborhood: C0A
Nearby schools
GreatSchools rating
No schools nearby
We couldn't find any schools near this home.
Schools provided by the listing agent
- Elementary: Souris Regional School
- Middle: Souris Regional School
- High: Souris Regional School
Source: Prince Edward Island REA. This data may not be complete. We recommend contacting the local school district to confirm school assignments for this home.
Similar homes
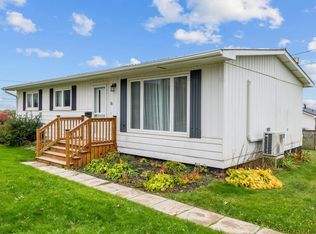
- C$298,9004 bd1 ba1.6k sqft10 Longworth St, Souris, PE C0A 2B0For Sale
 MLS ID #202625892, Jessica Misener,PEI - Sales, EXIT Realty PEI. Prince Edward Island REA
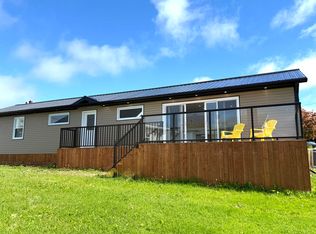
 - C$309,9002 bd2 ba1k sqft10 Sutherland Ave, Souris, PE C0A 2B0New Construction
 MLS ID #202615880, Krystle Taylor,PEI - Sales, RE/MAX CHARLOTTETOWN REALTY. Prince Edward Island REA
 - C$220,0005 bd2 ba1.4k sqft760 Baltic Rd, East Parish, PE C0A 2B0For Sale
 MLS ID #202618138, Denise Holland,PEI - Sales, COLDWELL BANKER/PARKER REALTY MONTAGUE. Prince Edward Island REA
 - C$299,9004 bd3 ba1.5k sqft11 Marion Way, Saint Patrick's Parish, PE C0A 2B0For Sale
 MLS ID #202518473, Jamie Larkin,PEI - Broker, NORTHERN LIGHTS REALTY LTD.. Prince Edward Island REA
