Welcome to your own private waterfront retreat on the picturesque Souris River. Offering more than 3,700 square feet of thoughtfully designed living space, this impressive four-bedroom, three-bathroom home combines comfort, functionality, and breathtaking water views from nearly every room.The bright, open-concept main level is designed to make the most of its stunning surroundings. The spacious kitchen features a large center island with seating, a walk-in pantry, and a cozy breakfast nook overlooking the river. Flowing seamlessly into the dining area and inviting living room with fireplace, this home is ideal for both everyday living and entertaining.The main floor also includes a generous primary suite complete with a walk-in closet and private ensuite featuring a relaxing jetted soaker tub. Additional highlights include a large laundry room, dedicated office with high-speed internet, an expansive recreation and pool room with bar area, and a fully soundproof home theatre equipped with a projector and screen for the ultimate movie-night experience. Designed for year-round efficiency and comfort, the home features in-floor geothermal heating along with three heat pumps for additional heating and cooling. An attached triple-car garage, paved driveway, and beautifully maintained grounds complete the package. Situated just minutes from the town of Souris, you'll enjoy easy access to spectacular beaches, golf courses, fishing harbours, fresh local seafood, and all the conveniences of eastern PEI, while Charlottetown is less than an hour away.
For sale
Price cut: C$50K (9/2)
C$799,000
40 Sunset Dr, East Parish, PE C0A 2B0
5beds
5,680sqft
Single Family Residence
Built in 2007
0.8 Acres Lot
$-- Zestimate®
C$141/sqft
C$-- HOA
What's special
Private waterfront retreatBright open-concept main levelSpacious kitchenWalk-in pantryGenerous primary suiteWalk-in closetLarge laundry room
- 96 days
- 104
- 4
Zillow last checked:
Listing updated:
Listed by:
Kris Fournier,PEI - Sales,
RE/MAX CHARLOTTETOWN REALTY,
Catherine Fournier,PEI - Sales,
RE/MAX CHARLOTTETOWN REALTY
Source: Prince Edward Island REA,MLS®#: 202617584
Facts & features
Interior
Bedrooms & bathrooms
- Bedrooms: 5
- Bathrooms: 3
- Full bathrooms: 3
- Main level bedrooms: 1
Rooms
- Room types: Living Room, Kitchen, Primary Bedroom, Laundry, Bedroom
Primary bedroom
- Level: Main
- Area: 323
- Dimensions: 19 x 17
Bedroom 1
- Level: Lower
- Area: 154
- Dimensions: 14 x 11
Bedroom 2
- Level: Lower
- Area: 154
- Dimensions: 14 x 11
Bedroom 3
- Level: Lower
- Area: 110
- Dimensions: 11 x 10
Kitchen
- Level: Main
- Area: 2910638
- Dimensions: 17 x 171214
Living room
- Level: Main
- Area: 400
- Dimensions: 20 x 20
Heating
- ETS (Elec Therm Storage), Ductless, Floor Furnace
Appliances
- Included: Stove, Dishwasher, Dryer, Washer, Microwave Rng Hd Combo, Refrigerator
Features
- Ensuite Bath
- Flooring: Carpet, Ceramic Tile, Laminate
- Basement: Finished,Walk-Out Access
Interior area
- Total structure area: 5,680
- Total interior livable area: 5,680 sqft
- Finished area below ground: 3,730
Video & virtual tour
Property
Parking
- Total spaces: 5
- Parking features: Double, Paved, Attached, Triple, Garage
- Attached garage spaces: 3
- Details: Garage Details(Attached Thrree Car)
Features
- Levels: 1 Level
- Has spa: Yes
- Spa features: Bath
- On waterfront: Yes
- Waterfront features: Waterfront, River Front, Access: River Front, Fresh Water
Lot
- Size: 0.8 Acres
- Dimensions: 0.80
- Features: Cleared, Landscaped, 1 to 2.99 Acres
Details
- Additional structures: Shed(s)
- Parcel number: 582312
- Zoning: Res
- Other equipment: Air Exchanger, Fuel Tank(s)
Construction
Type & style
- Home type: SingleFamily
- Property subtype: Single Family Residence
Materials
- Other
- Foundation: Concrete Perimeter
- Roof: Asphalt
Condition
- Year built: 2007
Utilities & green energy
- Sewer: Septic Tank
- Water: Drilled Well
- Utilities for property: Cable Connected, Electricity Connected, High Speed Internet, Phone Connected, Electric, Propane
Community & HOA
Community
- Features: Golf, Recreation Center, School Bus Service
Location
- Region: East Parish
Financial & listing details
- Price per square foot: C$141/sqft
- Tax assessed value: C$557,900
- Annual tax amount: C$4,464
- Date on market: 7/15/2026
- Electric utility on property: Yes
Price history
| Date | Event | Price |
|---|---|---|
| 9/2/2026 | Price change | C$799,000-5.9%C$141/sqft |
Source:  Prince Edward Island REA #202617584 Report a problem Prince Edward Island REA #202617584 Report a problem | ||
| 7/15/2026 | Listed for sale | C$849,000C$149/sqft |
Source: Prince Edward Island REA #202617584 Report a problem | ||
Public tax history
Tax history is unavailable.
Climate risks
Neighborhood: C0A
Nearby schools
GreatSchools rating
No schools nearby
We couldn't find any schools near this home.
Schools provided by the listing agent
- Elementary: Souris Regional School
- Middle: Souris Regional School
- High: Souris Regional School
Source: Prince Edward Island REA. This data may not be complete. We recommend contacting the local school district to confirm school assignments for this home.

Similar homes
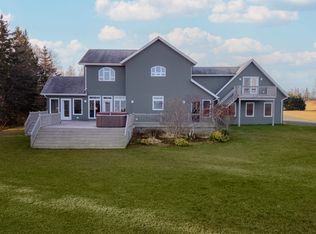
- C$640,0004 bd3 ba3k sqft662 Bear River Rd, East Parish, PE C0A 2B0For Sale
 MLS ID #202606510, Paul Macdonald,PEI - Sales, EAST COAST REALTY. Prince Edward Island REA
 - C$850,0004 bd4 ba3.3k sqft253 Shore Rd, East Parish, PE C0A 2B0For Sale
 MLS ID #202622138, Richard Macfarlane,PEI - Sales, PROVINCIAL REALTY. Prince Edward Island REA
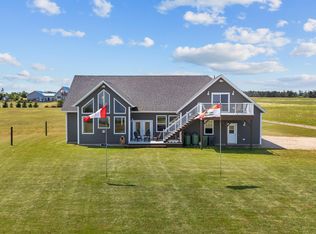
 - C$875,0004 bd4 ba4.3k sqft110 Alexander Cres, Kings, Royalty, PE C0A 1L0For Sale
 MLS ID #202615400, Anthony Delodder,PEI - Sales, ROYAL LEPAGE PRINCE EDWARD REALTY. Prince Edward Island REA
 - C$1,000,0003 bd3 ba3.2k sqft84 Hatton Rd, Saint Patrick's Parish, PE C0A 1S0For Sale
 MLS ID #202519320, Jeff Mcgrath,PEI - Sales, CENTURY 21 COLONIAL REALTY INC. Prince Edward Island REA
