Located in the town of Souris, this four-bedroom, one-bathroom bungalow offers a wonderful combination of comfort, convenience, and charm. Situated close to all amenities and just a short walk to Souris Regional School, this home is in a great location for those looking to enjoy everything the area has to offer. Inside, you will find a bright and welcoming living space, with a cozy propane stove in the kitchen adding warmth and character to the home. The back deck offers beautiful water views and a lovely spot to relax and unwind. Just minutes away, you will find the shops at Souris Beach, and some of PEI's most beautiful white sand beaches are only a short drive away. With its convenient location and inviting atmosphere, this property offers a wonderful opportunity to enjoy life in the heart of Souris! Please note: Tax and Assessment values listed are for Non-Resident.
For sale
C$298,900
10 Longworth St, Souris, PE C0A 2B0
4beds
1,601sqft
Single Family Residence
Built in ----
0.29 Acres Lot
$-- Zestimate®
C$187/sqft
C$-- HOA
What's special
- 3 days
- 32
- 2
Zillow last checked:
Listing updated:
Listed by:
Jessica Misener,PEI - Sales,
EXIT Realty PEI
Source: Prince Edward Island REA,MLS®#: 202625892
Facts & features
Interior
Bedrooms & bathrooms
- Bedrooms: 4
- Bathrooms: 1
- Full bathrooms: 1
- Main level bathrooms: 1
- Main level bedrooms: 3
Rooms
- Room types: Kitchen, Dining Room, Living Room, Bedroom, Bath 1, Rec Room
Primary bedroom
- Level: Main
Bedroom 1
- Level: Main
- Area: 87.36
- Dimensions: 9.1 x 9.6
Bedroom 2
- Level: Main
- Area: 92
- Dimensions: 8 x 11.5
Bedroom 3
- Level: Main
- Area: 116.27
- Dimensions: 10.11 x 11.5
Bedroom 4
- Level: Lower
- Area: 136.35
- Dimensions: 10.1 x 13.5
Bathroom 1
- Level: Main
- Area: 29.22
- Dimensions: 4.11 x 7.11
Dining room
- Level: Main
Kitchen
- Level: Main
- Area: 216.2
- Dimensions: 11.5 x 18.8
Living room
- Level: Main
- Area: 162.15
- Dimensions: 11.5 x 14.1
Heating
- Baseboard, Furnace, Ductless, Stove
Appliances
- Included: Stove, Dishwasher, Dryer, Washer, Microwave, Refrigerator
Features
- Foyer
- Flooring: Carpet, Laminate, Linoleum
- Basement: Finished,Partially Finished
Interior area
- Total structure area: 1,601
- Total interior livable area: 1,601 sqft
- Finished area below ground: 545
Property
Parking
- Total spaces: 2
- Parking features: Double, Paved, None, No Garage
Features
- Patio & porch: Deck, Porch
- Has view: Yes
- View description: Bay
- Has water view: Yes
- Water view: Bay
Lot
- Size: 0.29 Acres
- Dimensions: 0.29 acre
- Features: Cleared, Landscaped, Year Round Road, Under 0.5 Acres
Details
- Additional structures: Shed(s)
- Parcel number: 384644
- Zoning: Residential
- Other equipment: Fuel Tank(s)
Construction
Type & style
- Home type: SingleFamily
- Architectural style: Bungalow
- Property subtype: Single Family Residence
Materials
- Aluminum Siding
- Foundation: Block, Concrete Perimeter
- Roof: Steel
Utilities & green energy
- Sewer: Municipal
- Water: Municipal
- Utilities for property: Cable Connected, Electricity Connected, High Speed Internet, Phone Connected, Electric, Oil, Propane
Community & HOA
Community
- Features: Park, Playground, Recreation Center, School Bus Service, Shopping
Location
- Region: Souris
Financial & listing details
- Price per square foot: C$187/sqft
- Tax assessed value: C$133,400
- Annual tax amount: C$3,460
- Date on market: 10/15/2026
- Inclusions: Bed In Basement Bedroom, Gas Powered Push Lawn
- Exclusions: See Attached Exclusions List
- Electric utility on property: Yes
Price history
| Date | Event | Price |
|---|---|---|
| 10/15/2026 | Listed for sale | C$298,900C$187/sqft |
Source:  Prince Edward Island REA #202625892 Report a problem Prince Edward Island REA #202625892 Report a problem | ||
Public tax history
Tax history is unavailable.
Climate risks
Neighborhood: C0A
Nearby schools
GreatSchools rating
No schools nearby
We couldn't find any schools near this home.
Schools provided by the listing agent
- Elementary: Souris Regional School
- Middle: Souris Regional School
- High: Souris Regional School
Source: Prince Edward Island REA. This data may not be complete. We recommend contacting the local school district to confirm school assignments for this home.
Similar homes
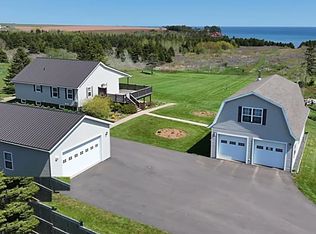
- C$279,0005 bd5 ba2k sqft57 Chapel Ave, Souris, PE C0A 2B0For Sale
 MLS ID #202613505, Kyle Kickham,PEI - Broker, EAST COAST REALTY. Prince Edward Island REA
 - C$309,9002 bd2 ba1k sqft10 Sutherland Ave, Souris, PE C0A 2B0New Construction
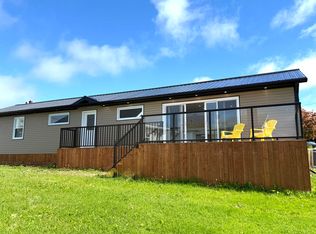 MLS ID #202615880, Krystle Taylor,PEI - Sales, RE/MAX CHARLOTTETOWN REALTY. Prince Edward Island REA
 - C$425,0004 bd1 ba1.4k sqft31 Breakwater St, Souris, PE C0A 2B0For Sale
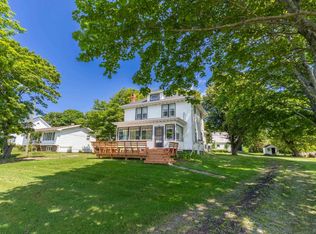 MLS ID #202615175, Joanne Jay,PEI - Sales, EXIT Realty PEI. Prince Edward Island REA
 - C$389,0004 bd2 ba1.3k sqft78 Anselm Macdonald Rd, Chepstow, PE C0A 2B0For Sale
 MLS ID #202622384, Christopher Blaisdell,PEI - Sales, COLDWELL BANKER/PARKER REALTY MONTAGUE. Prince Edward Island REA
