Full of charm and character, this well-maintained century home in the heart of Souris offers four spacious bedrooms, one full bathroom, and plenty of room to enjoy. The bright sunroom is a wonderful spot to relax and take in the beautiful water views, while the formal dining room, living room, butler’s pantry, and original cast iron radiators add to the home’s timeless appeal. A walk-up attic provides extra storage, and recent updates include a new boiler in 2023 and energy-efficient heat pumps in 2022. Situated on a generous lot near the Confederation Trail, this welcoming home offers a lovely blend of space, character, and coastal living. Please note: Tax and Assessment values listed are for Non-Resident.
For sale
Price cut: C$20.9K (10/8)
C$425,000
31 Breakwater St, Souris, PE C0A 2B0
4beds
1,425sqft
Single Family Residence
Built in ----
0.9 Acres Lot
$-- Zestimate®
C$298/sqft
C$-- HOA
What's special
Four spacious bedroomsBright sunroomBeautiful water viewsFormal dining roomOriginal cast iron radiatorsGenerous lot
- 119 days
- 130
- 4
Zillow last checked:
Listing updated:
Listed by:
Joanne Jay,PEI - Sales,
EXIT Realty PEI,
Jessica Misener,PEI - Sales,
EXIT Realty PEI
Source: Prince Edward Island REA,MLS®#: 202615175
Facts & features
Interior
Bedrooms & bathrooms
- Bedrooms: 4
- Bathrooms: 1
- Full bathrooms: 1
Rooms
- Room types: Other, Kitchen, Dining Room, Living Room, Sun Room, Bedroom, Bath 1
Bedroom 1
- Level: Second
- Area: 121.53
- Dimensions: 10.42 x 11.67
Bedroom 2
- Level: Second
- Area: 148
- Dimensions: 12.33 x 12
Bedroom 3
- Level: Second
- Area: 109.08
- Dimensions: 12.83 x 8.5
Bedroom 4
- Level: Second
- Area: 131.21
- Dimensions: 11.17 x 11.75
Bathroom 1
- Level: Second
- Area: 40
- Dimensions: 7.5 x 5.33
Dining room
- Level: Main
- Area: 145.83
- Dimensions: 12.5 x 11.67
Kitchen
- Level: Main
- Area: 180.83
- Dimensions: 11.67 x 15.5
Living room
- Level: Main
- Area: 179
- Dimensions: 14.92 x 12
Heating
- Ductless, Hot Water
Appliances
- Included: Oven - Propane, Dishwasher, Dryer, Washer, Refrigerator
Features
- Foyer
- Flooring: Hardwood, Tile, Vinyl
- Basement: Full,Unfinished
- Has fireplace: Yes
- Fireplace features: Wood Burning
Interior area
- Total structure area: 1,425
- Total interior livable area: 1,425 sqft
Property
Parking
- Parking features: Circular Driveway, Dirt, Gravel, None, No Garage
- Has uncovered spaces: Yes
Features
- Levels: Two
- Patio & porch: Deck
- Has view: Yes
- View description: Water
- Has water view: Yes
- Water view: Water
- Waterfront features: Waterfront, Harbour, Access: Harbour
Lot
- Size: 0.9 Acres
- Dimensions: 0.90 acre
- Features: Cleared, Landscaped, Level, Year Round Road, 0.5 to 0.99 Acres
Details
- Parcel number: 103549
- Zoning: Residential
- Other equipment: Fuel Tank(s)
Construction
Type & style
- Home type: SingleFamily
- Property subtype: Single Family Residence
Materials
- Vinyl Siding
- Foundation: Concrete Perimeter
- Roof: Asphalt
Utilities & green energy
- Sewer: Municipal
- Water: Municipal
- Utilities for property: Cable Connected, Electricity Connected, High Speed Internet, Phone Connected, Other, Propane
Community & HOA
Community
- Features: Park, Playground, Recreation Center, Shopping
Location
- Region: Souris
Financial & listing details
- Price per square foot: C$298/sqft
- Tax assessed value: C$133,200
- Annual tax amount: C$3,083
- Date on market: 6/22/2026
- Exclusions: House Contents (To Be Removed By Owner)
- Electric utility on property: Yes
Price history
| Date | Event | Price |
|---|---|---|
| 10/8/2026 | Price change | C$425,000-4.7%C$298/sqft |
Source:  Prince Edward Island REA #202615175 Report a problem Prince Edward Island REA #202615175 Report a problem | ||
| 10/1/2026 | Price change | C$445,900-6.1%C$313/sqft |
Source: Prince Edward Island REA #202615175 Report a problem | ||
| 9/22/2026 | Price change | C$475,000-4.8%C$333/sqft |
Source: Prince Edward Island REA #202615175 Report a problem | ||
| 8/10/2026 | Price change | C$499,000-8.4%C$350/sqft |
Source: Prince Edward Island REA #202615175 Report a problem | ||
| 7/27/2026 | Price change | C$545,000-3.7%C$382/sqft |
Source: Prince Edward Island REA #202615175 Report a problem | ||
| 6/29/2026 | Price change | C$566,000-5.5%C$397/sqft |
Source: Prince Edward Island REA #202615175 Report a problem | ||
| 6/22/2026 | Listed for sale | C$599,000C$420/sqft |
Source: Prince Edward Island REA #202615175 Report a problem | ||
Public tax history
Tax history is unavailable.
Climate risks
Neighborhood: C0A
Nearby schools
GreatSchools rating
No schools nearby
We couldn't find any schools near this home.
Schools provided by the listing agent
- Elementary: Souris Regional School
- Middle: Souris Regional School
- High: Souris Regional School
Source: Prince Edward Island REA. This data may not be complete. We recommend contacting the local school district to confirm school assignments for this home.
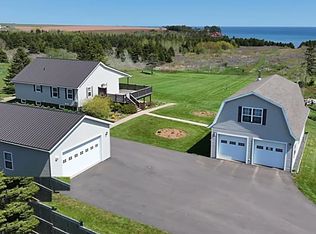
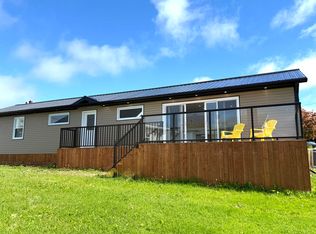
Similar homes
- C$298,9004 bd1 ba1.6k sqft10 Longworth St, Souris, PE C0A 2B0For Sale
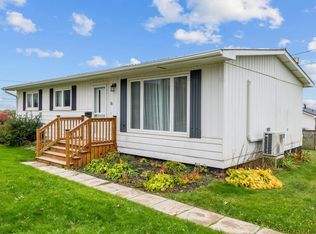 MLS ID #202625892, Jessica Misener,PEI - Sales, EXIT Realty PEI. Prince Edward Island REA
 - C$389,0004 bd2 ba1.3k sqft78 Anselm Macdonald Rd, Chepstow, PE C0A 2B0For Sale
 MLS ID #202622384, Christopher Blaisdell,PEI - Sales, COLDWELL BANKER/PARKER REALTY MONTAGUE. Prince Edward Island REA
 - C$279,0005 bd5 ba2k sqft57 Chapel Ave, Souris, PE C0A 2B0For Sale
 MLS ID #202613505, Kyle Kickham,PEI - Broker, EAST COAST REALTY. Prince Edward Island REA
 - C$450,0002 bd1 ba944 sqft184 Anselm Macdonald Rd, Chepstow, PE C0A 2B0For Sale
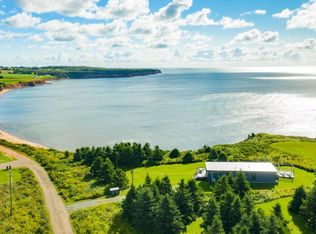 MLS ID #202622491, Kyle Kickham,PEI - Broker, EAST COAST REALTY. Prince Edward Island REA
