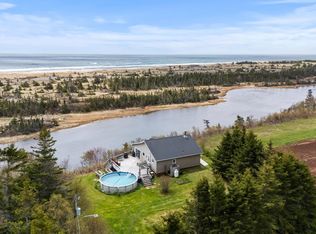
Coastal Retreat with Incredible Lifestyle & Income Potential! Welcome to this beautifully updated 3-bedroom, 2-bathroom home nestled on a private 0.89-acre lot just a short walk from the water. Combining the charm and character of a classic Island home with modern updates and unique amenities, this property offers a rare opportunity for homeowners and investors alike. Inside, you'll find inviting living spaces, an updated kitchen, refreshed bathrooms, and plenty of room for family gatherings or hosting guests. Outside, the property truly shines with a detached double-car garage, expansive grounds, and exceptional features that set it apart from the competition. Included with the property are an RV and a portable sauna, creating the ultimate Island getaway experience. Whether you're looking to accommodate additional guests, create a unique vacation rental offering, or simply enjoy the lifestyle yourself, these features add tremendous appeal and flexibility. Located in a desirable coastal area, this property has all the ingredients for a successful Airbnb or vacation rental: proximity to the water, ample space, unique amenities, and authentic PEI charm. Guests can enjoy relaxing in the sauna after a day at the beach, exploring the surrounding area, or unwinding around the property while taking in the peaceful setting. Whether you're searching for a year-round residence, seasonal retreat, or income-producing investment, this property offers endless possibilities. A truly unique offering that combines lifestyle, location, and outstanding rental potential.
For sale
C$385,000
520 N Lake Harbour Rd, Lakeville, PE C0A 2B0
3beds
1,544sqft
Single Family Residence
Built in ----
0.9 Acres Lot
$-- Zestimate®
C$249/sqft
C$-- HOA
What's special
Inviting living spacesUpdated kitchenRefreshed bathroomsDetached double-car garageExpansive groundsPortable sauna
- 112 days
- 19
- 2
Zillow last checked:
Listing updated:
Listed by:
Deborah Bovyer,PEI - Sales,
COLDWELL BANKER/PARKER REALTY
Source: Prince Edward Island REA,MLS®#: 202615232
Facts & features
Interior
Bedrooms & bathrooms
- Bedrooms: 3
- Bathrooms: 2
- Full bathrooms: 2
- Main level bathrooms: 1
Rooms
- Room types: Kitchen, Living Room, Dining Room, Bath 1, Primary Bedroom, Bedroom, Bath 2
Primary bedroom
- Level: Second
Bedroom 1
- Level: Second
- Area: 124.45
- Dimensions: 13.1 x 9.5
Bedroom 2
- Level: Second
- Area: 98.31
- Dimensions: 11.3 x 8.7
Bathroom 1
- Level: Main
- Area: 76.5
- Dimensions: 9 x 8.5
Bathroom 2
- Level: Second
- Area: 80
- Dimensions: 10 x 8
Dining room
- Level: Main
- Area: 124.35
- Dimensions: 12.3 x 10.11
Kitchen
- Level: Main
- Area: 89.04
- Dimensions: 10.6 x 8.4
Living room
- Level: Main
- Area: 156
- Dimensions: 13 x 12
Heating
- Forced Air
Appliances
- Included: Barbeque, Propane Cooktop, Electric Oven, Dryer, Washer, Freezer, Refrigerator, Wine Refrigerator
Features
- Flooring: Engineered Hardwood, Hardwood
- Basement: Full,Unfinished
- Has fireplace: Yes
- Fireplace features: Wood Burning Stove
Interior area
- Total structure area: 1,544
- Total interior livable area: 1,544 sqft
Video & virtual tour
Property
Parking
- Total spaces: 2
- Parking features: Dirt, Paved, Detached, Double, Garage
- Garage spaces: 2
- Details: Parking Details(Driveway), Garage Details(24x32)
Features
- Levels: One and One Half
- Patio & porch: Porch
- Has view: Yes
- View description: Water
- Has water view: Yes
- Water view: Water
Lot
- Size: 0.9 Acres
- Features: Cleared, Landscaped, Level, Year Round Road, 0.5 to 0.99 Acres
Details
- Parcel number: 1003136
- Zoning: RES
- Other equipment: Satellite Dish, Heat Pumps, Fuel Tank(s)
Construction
Type & style
- Home type: SingleFamily
- Property subtype: Single Family Residence
Materials
- Vinyl Siding
- Foundation: Concrete Perimeter
- Roof: Asphalt
Utilities & green energy
- Sewer: Septic Tank
- Water: Drilled Well
- Utilities for property: Cable Connected, Electricity Connected, High Speed Internet, Phone Connected, Propane
Community & HOA
Community
- Features: Golf, Park, Playground, Recreation Center, School Bus Service
Location
- Region: Lakeville
Financial & listing details
- Price per square foot: C$249/sqft
- Tax assessed value: C$67,400
- Annual tax amount: C$1,442
- Date on market: 6/22/2026
- Inclusions: Fridge, Stove, Washer, Dryer, Rv, Portable Sauna, & Most Contents Of House.
- Exclusions: Beige Fabric Bed Upstairs
- Electric utility on property: Yes
Price history
| Date | Event | Price |
|---|---|---|
| 6/22/2026 | Listed for sale | C$385,000C$249/sqft |
Source:  Prince Edward Island REA #202615232 Report a problem Prince Edward Island REA #202615232 Report a problem | ||
Public tax history
Tax history is unavailable.
Climate risks
Neighborhood: C0A
Nearby schools
GreatSchools rating
No schools nearby
We couldn't find any schools near this home.

Similar homes
- C$299,0003 bd2 ba896 sqft481 N Lake Harbour Rd, Lakeville, PE C0A 2B0For Sale
 MLS ID #202619981, Deborah Bovyer,PEI - Sales, COLDWELL BANKER/PARKER REALTY. Prince Edward Island REA
 - C$459,0003 bd2 ba1.8k sqft7325 Route 16, Lakeville, PE C0A 2B0For Sale
 MLS ID #202611192, Christopher Blaisdell,PEI - Sales, COLDWELL BANKER/PARKER REALTY MONTAGUE. Prince Edward Island REA
 - C$389,0004 bd2 ba1.3k sqft78 Anselm Macdonald Rd, Chepstow, PE C0A 2B0For Sale
 MLS ID #202622384, Christopher Blaisdell,PEI - Sales, COLDWELL BANKER/PARKER REALTY MONTAGUE. Prince Edward Island REA
 - C$409,0002 bd1 ba1.2k sqft2958 E Point, Kings, PE C0A 2B0For Sale
 MLS ID #202622611, Stan Davis,PEI - Sales, PROVINCIAL REALTY. Prince Edward Island REA
