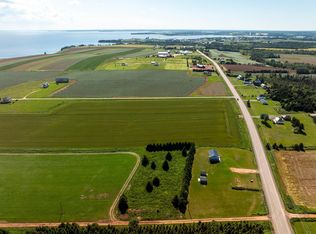
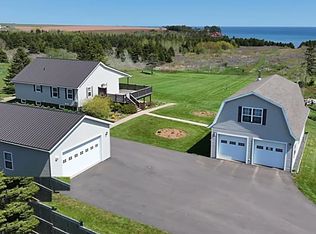
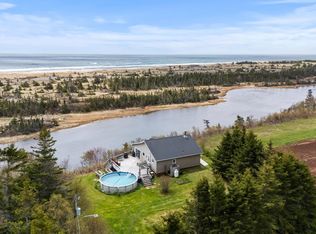
This updated farm house is located on a beautiful lot with a stunning water view. Sit and enjoy watching the ferry and fishing boats. The home provides 4 bedrooms, a living room, den, large dining area and separate kitchen, one and half bathrooms, and large entry with laundry area. There have been many updates including a large 60 foot wrap around deck, new vinyl windows, flooring through out the home, and an updated kitchen, water filtration system, lighting, the upper level has a heat pump for year round comfort. Ready for your family to move in, close to the Town of Souris and many local beaches. All measurements are approximate and should be verified by purchaser. (Contents of the home negotiable)
For sale
C$389,000
78 Anselm Macdonald Rd, Chepstow, PE C0A 2B0
4beds
1,368sqft
Single Family Residence
Built in ----
1.3 Acres Lot
$-- Zestimate®
C$284/sqft
C$-- HOA
What's special
Stunning water viewLarge dining areaSeparate kitchenNew vinyl windowsFlooring throughout the homeUpdated kitchenWater filtration system
- 8 days
- 102
- 1
Zillow last checked:
Listing updated:
Listed by:
Christopher Blaisdell,PEI - Sales,
COLDWELL BANKER/PARKER REALTY MONTAGUE
Source: Prince Edward Island REA,MLS®#: 202622384
Facts & features
Interior
Bedrooms & bathrooms
- Bedrooms: 4
- Bathrooms: 2
- Full bathrooms: 1
- 1/2 bathrooms: 1
- Main level bathrooms: 1
Rooms
- Room types: Kitchen, Dining Room, Den/Office, Living Room, Bath 1, Bath 2, Bedroom
Bedroom 1
- Level: Second
- Area: 92.69
- Dimensions: 7.83 x 11.83
Bedroom 2
- Level: Second
- Area: 92.69
- Dimensions: 7.83 x 11.83
Bedroom 3
- Level: Second
- Area: 132
- Dimensions: 11 x 12
Bedroom 4
- Level: Second
- Area: 132
- Dimensions: 11 x 12
Bathroom 1
- Level: Main
- Area: 55.69
- Dimensions: 8.25 x 6.75
Bathroom 2
- Level: Second
- Area: 14.88
- Dimensions: 3.5 x 4.25
Dining room
- Level: Main
- Area: 170
- Dimensions: 15 x 11.33
Kitchen
- Level: Main
- Area: 85.25
- Dimensions: 8.25 x 10.33
Living room
- Level: Main
- Area: 176
- Dimensions: 16 x 11
Office
- Level: Main
- Area: 118.19
- Dimensions: 15.25 x 7.75
Heating
- Forced Air, Furnace, Ductless
Appliances
- Included: Stove, Dryer, Washer, Refrigerator
- Laundry: Mud Room
Features
- Flooring: Laminate, Vinyl
- Basement: Full,Unfinished
Interior area
- Total structure area: 1,368
- Total interior livable area: 1,368 sqft
Property
Parking
- Parking features: Gravel, None, No Garage
Features
- Levels: One and One Half
- Patio & porch: Deck
- Has view: Yes
- View description: Ocean
- Has water view: Yes
- Water view: Ocean
Lot
- Size: 1.3 Acres
- Dimensions: 1.30
- Features: Cleared, Landscaped, Year Round Road, 1 to 2.99 Acres
Details
- Additional structures: Shed(s)
- Parcel number: 106286
- Zoning: res
Construction
Type & style
- Home type: SingleFamily
- Property subtype: Single Family Residence
Materials
- Vinyl Siding
- Foundation: Concrete Perimeter
- Roof: Metal
Utilities & green energy
- Sewer: Septic Tank
- Water: Drilled Well
- Utilities for property: Electricity Connected, High Speed Internet, Phone Connected, Electric, Oil
Community & HOA
Community
- Features: Beach, Park, Playground, Recreation Center, School Bus Service, Shopping
Location
- Region: Chepstow
Financial & listing details
- Price per square foot: C$284/sqft
- Tax assessed value: C$142,100
- Annual tax amount: C$1,381
- Date on market: 9/4/2026
- Inclusions: Fridge, Stove, Washer And Dryer
- Electric utility on property: Yes
Price history
| Date | Event | Price |
|---|---|---|
| 9/4/2026 | Listed for sale | C$389,000C$284/sqft |
Source:  Prince Edward Island REA #202622384 Report a problem Prince Edward Island REA #202622384 Report a problem | ||
Public tax history
Tax history is unavailable.
Climate risks
Neighborhood: C0A
Nearby schools
GreatSchools rating
No schools nearby
We couldn't find any schools near this home.
Schools provided by the listing agent
- Elementary: Souris Regional School
- Middle: Souris Regional School
- High: Souris Regional School
Source: Prince Edward Island REA. This data may not be complete. We recommend contacting the local school district to confirm school assignments for this home.

Similar homes
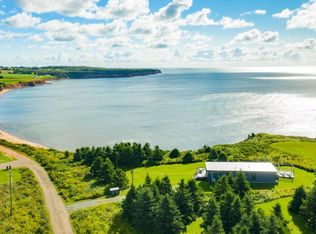
- C$450,0002 bd1 ba944 sqft184 Anselm Macdonald Rd, Chepstow, PE C0A 2B0For Sale
 MLS ID #202622491, Kyle Kickham,PEI - Broker, East Coast Realty. Prince Edward Island REA
 - C$389,0002 bd2 ba1.5k sqft51 Fortune Rd, East Parish, PE C0A 2B0For Sale
 MLS ID #202622087, Zach Denny,PEI - Sales, ROYAL LEPAGE PRINCE EDWARD REALTY. Prince Edward Island REA
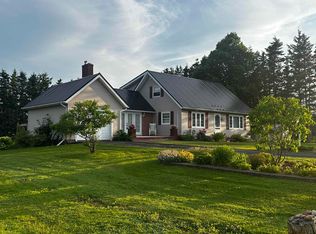
 - C$375,9004 bd2 ba1.7k sqft467 Route 2, Souris West, PE C0A 2B0For Sale
 MLS ID #202602700, Kyle Kickham,PEI - Broker, East Coast Realty. Prince Edward Island REA
 - C$409,0002 bd1 ba1.2k sqft2958 E Point, Kings, PE C0A 2B0For Sale
 MLS ID #202622611, Stan Davis,PEI - Sales, PROVINCIAL REALTY. Prince Edward Island REA
