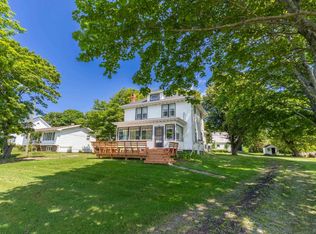
Stunning Water View Home · Built 2013 A rare opportunity to own a meticulously built, move-in ready home with breathtaking water views, exceptional outbuildings, an included with this package but separate 1.12 acre lot and serious long-term potential - all within walking distance of the beach. From the moment you arrive, this quality-built 2013 home impresses. An ICF foundation, steel roof, and 200-amp service speak to the craftsmanship and peace of mind built into every detail. Step inside to an open-concept main floor where the kitchen, dining room, and living room flow seamlessly together - all framed by stunning water views. The kitchen is a delight for those who love to cook, featuring ample cabinetry, generous countertops, a pantry, and an island with a bar extension perfect for casual entertaining. Custom blinds dress every window throughout the home. The large wraparound deck off the dining room is your front-row seat to PEI's finest scenery - ideal for quiet mornings or evening sunsets. Upstairs, two full bathrooms serve the upper three bedrooms, including a serene primary suite with its own ensuite. The lower level offers even more living space: a large rec room perfect for a pool table and bar area, a fourth bedroom, a full bathroom, and a walk-out to the backyard. Between-joist soundproofing insulation in the basement ceiling adds a thoughtful touch of privacy and quiet. Heat pumps and a wood stove in the basement keep the home comfortable year-round. Beyond the home itself, the property is truly extraordinary. A double garage - complete with its own wood stove - parks up to three vehicles, while a separate barn-style garage can hold four more. An insulated and wired outbuilding adds the finishing touch: already featuring a 3/4 bathroom and loft space, it is ready to become whatever you can imagine - a home office, guest suite, studio, or rental. Walking distance to beaches and excellent bass fishing complete this rare package.
For sale
C$639,900
29 Macphee Ave, Souris, PE C0A 2B0
4beds
2,547sqft
Single Family Residence
Built in 2013
2.14 Acres Lot
$-- Zestimate®
C$251/sqft
C$-- HOA
What's special
Stunning water viewsIcf foundationSteel roofOpen-concept main floorGenerous countertopsWalk-out to the backyard
- 135 days
- 41
- 1
Zillow last checked:
Listing updated:
Listed by:
Patty Castle,PEI - Broker,
POWERHOUSE REALTY PEI INC
Source: Prince Edward Island REA,MLS®#: 202613517
Facts & features
Interior
Bedrooms & bathrooms
- Bedrooms: 4
- Bathrooms: 4
- Full bathrooms: 4
- Main level bathrooms: 2
- Main level bedrooms: 3
Rooms
- Room types: Kitchen, Dining Room, Living Room, Bedroom, Bath 1, Primary Bedroom, Ensuite Bath 2, Rec Room, Bath 3, Laundry, Utility
Primary bedroom
- Level: Main
- Area: 186.96
- Dimensions: 15.2 x 12.3
Bedroom 1
- Level: Main
- Area: 97.11
- Dimensions: 11.7 x 8.3
Bedroom 2
- Level: Main
- Area: 100.62
- Dimensions: 11.7 x 8.6
Bedroom 3
- Level: Lower
- Area: 171.11
- Dimensions: 14.7 x 11.64
Bathroom 1
- Level: Main
- Area: 43.35
- Dimensions: 5.1 x 8.5
Bathroom 2
- Level: Main
- Area: 51.66
- Dimensions: 8.4 x 6.15
Bathroom 3
- Level: Lower
- Area: 78.76
- Dimensions: 9.5 x 8.29
Dining room
- Level: Main
- Area: 120.64
- Dimensions: 11.6 x 10.4
Kitchen
- Level: Main
- Area: 243.2
- Dimensions: 15.2 x 16
Living room
- Level: Main
- Area: 190
- Dimensions: 12.5 x 15.2
Heating
- Baseboard, Ductless, Stove
Appliances
- Included: Stove, Dishwasher, Dryer, Washer, Microwave Rng Hd Combo, Refrigerator
Features
- Ensuite Bath, Entrance Foyer
- Flooring: Ceramic Tile, Hardwood, Laminate
- Basement: Full,Finished
- Has fireplace: Yes
- Fireplace features: Wood Burning Stove
Interior area
- Total structure area: 2,547
- Total interior livable area: 2,547 sqft
- Finished area below ground: 1,227
Video & virtual tour
Property
Parking
- Parking features: Paved, Detached, Wired, Garage
- Has garage: Yes
- Details: Garage Details(Detached Garage, Wired 24x40 / Detached Barn/Garage - With Loft And 3/4 Bathroom, Wired 24x40)
Features
- Patio & porch: Deck
- Has view: Yes
- View description: Water, Ocean
- Has water view: Yes
- Water view: Water,Ocean
Lot
- Size: 2.14 Acres
- Dimensions: 2.14
- Features: Cleared, Landscaped, Level, Year Round Road, 1 to 2.99 Acres
Details
- Additional parcels included: 885350
- Parcel number: 1026863
- Zoning: Res
- Other equipment: Air Exchanger
Construction
Type & style
- Home type: SingleFamily
- Architectural style: Bungalow
- Property subtype: Single Family Residence
Materials
- Vinyl Siding
- Foundation: Insulated Concrete
- Roof: Steel
Condition
- Year built: 2013
Utilities & green energy
- Sewer: Municipal
- Water: Municipal
- Utilities for property: Cable Connected, Electricity Connected, High Speed Internet, Phone Connected, Electric
Community & HOA
Community
- Features: Golf, Park, Playground, Near Public Transport, Recreation Center, School Bus Service, Shopping, Beach
Location
- Region: Souris
Financial & listing details
- Price per square foot: C$251/sqft
- Tax assessed value: C$294,300
- Annual tax amount: C$4,940
- Date on market: 6/6/2026
- Electric utility on property: Yes
Price history
| Date | Event | Price |
|---|---|---|
| 6/6/2026 | Listed for sale | C$639,900C$251/sqft |
Source:  Prince Edward Island REA #202613517 Report a problem Prince Edward Island REA #202613517 Report a problem | ||
Public tax history
Tax history is unavailable.
Climate risks
Neighborhood: C0A
Nearby schools
GreatSchools rating
No schools nearby
We couldn't find any schools near this home.

Similar homes
- C$640,0004 bd3 ba3k sqft662 Bear River Rd, East Parish, PE C0A 2B0For Sale
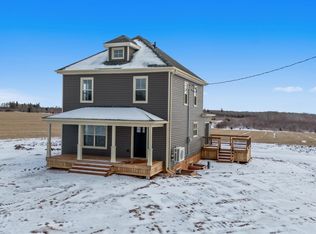 MLS ID #202606510, Paul Macdonald,PEI - Sales, EAST COAST REALTY. Prince Edward Island REA
 - C$539,9004 bd3 ba2.2k sqft37 Franks Ln, East Parish, PE C0A 2B0For Sale
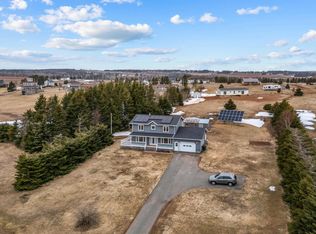 MLS ID #202618152, Kyle Kickham,PEI - Broker, EAST COAST REALTY. Prince Edward Island REA
 - C$624,9002 bd1 ba1.3k sqft182 Sheep Pond Rd, Souris West, PE C0A 2B0For Sale
 MLS ID #202621456, Rebecca Raeburn,PEI - Sales, RE/MAX CHARLOTTETOWN REALTY. Prince Edward Island REA
 - C$425,0004 bd1 ba1.4k sqft31 Breakwater St, Souris, PE C0A 2B0For Sale
 MLS ID #202615175, Joanne Jay,PEI - Sales, EXIT Realty PEI. Prince Edward Island REA
