Rustic Country Farmhouse - Completely Rebuilt from the studs out! This beautifully reimagined country farmhouse blends timeless rustic charm with the peace of mind of a full, modern rebuild. Taken right back to the bare studs, this home is essentially brand-new - featuring updated insulation, all new wiring, new gyproc, new windows, a new roof, a new basement and fully replaced plumbing throughout: Every major system has been thoughtfully upgraded, including three heat pumps, baseboard electric heat, and an air exchanger for year-round comfort and efficiency. Step inside and you're greeted by a bright, welcoming interior that still holds onto its farmhouse soul. The original staircase remains as a stunning architectural centrepiece, adding warmth and character to the fresh, modern finishes, around it. The heart of the home is the spacious kitchen, complete with large island perfect for cooking, gathering and entertaining. Natural light fills every room, especially the bright and spacious upstairs bedrooms, each offering a peaceful retreat with plenty of room to unwind. Outside, you'll find spaces made for country living: a front covered veranda ideal for morning coffee and a side patio perfect for outdoor dining or relaxing in the fresh air. Adding incredible versatility, the basement features a full one-bedroom apartment with its own eat-in kitchen, living room, and full bathroom with laundry - ideal for extended family, guests or rental income. If you're looking for the charm of a rustic farmhouse with the confidence of a complete modern renovation, this home delivers the best of both worlds. This home also comes with a 10-year Atlantic Home Warranty.
For sale
Price cut: C$20K (7/10)
C$640,000
662 Bear River Rd, East Parish, PE C0A 2B0
4beds
3,080sqft
Single Family Residence
Built in ----
0.8 Acres Lot
$-- Zestimate®
C$208/sqft
C$-- HOA
What's special
Updated insulationAll new wiringNew gyprocNew windowsNew roofFully replaced plumbing throughoutThree heat pumps
- 173 days
- 32
- 0
Zillow last checked:
Listing updated:
Listed by:
Paul Macdonald,PEI - Sales,
EAST COAST REALTY
Source: Prince Edward Island REA,MLS®#: 202606510
Facts & features
Interior
Bedrooms & bathrooms
- Bedrooms: 4
- Bathrooms: 3
- Full bathrooms: 3
- Main level bathrooms: 1
Rooms
- Room types: Kitchen, Dining Room, Living Room, Bath 1, Dining Nook, Bath 2, Bedroom, Bath 3, OTHER
Bedroom 1
- Level: Second
- Area: 120.36
- Dimensions: 11.8 x 10.2
Bedroom 2
- Level: Second
- Area: 136.4
- Dimensions: 11 x 12.4
Bedroom 3
- Level: Second
- Area: 131.04
- Dimensions: 10.4 x 12.6
Bedroom 4
- Level: Basement
- Area: 141.6
- Dimensions: 11.8 x 12
Bathroom 1
- Level: Main
- Area: 98.9
- Dimensions: 11.5 x 8.6
Bathroom 2
- Level: Second
- Area: 70.8
- Dimensions: 12 x 5.9
Bathroom 3
- Level: Basement
- Area: 57.4
- Dimensions: 7 x 8.2
Dining room
- Level: Main
- Area: 165
- Dimensions: 13.2 x 12.5
Kitchen
- Level: Main
- Area: 217
- Dimensions: 14 x 15.5
Living room
- Level: Main
- Area: 168.3
- Dimensions: 15.3 x 11
Heating
- Baseboard, Ductless
Appliances
- Included: None
Features
- Foyer, Eat In Kitchen
- Flooring: Laminate
- Basement: Finished
Interior area
- Total structure area: 3,080
- Total interior livable area: 3,080 sqft
- Finished area below ground: 1,060
Property
Parking
- Parking features: Dirt, None, No Garage
Features
- Levels: Two
Lot
- Size: 0.8 Acres
- Dimensions: 0.80 acres
- Features: Cleared, Partial Landscaped, Year Round Road, 0.5 to 0.99 Acres
Details
- Parcel number: 117333
- Zoning: Residential
- Other equipment: Air Exchanger
Construction
Type & style
- Home type: SingleFamily
- Property subtype: Single Family Residence
Materials
- Vinyl Siding
- Foundation: Concrete Perimeter
- Roof: Asphalt
Utilities & green energy
- Sewer: Septic Tank
- Water: Drilled Well
- Utilities for property: Cable Connected, Electricity Connected, High Speed Internet, Phone Connected, Electric
Community & HOA
Community
- Features: Golf, Park, Playground, School Bus Service, Shopping
Location
- Region: East Parish
Financial & listing details
- Price per square foot: C$208/sqft
- Tax assessed value: C$61,400
- Annual tax amount: C$960
- Date on market: 4/7/2026
- Electric utility on property: Yes
Price history
| Date | Event | Price |
|---|---|---|
| 7/10/2026 | Price change | C$640,000-3%C$208/sqft |
Source:  Prince Edward Island REA #202606510 Report a problem Prince Edward Island REA #202606510 Report a problem | ||
| 5/20/2026 | Price change | C$660,000-2.9%C$214/sqft |
Source: Prince Edward Island REA #202606510 Report a problem | ||
| 4/7/2026 | Listed for sale | C$680,000C$221/sqft |
Source: Prince Edward Island REA #202606510 Report a problem | ||
Public tax history
Tax history is unavailable.
Climate risks
Neighborhood: C0A
Nearby schools
GreatSchools rating
No schools nearby
We couldn't find any schools near this home.
Schools provided by the listing agent
- Elementary: Souris Regional School
- Middle: Souris Regional School
- High: Souris Regional School
Source: Prince Edward Island REA. This data may not be complete. We recommend contacting the local school district to confirm school assignments for this home.
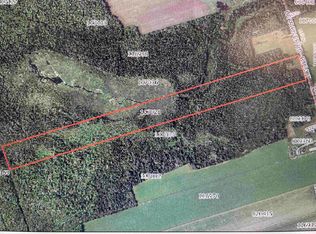
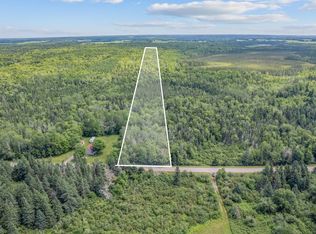
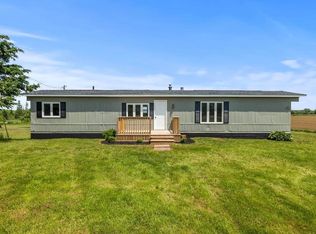
Similar homes
- C$639,9004 bd4 ba2.5k sqft29 Macphee Ave, Souris, PE C0A 2B0For Sale
 MLS ID #202613517, Patty Castle,PEI - Broker, POWERHOUSE REALTY PEI INC. Prince Edward Island REA
 - C$539,9004 bd3 ba2.2k sqft37 Franks Ln, East Parish, PE C0A 2B0For Sale
 MLS ID #202618152, Kyle Kickham,PEI - Broker, EAST COAST REALTY. Prince Edward Island REA
 - C$799,0004 bd3 ba2.2k sqft150 Wild Rose Ln, East Parish, PE C0A 2B0For Sale
 MLS ID #202614084, Leigh Jenkins,PEI - Sales, CENTURY 21 COLONIAL REALTY INC. Prince Edward Island REA
 - C$649,9004 bd2 ba1.7k sqft292 Marion Way, Saint Patrick's Parish, PE C0A 2B0For Sale
 MLS ID #202615273, Jamie Larkin,PEI - Broker, NORTHERN LIGHTS REALTY LTD.. Prince Edward Island REA
