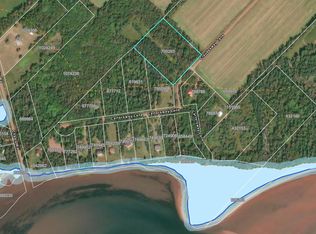
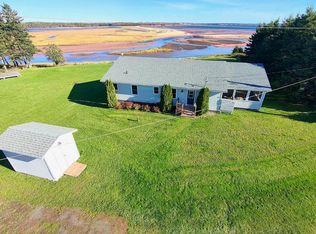
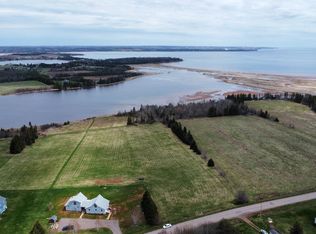
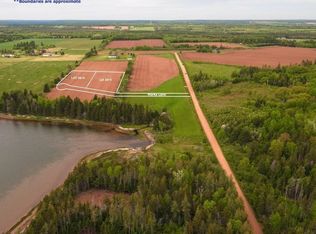
Looking for a large, waterfront family home or cottage? Check out this 5 bedroom, 2 bath which is tucked down a private gravel driveway with stunning views on a year-round road! The property offers over 800 feet of waterfront! This home features 3 bedrooms & 1 bath on the main level, with a nice sized living room, which opens up to the back deck, which is perfect for BBQ's or sun bathing. The wood burning fireplace will keep you cozy and add ambiance on the cooler evenings. The kitchen and dining room are well equipped and welcomes family & friends for meals overlooking the bay! An additional 2 bedrooms & an updated bath and a familyroom/games area are on the lower level. Enjoy beautiful natural light from all the windows in this warm & welcoming property. Outside, the double car garage/workshop is the ideal spot for the handyman or woman! Updates include: New shingles on home & garage in 2020 & new vinyl flooring installed in 2020. This home also offers a great opportunity for development as there is a permit approved to build a cottage on this land! Located moments from the stunning "BACK BEACH", this property also offers great kayaking & canoeing opportunities, with protection from erosion. All measurements are approximate and should be verified by purchaser if deemed necessary.
For sale
C$399,000
1151 Route 310, Eglington, PE C0A 2B0
5beds
2,292sqft
Single Family Residence
Built in ----
2 Acres Lot
$-- Zestimate®
C$174/sqft
C$-- HOA
What's special
Stunning viewsWood burning fireplaceMeals overlooking the bayUpdated bathWarm and welcoming propertyProtection from erosion
- 3 days
- 78
- 2
Zillow last checked:
Listing updated:
Listed by:
Sharon Riley,PEI - Sales,
COLDWELL BANKER/PARKER REALTY MONTAGUE
Source: Prince Edward Island REA,MLS®#: 202627423
Facts & features
Interior
Bedrooms & bathrooms
- Bedrooms: 5
- Bathrooms: 2
- Full bathrooms: 2
- Main level bathrooms: 1
- Main level bedrooms: 3
Rooms
- Room types: Kitchen, Dining Room, Bath 1, Living Room, Bedroom, Games Room, Family Room, Bath 2
Primary bedroom
- Level: Main
Bedroom 1
- Level: Main
- Area: 120.36
- Dimensions: 11.8 x 10.2
Bedroom 2
- Level: Main
- Area: 132.68
- Dimensions: 12.4 x 10.7
Bedroom 3
- Level: Main
- Area: 106.22
- Dimensions: 11.3 x 9.4
Bedroom 4
- Level: Lower
- Area: 126.26
- Dimensions: 10.7 x 11.8
Bedroom 5
- Level: Lower
- Area: 122.1
- Dimensions: 11.1 x 11
Bathroom 1
- Level: Main
- Area: 35.5
- Dimensions: 7.1 x 5
Bathroom 2
- Level: Lower
- Area: 42
- Dimensions: 7 x 6
Dining room
- Level: Main
- Area: 96.82
- Dimensions: 10.3 x 9.4
Family room
- Level: Lower
- Area: 249.21
- Dimensions: 21.3 x 11.7
Kitchen
- Level: Main
- Area: 100
- Dimensions: 10 x 10
Living room
- Level: Main
- Area: 332.27
- Dimensions: 14.9 x 22.3
Heating
- Baseboard, Fireplace(s), Hot Water
Appliances
- Included: Stove, Dishwasher, Dryer, Washer, Refrigerator
Features
- Flooring: Ceramic Tile, Concrete, Hardwood, Vinyl
- Basement: Full,Partially Finished
- Has fireplace: Yes
- Fireplace features: Fireplace(s)
Interior area
- Total structure area: 2,292
- Total interior livable area: 2,292 sqft
- Finished area below ground: 1,122
Video & virtual tour
Property
Parking
- Total spaces: 3
- Parking features: Gravel, Parking Spaces(s), Single, Detached, Double, Garage
- Garage spaces: 2
- Details: Parking Details(Gravel, Multiple Spaces), Garage Details(Detached, Double)
Features
- Levels: Split Entry
- Patio & porch: Deck
- Has view: Yes
- View description: Bay
- Has water view: Yes
- Water view: Bay
- Waterfront features: Waterfront, Bay, Access: Bay
Lot
- Size: 2 Acres
- Dimensions: 2
- Features: Partially Cleared, Partial Landscaped, Level, 1 to 2.99 Acres
Details
- Parcel number: 151811
- Zoning: Rural
Construction
Type & style
- Home type: SingleFamily
- Property subtype: Single Family Residence
Materials
- Other
- Foundation: Concrete Perimeter
- Roof: Asphalt
Utilities & green energy
- Sewer: Septic Tank
- Water: Drilled Well
- Utilities for property: Cable Connected, Electricity Connected, High Speed Internet, Phone Connected, Oil
Community & HOA
Community
- Features: Park, School Bus Service
Location
- Region: Eglington
Financial & listing details
- Price per square foot: C$174/sqft
- Tax assessed value: C$230,500
- Annual tax amount: C$1,722
- Date on market: 11/5/2026
- Inclusions: Stove, Dishwasher, Dryer, Washer, Fridge & Microwave
- Electric utility on property: Yes
Price history
| Date | Event | Price |
|---|---|---|
| 11/5/2026 | Listed for sale | C$399,000C$174/sqft |
Source:  Prince Edward Island REA #202627423 Report a problem | ||
Public tax history
Tax history is unavailable.
Climate risks
Neighborhood: C0A
Nearby schools
GreatSchools rating
No schools nearby
We couldn't find any schools near this home.
Schools provided by the listing agent
- Elementary: Souris Regional School
- Middle: Souris Regional School
- High: Souris Regional School
Source: Prince Edward Island REA. This data may not be complete. We recommend contacting the local school district to confirm school assignments for this home.
Similar homes
- C$369,0002 bd2 ba1.5k sqft51 Fortune Rd, East Parish, PE C0A 2B0For Sale
 MLS ID #202622087, Zach Denny,PEI - Sales, ROYAL LEPAGE PRINCE EDWARD REALTY. Prince Edward Island REA
- C$389,0004 bd2 ba1.3k sqft78 Anselm Macdonald Rd, Chepstow, PE C0A 2B0For Sale
 MLS ID #202622384, Christopher Blaisdell,PEI - Sales, COLDWELL BANKER/PARKER REALTY MONTAGUE. Prince Edward Island REA
- C$374,9995 bd1 ba1.7k sqft34 Leopold Francis Lane St, Margarets, PE C0A 2B0For Sale
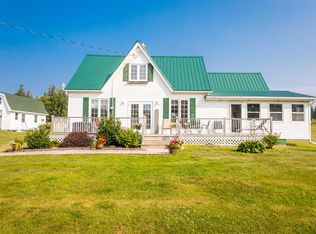 MLS ID #202507123, Sharon Riley,PEI - Sales, COLDWELL BANKER/PARKER REALTY MONTAGUE. Prince Edward Island REA
- C$389,0004 bd2 ba2k sqft7 Bayview Cres, East Parish, PE C0A 2B0For Sale
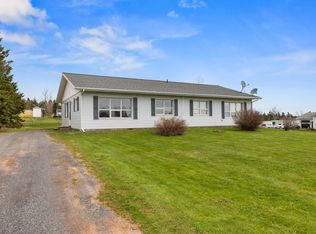 MLS ID #202620784, James Beaton,PEI - Sales, EXIT Realty PEI. Prince Edward Island REA
