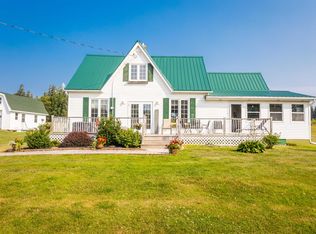
This custom-built home in the heart of Fortune Bridge, originally listed at $409,000, now has a significant price reduction. The property offers a blend of privacy and modern refinement on a three-acre lot. Recently updated within the last few months, the interior has new flooring and professional paint throughout. The main living space captures your attention with vaulted ceilings and a cozy wood stove. The open-concept kitchen and dining area lead directly to a large deck and a separate screened-in sunroom. The two bedrooms are large and bright, each with its own half-bath and a shared tub room. Practicality is woven into the layout through a spacious laundry room and a dedicated mudroom that provides access to the heated, wired garage and potential shop. Behind the garage sits the partially finished area which could become a great income suite or workshop. The home is designed for efficient, comfortable living via geothermal in-floor heating, which keeps the space warm throughout winter. The most versatile feature of this property is the partially finished area off the garage, which offers incredible potential. You can install a bay door for a professional-grade shop or complete the transformation into a private income suite or short term rental. Outside, the property is a very private, quiet lot featuring apple trees and a creek that creates a natural boundary on the land between neighbors. It also has hook-ups for a camper or bunkie. With the residence fully refreshed, this estate represents a great opportunity in Eastern PEI.
For sale
C$389,000
51 Fortune Rd, East Parish, PE C0A 2B0
2beds
1,548sqft
Single Family Residence
Built in 1999
3 Acres Lot
$-- Zestimate®
C$251/sqft
C$-- HOA
What's special
Three-acre lotNew flooringProfessional paint throughoutVaulted ceilingsCozy wood stoveLarge deckSeparate screened-in sunroom
- 47 days
- 21
- 0
Zillow last checked:
Listing updated:
Listed by:
Zach Denny,PEI - Sales,
ROYAL LEPAGE PRINCE EDWARD REALTY
Source: Prince Edward Island REA,MLS®#: 202622087
Facts & features
Interior
Bedrooms & bathrooms
- Bedrooms: 2
- Bathrooms: 2
- Full bathrooms: 1
- 1/2 bathrooms: 1
- Main level bathrooms: 2
- Main level bedrooms: 2
Rooms
- Room types: Living Room, Kitchen, Dining Room, Bedroom, Laundry, Bath 1, Bath 2, OTHER
Primary bedroom
- Level: Main
Bedroom 1
- Level: Main
- Area: 180
- Dimensions: 18 x 10
Bedroom 2
- Level: Main
- Area: 180
- Dimensions: 18 x 10
Bathroom 1
- Level: Main
- Area: 84
- Dimensions: 7 x 12
Bathroom 2
- Level: Main
- Area: 84
- Dimensions: 7 x 12
Dining room
- Level: Main
- Area: 160
- Dimensions: 16 x 10
Kitchen
- Level: Main
- Area: 192
- Dimensions: 16 x 12
Living room
- Level: Main
- Area: 320
- Dimensions: 16 x 20
Heating
- Fireplace(s), Floor Furnace
Appliances
- Included: Range, Stove, Dishwasher, Dryer, Washer, Refrigerator
Features
- Flooring: Hardwood, Tile, Vinyl
- Basement: None
- Has fireplace: Yes
- Fireplace features: Wood Burning
Interior area
- Total structure area: 1,548
- Total interior livable area: 1,548 sqft
Video & virtual tour
Property
Parking
- Parking features: Gravel, Attached, Garage
- Has attached garage: Yes
- Details: Parking Details(Gravel), Garage Details(Large Single, With Unfinished Workshop.)
Features
- Levels: 1 Level
- Patio & porch: Deck, Patio
Lot
- Size: 3 Acres
- Dimensions: 3.0
- Features: Cleared, Landscaped, 3 to 9.99 Acres
Details
- Parcel number: 151234
- Zoning: Res
Construction
Type & style
- Home type: SingleFamily
- Property subtype: Single Family Residence
Materials
- Vinyl Siding
- Foundation: Concrete Perimeter
- Roof: Asphalt
Condition
- Year built: 1999
Utilities & green energy
- Sewer: Septic Tank
- Water: Well
- Utilities for property: Electricity Connected, High Speed Internet, Electric
Community & HOA
Location
- Region: East Parish
Financial & listing details
- Price per square foot: C$251/sqft
- Tax assessed value: C$316,500
- Annual tax amount: C$2,726
- Date on market: 9/1/2026
- Inclusions: Fridge, Stove, Dishwasher, Otr Microwave, Washer & Dryer.
- Electric utility on property: Yes
Price history
| Date | Event | Price |
|---|---|---|
| 9/1/2026 | Listed for sale | C$389,000C$251/sqft |
Source:  Prince Edward Island REA #202622087 Report a problem Prince Edward Island REA #202622087 Report a problem | ||
Public tax history
Tax history is unavailable.
Climate risks
Neighborhood: C0A
Nearby schools
GreatSchools rating
No schools nearby
We couldn't find any schools near this home.
Similar homes
- C$389,0004 bd2 ba1.3k sqft78 Anselm Macdonald Rd, Chepstow, PE C0A 2B0For Sale
 MLS ID #202622384, Christopher Blaisdell,PEI - Sales, COLDWELL BANKER/PARKER REALTY MONTAGUE. Prince Edward Island REA
 - C$349,9003 bd1 ba1.3k sqft1956 Bear River Rd, East Parish, PE C0A 2B0For Sale
 MLS ID #202624540, Austin Humphries,PEI - Sales, ROYAL LEPAGE PRINCE EDWARD REALTY. Prince Edward Island REA
 - C$375,0005 bd1 ba1.7k sqft34 Leopold Francis Lane St, Margarets, PE C0A 2B0For Sale
 MLS ID #202507123, Sharon Riley,PEI - Sales, COLDWELL BANKER/PARKER REALTY MONTAGUE. Prince Edward Island REA
 - C$389,0004 bd2 ba2k sqft7 Bayview Cres, East Parish, PE C0A 2B0For Sale
 MLS ID #202620784, James Beaton,PEI - Sales, EXIT Realty PEI. Prince Edward Island REA
