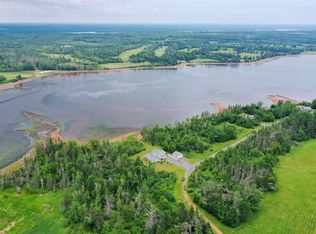
Stunning 4-Bedroom, 3-Bath Home with Exceptional Finishes & Thoughtful Design! Welcome to this beautiful and spacious 4-bedroom, 3-bath home, offering exceptional space, style, and comfort throughout. On the main floor, you'll find a large primary suite featuring a custom-tiled shower with a marble floor, a relaxing soaker tub, dual sinks, a private toilet room, and a walk-in closet conveniently connected to the laundry area. The opposite side of the home offers two spacious bedrooms, each with generous closets, and a second full bathroom. Pocket doors throughout provide both privacy and elegant flow. Just off the entryway is a flex/sitting room, ideal for an office or den. From there, step into the open-concept living area with a beautiful fireplace and large sitting space, seamlessly connected to the gorgeous gourmet kitchen. The kitchen features an 8-foot island, perfect for entertaining, plus an inviting coffee or breakfast nook. Upstairs, discover a bright and airy space ideal for guests, extended family, or a private retreat - complete with a full bath, large closet, mini kitchenette, and separate bedroom. Additional highlights include a garage converted into a yoga or fitness studio, custom finishes throughout, and beautiful flooring that adds warmth and charm to every corner of the home. Every detail of this property has been thoughtfully designed to create a comfortable, functional, and truly exceptional living experience. Located only 25 minutes from Charlottetown and 5 minutes from beautiful beaches and world class golf at The Links Of Crowbush Golf resort.
For sale
Price cut: C$50K (5/13)
C$799,000
56 Sunrise Dr, Charlotte Parish, PE C0A 1N0
4beds
2,384sqft
Single Family Residence
Built in 2024
1.07 Acres Lot
$-- Zestimate®
C$335/sqft
C$825/mo HOA
What's special
Large primary suiteSoaker tubDual sinksWalk-in closetLaundry areaSpacious bedroomsGenerous closets
- 291 days |
- 20 |
- 2 |
Zillow last checked:
Listing updated:
Listed by:
Jeff Mcgrath,PEI - Sales,
CENTURY 21 COLONIAL REALTY INC
Source: Prince Edward Island REA,MLS®#: 202526502
Facts & features
Interior
Bedrooms & bathrooms
- Bedrooms: 4
- Bathrooms: 3
- Full bathrooms: 3
- Main level bathrooms: 2
- Main level bedrooms: 3
Rooms
- Room types: Den/Office, Living Room, Kitchen, Bedroom, Primary Bedroom, Bath 1, Bath 2, Laundry, OTHER, Bath 3
Primary bedroom
- Level: Main
- Area: 196
- Dimensions: 14 x 14
Bedroom 1
- Level: Main
- Area: 192
- Dimensions: 16 x 12
Bedroom 2
- Level: Main
- Area: 120
- Dimensions: 10 x 12
Bedroom 3
- Level: Second
- Area: 143
- Dimensions: 11 x 13
Bathroom 1
- Level: Main
- Area: 66
- Dimensions: 11 x 6
Bathroom 2
- Level: Main
- Area: 144
- Dimensions: 9 x 16
Bathroom 3
- Level: Second
- Area: 64
- Dimensions: 8 x 8
Kitchen
- Level: Main
- Area: 324
- Dimensions: 27 x 12
Living room
- Level: Main
- Area: 324
- Dimensions: 18 x 18
Office
- Level: Main
- Area: 143
- Dimensions: 11 x 13
Heating
- Floor Furnace, Radiator
Appliances
- Included: Electric Oven, Dishwasher, Dryer, Washer, Refrigerator
Features
- Entrance Foyer
- Flooring: Laminate, Tile
- Basement: None
- Has fireplace: Yes
- Fireplace features: Electric
Interior area
- Total structure area: 2,384
- Total interior livable area: 2,384 sqft
Property
Parking
- Total spaces: 4
- Parking features: Double, Gravel, Garage
- Garage spaces: 2
- Details: Parking Details(Double, Gravel Driveway), Garage Details(2 Car Garage, Currently Used As A Yoga Room - Can Be Turned Back Easily)
Features
- Levels: One and One Half
- Patio & porch: Deck
Lot
- Size: 1.07 Acres
- Dimensions: 1.07
- Features: Cleared, Landscaped, Year Round Road, 1 to 2.99 Acres
Details
- Parcel number: 1132083
- Zoning: R1
- Other equipment: Air Exchanger
Construction
Type & style
- Home type: SingleFamily
- Property subtype: Single Family Residence
Materials
- Vinyl Siding
- Foundation: Insulated Concrete
- Roof: Metal
Condition
- Year built: 2024
Utilities & green energy
- Sewer: Septic Tank
- Water: Drilled Well
- Utilities for property: Electricity Connected, High Speed Internet, Electric
Community & HOA
Community
- Features: Golf, Park, Playground, Near Public Transport, School Bus Service, Shopping
HOA
- HOA fee: C$825 monthly
Location
- Region: Charlotte Parish
Financial & listing details
- Price per square foot: C$335/sqft
- Tax assessed value: C$563,300
- Annual tax amount: C$5,946
- Date on market: 10/24/2025
- Inclusions: Washer, Dryer, Refrigerator, Dishwasher, Oven, And Range.
- Exclusions: Curtains In Bedrooms
- Electric utility on property: Yes
Price history
| Date | Event | Price |
|---|---|---|
| 5/13/2026 | Price change | C$799,000-5.9%C$335/sqft |
Source:  Prince Edward Island REA #202526502 Report a problem Prince Edward Island REA #202526502 Report a problem | ||
| 10/24/2025 | Listed for sale | C$849,000C$356/sqft |
Source: Prince Edward Island REA #202526502 Report a problem | ||
Public tax history
Tax history is unavailable.
Climate risks
Neighborhood: C0A
Nearby schools
GreatSchools rating
No schools nearby
We couldn't find any schools near this home.
Schools provided by the listing agent
- Elementary: Morell Consolidated School
- High: Morell Regional High School
Source: Prince Edward Island REA. This data may not be complete. We recommend contacting the local school district to confirm school assignments for this home.
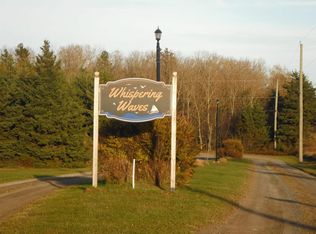
- C$49,9001.22 acresLOT 3 Sunrise Dr, Charlotte Parish, PE C0A1N0Lot/Land
- C$145,0001 acreSunrise Dr LOT 13, Charlotte Parish, PE C0A1N0Lot/Land

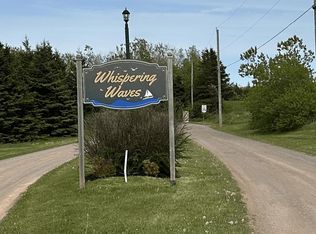
- C$39,9991.07 acresLOT 34 Sunrise Dr, Charlotte Parish, PE C0A1N0Lot/Land
- C$146,5001.1 acresLOT 10 Sunrise Dr, Charlotte Parish, PE C0A1N0Lot/Land

- C$135,0001 acreSunrise Dr, Charlotte Parish, PE C0A1N0Lot/Land
- C$1,355,0003 bd4 ba2.8k sqft128 Red Head Rd, Saint Patrick'S Parish, PE C0A1S0For Sale
- C$799,0005 bd3 ba2.2k sqft34 Red Head Rd, Morell, PE C0A1S0For Sale
- C$245,0000.84 acresLOT 22 Creek Rd #22, Saint Patrick'S Parish, PE C0A1S0Lot/Land
Similar homes
- C$799,0005 bd3 ba2.2k sqft34 Red Head Rd, Morell, PE C0A 1S0For Sale
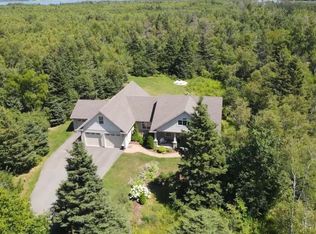 MLS ID #202602846, Jonathan David,PEI - Broker, PG DIRECT REALTY LTD.. Prince Edward Island REA
 - C$649,0003 bd3 ba2.1k sqft6085 Saint Peters Rd, Saint Patrick's Parish, PE C0A 2A0For Sale
 MLS ID #202619372, Rachel Vanderknyff,PEI - Sales, EXIT Realty PEI. Prince Edward Island REA
 - C$749,0003 bd3 ba1.6k sqft84 Bilberry Ln, Saint Patrick's Parish, PE C0A 1T0For Sale
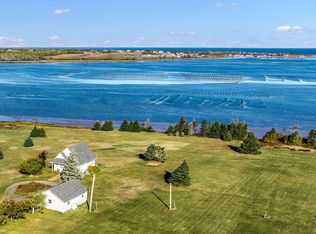 MLS ID #202526112, Paul Forsythe,PEI - Sales, CENTURY 21 COLONIAL REALTY INC. Prince Edward Island REA
 - C$849,9004 bd3 ba2.4k sqft316 Delodder Rd, Saint George's Parish, PE C0A 1R0For Sale
 MLS ID #202617823, Sharon Riley,PEI - Sales, COLDWELL BANKER/PARKER REALTY MONTAGUE. Prince Edward Island REA
 - C$749,0003 bd3 ba2.3k sqft56 Bilberry Ln, Saint Patrick's Parish, PE C0A 1T0For SaleMLS ID #202610495, Matthew Ellis,PEI - Sales, ROYAL LEPAGE PRINCE EDWARD REALTY. Prince Edward Island REA
- C$799,0004 bd3 ba2.2k sqft150 Wild Rose Ln, East Parish, PE C0A 2B0For SaleMLS ID #202614084, Leigh Jenkins,PEI - Sales, CENTURY 21 COLONIAL REALTY INC. Prince Edward Island REA
- C$799,0003 bd2 ba1.5k sqft54 Hatton Rd, Saint Patrick's Parish, PE C0A 1S0For SaleMLS ID #202611060, Cheryl Burns,PEI - Sales, PROVINCIAL REALTY. Prince Edward Island REA
- C$849,0003 bd5 ba3.3k sqft5929 Saint Peters Rd, Saint Peters Bay, PE C0A 2A0For SaleMLS ID #202616196, Anthony Delodder,PEI - Sales, ROYAL LEPAGE PRINCE EDWARD REALTY. Prince Edward Island REA
- C$399,9003 bd2 ba1.8k sqft1627 Bangor Rd, Saint Patrick's Parish, PE C0A 1S0For SaleMLS ID #202619777, Kevin Quinn,PEI - Sales, RE/MAX CHARLOTTETOWN REALTY. Prince Edward Island REA
- C$699,0004 bd2 ba2.1k sqft215 Cable Head Rd, Saint Patrick's Parish, PE C0A 2A0For SaleMLS ID #202609251, James Beaton,PEI - Sales, EXIT Realty PEI. Prince Edward Island REA
- C$864,9003 bd2 ba1.5k sqft7 Bayside Cres, Saint Patrick's Parish, PE C0A 1S0For SaleMLS ID #202601409, Kenny Singleton,PEI - Sales, PG DIRECT REALTY LTD.. Prince Edward Island REA
- C$1,000,0003 bd3 ba3.2k sqft84 Hatton Rd, Saint Patrick's Parish, PE C0A 1S0For SaleMLS ID #202519320, Jeff Mcgrath,PEI - Sales, CENTURY 21 COLONIAL REALTY INC. Prince Edward Island REA
- C$449,9003 bd2 ba2.2k sqft2076 Canavoy Rd, Saint Patrick's Parish, PE C0A 1T0For SaleMLS ID #202619106, Joe Lisi,PEI - Sales, CENTURY 21 COLONIAL REALTY INC. Prince Edward Island REA
- C$475,0004 bd2 ba2k sqft141 Saint Peters Harbour Rd, Saint Patrick's Parish, PE C0A 1S0For SaleMLS ID #202519085, Michael Poczynek,PEI - Sales, CENTURY 21 NORTHUMBERLAND REALTY. Prince Edward Island REA
- C$419,0004 bd2 ba2.2k sqft15399 Northside Rd, Saint Peters Bay, PE C0A 2A0For SaleMLS ID #202619753, Leigh Jenkins,PEI - Sales, CENTURY 21 COLONIAL REALTY INC. Prince Edward Island REA
- C$497,0003 bd2 ba1.8k sqft7653 Saint Peters Rd #7651, Morell, PE C0A 1S0For SaleMLS ID #202616292, Lindsey Vessey,PEI - Sales, PROVINCIAL REALTY. Prince Edward Island REA
- C$659,9003 bd1 ba1.6k sqft97 Macadam Rd, Saint Patrick's Parish, PE C0A 1T0For SaleMLS ID #202614303, Jamie Pound,PEI - Sales, ROYAL LEPAGE PRINCE EDWARD REALTY. Prince Edward Island REA
- C$599,0005 bd2 ba2.1k sqft210 Winter River Cir, Pleasant Grove, PE C0A 1P0For SaleMLS ID #202618007, James Hood,PEI - Sales, EXIT Realty PEI. Prince Edward Island REA
- C$575,0004 bd2 ba1.5k sqft182 Shore Rd, Saint Patrick's Parish, PE C0A 2A0For SaleMLS ID #202608950, Jeff Mcgrath,PEI - Sales, CENTURY 21 COLONIAL REALTY INC. Prince Edward Island REA
- C$949,0003 bd3 ba2.4k sqft14 Garden Ln, Bedford Parish, PE C0A 1T0For SaleMLS ID #202617160, Melanie Shaw,PEI - Sales, ROYAL LEPAGE PRINCE EDWARD REALTY. Prince Edward Island REA
