Welcome to this beautiful home in St. Peters, offering spectacular views of St. Peters Bay and just minutes from the world-renowned Greenwich Beach and National Park. Whether you're looking for a year-round residence or the perfect coastal retreat, this property delivers an exceptional lifestyle. The bright and spacious living room is perfectly positioned to capture the breathtaking water views, while the large dining room opens onto a generous deck overlooking the bay- an ideal spot for morning coffee, entertaining, or simply soaking in the scenery. The well-appointed kitchen offers an abundance of cabinetry and workspace. The main level features three spacious bedrooms and a full bathroom. Downstairs, the bright lower level includes a large family room, a fourth bedroom, a second full bath, laundry area, a welcoming mudroom entrance, and plenty of storage space. Located in one of Prince Edward Island's most charming communities, St. Peters is known for its picturesque harbour, friendly atmosphere, and proximity to some of the Island's most spectacular beaches, trails, and golf courses. This is your opportunity to enjoy coastal living at its finest.
For sale
C$419,000
15399 Northside Rd, Saint Peters Bay, PE C0A 2A0
4beds
2,213sqft
Single Family Residence
Built in 2005
0.4 Acres Lot
$-- Zestimate®
C$189/sqft
C$-- HOA
What's special
Welcoming mudroom entrancePlenty of storage space
- 8 hours |
- 12 |
- 0 |
Zillow last checked:
Listing updated:
Listed by:
Leigh Jenkins,PEI - Sales,
CENTURY 21 COLONIAL REALTY INC,
Robbie Sehgal,PEI - Sales,
RE/MAX CHARLOTTETOWN REALTY
Source: Prince Edward Island REA,MLS®#: 202619753
Facts & features
Interior
Bedrooms & bathrooms
- Bedrooms: 4
- Bathrooms: 2
- Full bathrooms: 2
- Main level bedrooms: 4
Rooms
- Room types: Living Room, Bedroom, Family Room, Laundry/Bath
Primary bedroom
- Level: Main
Bedroom 1
- Level: Main
- Area: 97
- Dimensions: 10 x 9.7
Bedroom 2
- Level: Main
- Area: 196
- Dimensions: 14 x 14
Bedroom 3
- Level: Main
- Area: 110
- Dimensions: 10 x 11
Bedroom 4
- Level: Main
- Area: 183.04
- Dimensions: 12.8 x 14.3
Family room
- Level: Lower
- Area: 180.18
- Dimensions: 14.3 x 12.6
Kitchen
- Level: Main
- Area: 279.3
- Dimensions: 13.3 x 21
Living room
- Level: Main
- Area: 186.2
- Dimensions: 14 x 13.3
Heating
- Furnace, Floor Furnace
Appliances
- Included: Oven, Dryer, Washer, Refrigerator
Features
- Eat In Kitchen, Foyer
- Flooring: Ceramic Tile, Hardwood, Laminate
- Basement: Full,Finished
Interior area
- Total structure area: 2,213
- Total interior livable area: 2,213 sqft
- Finished area below ground: 898
Video & virtual tour
Property
Parking
- Parking features: Gravel, None, No Garage
Features
- Levels: Split Entry
- Patio & porch: Deck
- Has view: Yes
- View description: Water
- Has water view: Yes
- Water view: Water
Lot
- Size: 0.4 Acres
- Dimensions: 0.37 acre
- Features: Cleared, Landscaped, Under 0.5 Acres
Details
- Additional structures: Shed(s)
- Parcel number: 710665
- Zoning: Rural
Construction
Type & style
- Home type: SingleFamily
- Property subtype: Single Family Residence
Materials
- Vinyl Siding
- Foundation: Concrete Perimeter
- Roof: Asphalt
Condition
- Year built: 2005
Utilities & green energy
- Sewer: Municipal
- Water: Drilled Well
- Utilities for property: Cable Connected, Electricity Connected, High Speed Internet, Phone Connected, Electric
Community & HOA
Community
- Features: Park, Playground, Recreation Center, School Bus Service
Location
- Region: Saint Peters Bay
Financial & listing details
- Price per square foot: C$189/sqft
- Tax assessed value: C$248,800
- Annual tax amount: C$2,771
- Date on market: 8/6/2026
- Inclusions: Fridge, Stove, Washer, Dryer
- Electric utility on property: Yes
L
Leigh Jenkins,PEI - Sales
(902) 388-0526
By pressing Contact Agent, you agree that the real estate professional identified above may call/text you about your search, which may involve use of automated means and pre-recorded/artificial voices. You don't need to consent as a condition of buying any property, goods, or services. Message/data rates may apply. You also agree to our Terms of Use. Zillow does not endorse any real estate professionals. We may share information about your recent and future site activity with your agent to help them understand what you're looking for in a home.
Price history
| Date | Event | Price |
|---|---|---|
| 8/6/2026 | Listed for sale | C$419,000C$189/sqft |
Source:  Prince Edward Island REA #202619753 Report a problem Prince Edward Island REA #202619753 Report a problem | ||
Public tax history
Tax history is unavailable.
Climate risks
Neighborhood: C0A
Nearby schools
GreatSchools rating
No schools nearby
We couldn't find any schools near this home.

- C$85,0000.82 acres15445 Northside Rd, Saint Peters Bay, PE C0A2A0Lot/Land
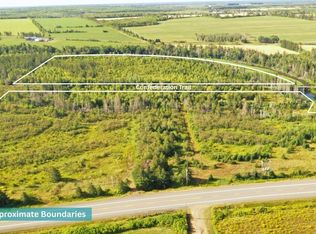
- C$125,00034.88 acresRoute 2, Saint Peters, PE C0A2A0Lot/Land
- C$55,0000.91 acresCable Head East St, Peters, PE C0A2A0Lot/Land

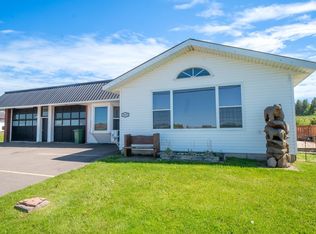
- C$319,9001 bd1 ba1k sqft5671 Route 2 St, Saint Peters, PE C0A2A0For Sale
- C$459,0003 bd2 ba1.3k sqft5663 Saint Peters Rd, Saint Peters Bay, PE C0A2A0For Sale
- C$299,0003 bd2 ba1.8k sqft1933 Cardigan Rd, Saint Peters Bay, PE C0A2A0For Sale
- C$474,9004 bd2 ba1.5k sqft5407 Route 2 St, Saint Peters, PE C0A2A0For Sale
- C$97,400-- sqftSparrows Rd, Saint Peters Bay, PE C0A2A0Lot/Land
Similar homes
- C$474,9004 bd2 ba1.5k sqft5407 Route 2 St, Saint Peters, PE C0A 2A0For Sale
 MLS ID #202616353, Kyle Kickham,PEI - Broker, East Coast Realty. Prince Edward Island REA
 - C$459,0003 bd2 ba1.3k sqft5663 Saint Peters Rd, Saint Peters Bay, PE C0A 2A0For Sale
 MLS ID #202608941, Jeff Mcgrath,PEI - Sales, CENTURY 21 COLONIAL REALTY INC. Prince Edward Island REA
 - C$399,9003 bd2 ba1.8k sqft1627 Bangor Rd, Saint Patrick's Parish, PE C0A 1S0For Sale
 MLS ID #202619777, Kevin Quinn,PEI - Sales, RE/MAX CHARLOTTETOWN REALTY. Prince Edward Island REA
 - C$435,0004 bd2 ba1.9k sqft385 Campbell Ave, Montague, PE C0A 1R0For Sale
 MLS ID #202619750, Sindy Lin,PEI - Sales, ROYAL LEPAGE PRINCE EDWARD REALTY. Prince Edward Island REA
 - C$375,0004 bd1 ba1.3k sqft2263 Selkirk Rd, Saint George's Parish, PE C0A 2A0For SaleMLS ID #202612882, Jessica Misener,PEI - Sales, EXIT Realty PEI. Prince Edward Island REA
- C$449,9003 bd2 ba2.2k sqft2076 Canavoy Rd, Saint Patrick's Parish, PE C0A 1T0For SaleMLS ID #202619106, Joe Lisi,PEI - Sales, CENTURY 21 COLONIAL REALTY INC. Prince Edward Island REA
- C$299,0003 bd2 ba1.8k sqft1933 Cardigan Rd, Saint Peters Bay, PE C0A 2A0For SaleMLS ID #202607254, Steve Nabuurs,PEI - Sales, ROYAL LEPAGE PRINCE EDWARD REALTY. Prince Edward Island REA
- C$429,9005 bd3 ba1.6k sqft22 Naufrage Pond Ln, East Parish, PE C0A 2B0For SaleMLS ID #202618495, Kyle Kickham,PEI - Broker, East Coast Realty. Prince Edward Island REA
- C$350,0004 bd1 ba1.5k sqft153 Newport Wharf Rd, Saint George's Parish, PE C0A 1G0For SaleMLS ID #202619517, Peter Mackenzie,PEI - Sales, ROYAL LEPAGE PRINCE EDWARD REALTY. Prince Edward Island REA
- C$389,9004 bd2 ba1.7k sqft467 Route 2, Souris West, PE C0A 2B0For SaleMLS ID #202602700, Kyle Kickham,PEI - Broker, East Coast Realty. Prince Edward Island REA
- C$475,0004 bd2 ba2k sqft141 Saint Peters Harbour Rd, Saint Patrick's Parish, PE C0A 1S0For SaleMLS ID #202519085, Michael Poczynek,PEI - Sales, CENTURY 21 NORTHUMBERLAND REALTY. Prince Edward Island REA
- C$390,0003 bd2 ba1.3k sqftLOT 22 6th Bay, Breeze Marie, PE C0A 1S0New ConstructionMLS ID #202528677, Jillian Larivee,PEI - Sales, NORTHERN LIGHTS REALTY LTD.. Prince Edward Island REA
- C$429,0004 bd2 ba1.9k sqft179 Douses Rd, Saint Andrew's Parish, PE C0A 1R0For SaleMLS ID #202618903, Stan Davis,PEI - Sales, PROVINCIAL REALTY. Prince Edward Island REA
- C$599,0004 bd2 ba1.5k sqft182 Shore Rd, Saint Patrick's Parish, PE C0A 2A0For SaleMLS ID #202608950, Jeff Mcgrath,PEI - Sales, CENTURY 21 COLONIAL REALTY INC. Prince Edward Island REA
- C$450,0002 bd2 ba2k sqft723 Green Meadows Rd, Saint Patrick's Parish, PE C0A 1S0For SaleMLS ID #202505663, Jeff Mcgrath,PEI - Sales, CENTURY 21 COLONIAL REALTY INC. Prince Edward Island REA
- C$349,9004 bd3 ba1.5k sqft11 Marion Way, Saint Patrick's Parish, PE C0A 2B0For SaleMLS ID #202518473, Jamie Larkin,PEI - Broker, NORTHERN LIGHTS REALTY LTD.. Prince Edward Island REA
- C$349,0005 bd2 ba2.2k sqft7668 Saint Peters Rd, Morell, PE C0A 1S0For SaleMLS ID #202528103, Steve Nabuurs,PEI - Sales, ROYAL LEPAGE PRINCE EDWARD REALTY. Prince Edward Island REA
- C$429,9005 bd3 ba2.1k sqft899 Straghbohgie Rd, Saint George's Parish, PE C0A 1G0For SaleMLS ID #202610960, Natasha Cairns,PEI - Sales, NORTHERN LIGHTS REALTY LTD.. Prince Edward Island REA
- C$374,9004 bd2 ba1.7k sqft701 Fortune Wharf Rd N, East Parish, PE C0A 2B0For SaleMLS ID #202618465, Kyle Kickham,PEI - Broker, East Coast Realty. Prince Edward Island REA
- C$439,9003 bd2 ba1.1k sqft294 Bruce Point Rd, Saint George's Parish, PE C0A 1G0For SaleMLS ID #202618359, Rufina Medina,PEI - Sales, RED SOIL REAL ESTATE INC.. Prince Edward Island REA
