Welcome home to 22 Naufrage Pond Rd — a rare find where space, comfort, and lifestyle come together on 3.86 private acres. From the moment you pull into the driveway, the curb appeal draws you in. A wired 25x27 garage, sparkling pool, relaxing hot tub, and handy shed just where it starts and how much this property has to offer before you even step through the front door. Inside, a warm and welcoming foyer leads into a cozy living room, where a wood stove and heat pump keep you comfortable no matter the season. Continue into the open-concept kitchen and dining area, anchored by a beautiful island that's perfect for meal prep, morning coffee, or gathering with family. Step right out from the dining area onto the back deck, ideal for summer barbecues or quiet evenings outside. A generously sized laundry room with a large sink and adjacent half bath adds everyday convenience, while down the hall you'll find a full bathroom and three lovely bedrooms, including a primary suite with its own heat pump and a 3/4 ensuite — your personal retreat at the end of the day. Downstairs, the partially finished basement is bursting with potential. Two spacious bedrooms offer flexibility for guests, a home office, or growing family needs, while two additional unfinished areas are just waiting to become your dream man cave, media room, or family hangout. And here's the best part, a walkout leads straight to a screened-in porch, giving you effortless access to the pool and hot tub! This is more than a house, it's a lifestyle. Space to grow, room to entertain, and a setting that feels like home the moment you arrive. 22 Naufrage Pond Rd is a true gem, waiting for you. All measurements are approximate and should be verified by buyers.
For sale
C$429,900
22 Naufrage Pond Ln, East Parish, PE C0A 2B0
5beds
1,669sqft
Single Family Residence
Built in 2019
3.86 Acres Lot
$-- Zestimate®
C$258/sqft
C$-- HOA
What's special
Curb appealSparkling poolRelaxing hot tubHandy shedWarm and welcoming foyerWood stoveHeat pump
- 4 days |
- 70 |
- 4 |
Zillow last checked:
Listing updated:
Listed by:
Kyle Kickham,PEI - Broker,
East Coast Realty
Source: Prince Edward Island REA,MLS®#: 202618495
Facts & features
Interior
Bedrooms & bathrooms
- Bedrooms: 5
- Bathrooms: 3
- Full bathrooms: 2
- 1/2 bathrooms: 1
- Main level bathrooms: 3
- Main level bedrooms: 3
Rooms
- Room types: Living Room, Laundry, Bath 1, Bedroom, Primary Bedroom, Ensuite Bath 1, Bath 2
Primary bedroom
- Level: Main
- Area: 147.96
- Dimensions: 13.25 x 11.17
Bedroom 1
- Level: Main
- Area: 96.67
- Dimensions: 10 x 9.67
Bedroom 2
- Level: Main
- Area: 95.06
- Dimensions: 9.75 x 9.75
Bedroom 3
- Level: Basement
- Area: 171.11
- Dimensions: 13.33 x 12.83
Bedroom 4
- Level: Basement
- Area: 163.33
- Dimensions: 13.33 x 12.25
Bathroom 1
- Level: Main
- Area: 19.59
- Dimensions: 7.58 x 2.58
Bathroom 2
- Level: Main
- Area: 37.08
- Dimensions: 7.42 x 5
Kitchen
- Level: Main
- Area: 271.53
- Dimensions: 19.17 x 14.17
Living room
- Level: Main
- Area: 179.83
- Dimensions: 13 x 13.83
Heating
- Baseboard, Ductless, Stove
Appliances
- Included: Stove, Dishwasher, Dryer, Washer, Microwave Rng Hd Combo, Refrigerator
Features
- Ensuite Bath, Entrance Foyer, Eat In Kitchen
- Flooring: Vinyl
- Basement: Full,Partially Finished
- Has fireplace: Yes
- Fireplace features: Wood Burning Stove
Interior area
- Total structure area: 1,669
- Total interior livable area: 1,669 sqft
- Finished area below ground: 325
Property
Parking
- Total spaces: 2.5
- Parking features: Gravel, Single, 1.5, Detached, Wired, Garage
- Garage spaces: 1.5
- Details: Garage Details(Detached Wired With Front & Back Man Door & 1 Overhead Door)
Features
- Patio & porch: Deck
- Has spa: Yes
- Spa features: Heated
Lot
- Size: 3.86 Acres
- Dimensions: 3.86 acres
- Features: Partially Cleared, Landscaped, 3 to 9.99 Acres
Details
- Additional structures: Shed(s)
- Parcel number: 1071026
- Zoning: Rural
- Other equipment: Air Exchanger
Construction
Type & style
- Home type: SingleFamily
- Architectural style: Bungalow
- Property subtype: Single Family Residence
Materials
- Vinyl Siding
- Foundation: Concrete Perimeter
- Roof: Asphalt
Condition
- Year built: 2019
Utilities & green energy
- Sewer: Septic Tank
- Water: Drilled Well
- Utilities for property: Cable Connected, Electricity Connected, High Speed Internet, Phone Connected, Electric
Community & HOA
Community
- Features: School Bus Service
Location
- Region: East Parish
Financial & listing details
- Price per square foot: C$258/sqft
- Tax assessed value: C$358,100
- Annual tax amount: C$3,093
- Date on market: 7/23/2026
- Inclusions: Fridge, Stove, Washer, Dryer, Dishwasher, Microwave, Shed, Generator
- Electric utility on property: Yes
Kyle Kickham,PEI - Broker
Kyle Kickham,PEI - Broker
(902) 327-0078
By pressing Contact Agent, you agree that the real estate professional identified above may call/text you about your search, which may involve use of automated means and pre-recorded/artificial voices. You don't need to consent as a condition of buying any property, goods, or services. Message/data rates may apply. You also agree to our Terms of Use. Zillow does not endorse any real estate professionals. We may share information about your recent and future site activity with your agent to help them understand what you're looking for in a home.
Price history
| Date | Event | Price |
|---|---|---|
| 7/23/2026 | Listed for sale | C$429,900C$258/sqft |
Source:  Prince Edward Island REA #202618495 Report a problem Prince Edward Island REA #202618495 Report a problem | ||
Public tax history
Tax history is unavailable.
Climate risks
Neighborhood: C0A
Nearby schools
GreatSchools rating
No schools nearby
We couldn't find any schools near this home.
Schools provided by the listing agent
- Elementary: Souris Regional School
- Middle: Souris Regional School
- High: Souris Regional School
Source: Prince Edward Island REA. This data may not be complete. We recommend contacting the local school district to confirm school assignments for this home.
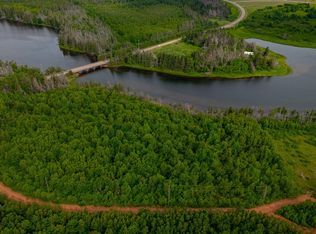
- C$54,0000.9 AcresLOT 17 Naufrage Pond Rd, Monticello, PE C0A2B0Lot/Land
- C$49,9000.71 AcresLOT 19 Naufrage Pond, Lane, PE C0A2B0Lot/Land

- C$69,0001.4 AcresLOT 11 Harbour Rd, Bedford Parish, PE C0A1P0Lot/Land
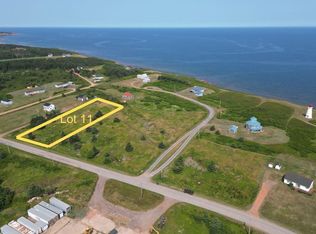
- C$69,0001.01 Acres8 Harbour Rd, Stratford, PE C0A1P0Lot/Land
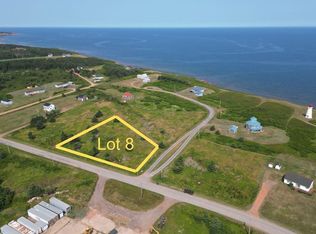
- C$69,0000.85 AcresLOT 7 Harbour Rd, Bedford Parish, PE C0A1P0Lot/Land
- C$69,0001.1 AcresLOT 9 Shipwreck Ln, Naufrage, PE C0ALot/Land
- C$79,0000.89 AcresLOT 10 Shipwreck Ln, Naufrage, PE C0A1E0Lot/Land
- C$244,0003 bd1 ba996 sqft12529 Northside Rd, East Parish, PE C0A2B0For Sale
Similar homes
- C$439,0004 bd2 ba1.7k sqft3635 Grant Rd, East Parish, PE C0A 2B0For Sale
 MLS ID #202613378, Christopher Blaisdell,PEI - Sales, COLDWELL BANKER/PARKER REALTY MONTAGUE. Prince Edward Island REA
 - C$374,9004 bd2 ba1.7k sqft701 Fortune Wharf Rd N, East Parish, PE C0A 2B0For Sale
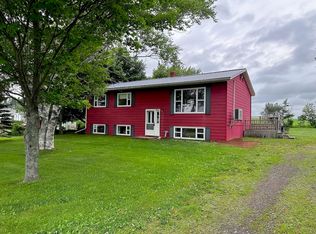 MLS ID #202618465, Kyle Kickham,PEI - Broker, East Coast Realty. Prince Edward Island REA
 - C$349,9004 bd3 ba1.5k sqft11 Marion Way, Saint Patrick's Parish, PE C0A 2B0For Sale
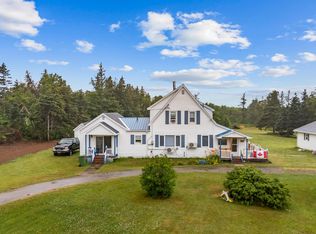 MLS ID #202518473, Jamie Larkin,PEI - Broker, NORTHERN LIGHTS REALTY LTD.. Prince Edward Island REA
 - C$375,0005 bd1 ba1.7k sqft34 Leopold Francis Lane St, Margarets, PE C0A 2B0For Sale
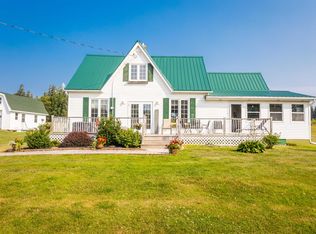 MLS ID #202507123, Sharon Riley,PEI - Sales, COLDWELL BANKER/PARKER REALTY MONTAGUE. Prince Edward Island REA
 - C$459,0003 bd2 ba1.8k sqft7325 Route 16, Lakeville, PE C0A 2B0For SaleMLS ID #202611192, Christopher Blaisdell,PEI - Sales, COLDWELL BANKER/PARKER REALTY MONTAGUE. Prince Edward Island REA
- C$375,0004 bd1 ba1.3k sqft2263 Selkirk Rd, Saint George's Parish, PE C0A 2A0For SaleMLS ID #202612882, Jessica Misener,PEI - Sales, EXIT Realty PEI. Prince Edward Island REA
- C$450,0003 bd2 ba1.6k sqft71 Riverview Dr, East Parish, PE C0A 2B0For SaleMLS ID #202600019, Brad Oliver,PEI - Broker, BRAD OLIVER REALTY INC.. Prince Edward Island REA
- C$539,9004 bd3 ba2.2k sqft37 Franks Ln, East Parish, PE C0A 2B0For SaleMLS ID #202618152, Kyle Kickham,PEI - Broker, East Coast Realty. Prince Edward Island REA
- C$499,9004 bd2 ba1.7k sqft8725 Northside Rd, East Parish, PE C0A 2B0For SaleMLS ID #202613750, Kyle Kickham,PEI - Broker, East Coast Realty. Prince Edward Island REA
- C$429,0003 bd2 ba1.1k sqft32 Church Rd, Saint Charles, PE C0A 2B0New ConstructionMLS ID #202612144, Jessica Misener,PEI - Sales, EXIT Realty PEI. Prince Edward Island REA
- C$255,0005 bd2 ba1.4k sqft760 Baltic Rd, East Parish, PE C0A 2B0For SaleMLS ID #202618138, Denise Holland,PEI - Sales, COLDWELL BANKER/PARKER REALTY MONTAGUE. Prince Edward Island REA
- C$439,9003 bd2 ba1.1k sqft294 Bruce Point Rd, Saint George's Parish, PE C0A 1G0For SaleMLS ID #202618359, Rufina Medina,PEI - Sales, RED SOIL REAL ESTATE INC.. Prince Edward Island REA
- C$385,0003 bd2 ba1.5k sqft520 N Lake Harbour Rd, Lakeville, PE C0A 2B0For SaleMLS ID #202615232, Deborah Bovyer,PEI - Sales, COLDWELL BANKER/PARKER REALTY. Prince Edward Island REA
- C$349,9003 bd1 ba918 sqft1956 Bear River Rd, East Parish, PE C0A 2B0For SaleMLS ID #202607374, Austin Humphries,PEI - Sales, ROYAL LEPAGE PRINCE EDWARD REALTY. Prince Edward Island REA
- C$499,9002 bd1 ba1.2k sqft11 Howe Point Rd, East Parish, PE C0A 2B0For SaleMLS ID #202615810, Kyle Kickham,PEI - Broker, East Coast Realty. Prince Edward Island REA
- C$389,9004 bd2 ba1.7k sqft467 Route 2, Souris West, PE C0A 2B0For SaleMLS ID #202602700, Kyle Kickham,PEI - Broker, East Coast Realty. Prince Edward Island REA
- C$489,9004 bd2 ba1.5k sqft5407 Route 2 St, Saint Peters, PE C0A 2A0For SaleMLS ID #202616353, Kyle Kickham,PEI - Broker, East Coast Realty. Prince Edward Island REA
- C$489,0003 bd2 ba1.2k sqft780 Fortune Wharf Rd N, East Parish, PE C0A 2B0For SaleMLS ID #202611608, Jessica Misener,PEI - Sales, EXIT Realty PEI. Prince Edward Island REA
- C$244,0003 bd1 ba996 sqft12529 Northside Rd, East Parish, PE C0A 2B0For SaleMLS ID #202512328, Angela Wolfe,PEI - Sales, COLDWELL BANKER/PARKER REALTY. Prince Edward Island REA
- C$410,0002 bd1 ba1.2k sqft2958 E Point, Kings, PE C0A 2B0For SaleMLS ID #202616676, Stan Davis,PEI - Sales, PROVINCIAL REALTY. Prince Edward Island REA
