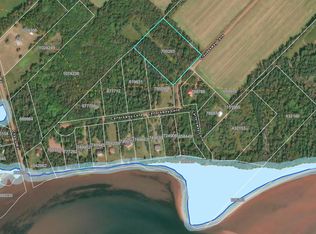
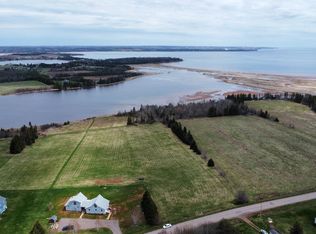
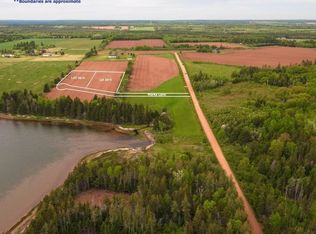
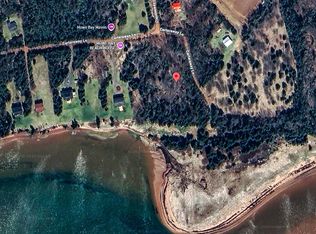
Welcome to 11 Howe Point Road - Where Destination Meets Home. This isn't just a property. It's over 5 acres of waterfront paradise with year-round access, scenic views, and a rare sense of peace that's hard to find anywhere else. The home sits close to the road for easy year-round access, while 5 acres of natural, winding land lead you down through a labyrinth to the water's edge. Built on a solid 4' concrete frost wall, this home is as efficient as it is enduring. Step inside to an open-concept living and dining area that flows seamlessly into the kitchen - where the sink sits right in the peninsula, so the views are never out of sight. A cozy wood stove anchors the living space, adding warmth and character to the open layout. Follow the natural light through the home and you'll land in a beautiful sunroom - the perfect spot for your morning coffee and sunrise. Throughout the home you'll find ample closet and storage space, including a laundry closet with the washing machine in place and room for a stackable dryer if needed. At the back of the home, two spacious bedrooms share a generous bathroom featuring a double vanity and a separate shower/toilet enclosure. Outside, mature trees, perennials, and shrubs create a beautifully landscaped, scenic setting. A tool shed adds extra storage, while a guest bunkie with a 3 piece bath offers flexible space - currently used as the owner's man cave/office, ready to become a cozy retreat for visiting guests. Surrounded by stunning views, smart efficiency, and peaceful rural charm, this home offers true country living - just minutes from Souris and Montague. The renowned Inn at Bay Fortune is just down the road, and pristine white sand beaches are within easy reach. Tax value based off non-resident owner. All measurements are approximate and should be verified by buyers.
For sale
Price cut: C$20K (9/9)
C$459,900
11 Howe Point Rd, East Parish, PE C0A 2B0
2beds
1,244sqft
Single Family Residence
Built in 2013
5.3 Acres Lot
$-- Zestimate®
C$370/sqft
C$-- HOA
What's special
Year-round accessScenic viewsTwo spacious bedroomsSurrounded by stunning views
- 92 days
- 34
- 2
Zillow last checked:
Listing updated:
Listed by:
Kyle Kickham,PEI - Broker,
EAST COAST REALTY
Source: Prince Edward Island REA,MLS®#: 202615810
Facts & features
Interior
Bedrooms & bathrooms
- Bedrooms: 2
- Bathrooms: 1
- Full bathrooms: 1
- Main level bathrooms: 1
- Main level bedrooms: 2
Rooms
- Room types: Kitchen, Living Room, Sun Room, Bedroom, Bath 1
Primary bedroom
- Level: Main
Bedroom 1
- Level: Main
- Area: 140.25
- Dimensions: 11 x 12.75
Bedroom 2
- Level: Main
- Area: 144.38
- Dimensions: 11.25 x 12.83
Bathroom 1
- Level: Main
Kitchen
- Level: Main
- Area: 142.71
- Dimensions: 11.42 x 12.5
Living room
- Level: Main
- Area: 434.5
- Dimensions: 22 x 19.75
Heating
- Baseboard, Stove
Appliances
- Included: Stove, Washer, Refrigerator
Features
- Foyer
- Flooring: Ceramic Tile, Vinyl
- Basement: Crawl Space,Unfinished
- Has fireplace: Yes
- Fireplace features: Wood Burning Stove
Interior area
- Total structure area: 1,244
- Total interior livable area: 1,244 sqft
- Finished area below ground: 0
Video & virtual tour
Property
Parking
- Total spaces: 1
- Parking features: Dirt, Single, None, No Garage
Features
- Patio & porch: Deck
- Has view: Yes
- View description: Ocean
- Has water view: Yes
- Water view: Ocean
- Waterfront features: Waterfront, Bay, Access: Bay
Lot
- Size: 5.3 Acres
- Dimensions: 5.3 acres
- Features: Partially Cleared, Landscaped, Year Round Road, 3 to 9.99 Acres
Details
- Additional structures: Shed(s)
- Parcel number: 834358
- Zoning: Rural
- Other equipment: Air Exchanger
Construction
Type & style
- Home type: SingleFamily
- Architectural style: Bungalow
- Property subtype: Single Family Residence
Materials
- Vinyl Siding
- Foundation: Concrete Perimeter
- Roof: Asphalt
Condition
- Year built: 2013
Utilities & green energy
- Sewer: Septic Tank
- Water: Drilled Well
- Utilities for property: Cable Connected, Electricity Connected, High Speed Internet, Phone Connected, Electric
Community & HOA
Community
- Features: School Bus Service
Location
- Region: East Parish
Financial & listing details
- Price per square foot: C$370/sqft
- Tax assessed value: C$328,200
- Annual tax amount: C$3,931
- Date on market: 6/26/2026
- Inclusions: Fridge, Stove, Washer
- Exclusions: Personal Items
- Electric utility on property: Yes
Price history
| Date | Event | Price |
|---|---|---|
| 9/9/2026 | Price change | C$459,900-4.2%C$370/sqft |
Source:  Prince Edward Island REA #202615810 Report a problem Prince Edward Island REA #202615810 Report a problem | ||
| 8/13/2026 | Price change | C$479,900-4%C$386/sqft |
Source: Prince Edward Island REA #202615810 Report a problem | ||
| 6/26/2026 | Listed for sale | C$499,900C$402/sqft |
Source: Prince Edward Island REA #202615810 Report a problem | ||
Public tax history
Tax history is unavailable.
Climate risks
Neighborhood: C0A
Nearby schools
GreatSchools rating
No schools nearby
We couldn't find any schools near this home.
Schools provided by the listing agent
- Elementary: Souris Regional School
- Middle: Souris Regional School
- High: Souris Regional School
Source: Prince Edward Island REA. This data may not be complete. We recommend contacting the local school district to confirm school assignments for this home.
Similar homes
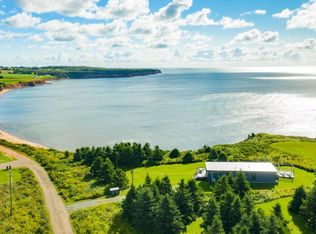
- C$389,0002 bd2 ba1.5k sqft51 Fortune Rd, East Parish, PE C0A 2B0For Sale
 MLS ID #202622087, Zach Denny,PEI - Sales, ROYAL LEPAGE PRINCE EDWARD REALTY. Prince Edward Island REA
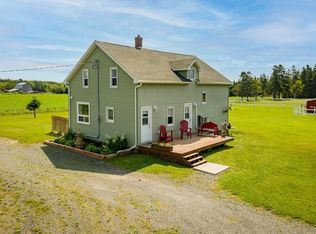
 - C$450,0002 bd1 ba944 sqft184 Anselm Macdonald Rd, Chepstow, PE C0A 2B0For Sale
 MLS ID #202622491, Kyle Kickham,PEI - Broker, EAST COAST REALTY. Prince Edward Island REA
 - C$479,9004 bd2 ba1.7k sqft8725 Northside Rd, East Parish, PE C0A 2B0For Sale
 MLS ID #202613750, Kyle Kickham,PEI - Broker, EAST COAST REALTY. Prince Edward Island REA
 - C$499,0002 bd1 ba1.1k sqft32 Driftwood Dr, Saint George's Parish, PE C0A 1G0For Sale
 MLS ID #202623577, Robin Gamble,PEI - Sales, ROYAL LEPAGE PRINCE EDWARD REALTY. Prince Edward Island REA
