Welcome to 50 Main Street, Souris, PEI! This charming property has undergone extensive updates in recent years, transforming it into a cozy retreat in the heart of Souris. Boasting a stunning waterfront location, it offers breathtaking views of Souris Harbour and Colville Bay. The main floor features three bedrooms, a full bathroom, a living room, a kitchen, a dining area, and a combined mudroom and laundry space. The lower level provides additional rooms and another bathroom, offering plenty of space for your needs. With a new heat pump and a recently updated oil furnace, the home is both energy-efficient and comfortable. Don’t be deceived by its exterior; the interior has been thoughtfully renovated, including a new rear access leading to a deck with pristine ocean views. This is a fantastic opportunity to own a spectacular home in the town of Souris. Measurements are approximate and should be verified by interested buyers.
For sale
Price cut: C$30.1K (7/28)
C$369,900
50 Main St, Souris, PE C0A 2B0
3beds
1,607sqft
Single Family Residence
Built in ----
0.53 Acres Lot
$-- Zestimate®
C$230/sqft
C$-- HOA
What's special
Stunning waterfront locationThree bedroomsDining areaNew heat pumpRecently updated oil furnace
- 94 days |
- 310 |
- 4 |
Zillow last checked:
Listing updated:
Listed by:
Kyle Kickham,PEI - Broker,
East Coast Realty
Source: Prince Edward Island REA,MLS®#: 202611666
Facts & features
Interior
Bedrooms & bathrooms
- Bedrooms: 3
- Bathrooms: 2
- Full bathrooms: 2
- Main level bathrooms: 1
- Main level bedrooms: 3
Rooms
- Room types: Laundry, Kitchen, Dining Room, Living Room, Bedroom, Bath 1, Primary Bedroom, Bath 2, Den/Office, OTHER
Primary bedroom
- Level: Main
- Area: 150.33
- Dimensions: 13.67 x 11
Bedroom 1
- Level: Main
- Area: 104.17
- Dimensions: 10 x 10.42
Bedroom 2
- Level: Main
- Area: 87.6
- Dimensions: 9.92 x 8.83
Bathroom 1
- Level: Main
- Area: 55
- Dimensions: 10 x 5.5
Bathroom 2
- Level: Basement
- Area: 102.75
- Dimensions: 9 x 11.42
Dining room
- Level: Main
- Area: 149.04
- Dimensions: 12.25 x 12.17
Kitchen
- Level: Main
- Area: 157.21
- Dimensions: 12.83 x 12.25
Living room
- Level: Main
- Area: 213
- Dimensions: 18 x 11.83
Office
- Level: Basement
- Area: 102.75
- Dimensions: 9 x 11.42
Heating
- Baseboard, Ductless
Appliances
- Included: Stove, Dryer, Washer, Refrigerator
- Laundry: Mud Room
Features
- Flooring: Vinyl
- Basement: Full,Partially Finished
Interior area
- Total structure area: 1,607
- Total interior livable area: 1,607 sqft
- Finished area below ground: 250
Property
Parking
- Total spaces: 1
- Parking features: Paved, Single, None, No Garage
Features
- Has view: Yes
- View description: Ocean
- Has water view: Yes
- Water view: Ocean
- Waterfront features: Waterfront, Ocean Front
Lot
- Size: 0.53 Acres
- Dimensions: 0.528 acre
- Features: Cleared, Landscaped, Year Round Road, 0.5 to 0.99 Acres
Details
- Parcel number: 101139
- Zoning: Residential
Construction
Type & style
- Home type: SingleFamily
- Architectural style: Bungalow
- Property subtype: Single Family Residence
Materials
- Shingle Siding
- Foundation: Concrete Perimeter
- Roof: Asphalt
Utilities & green energy
- Sewer: Municipal
- Water: Municipal
- Utilities for property: Cable Connected, Electricity Connected, High Speed Internet, Phone Connected, Electric, Oil
Community & HOA
Community
- Features: Park, Playground, Recreation Center, School Bus Service, Shopping
Location
- Region: Souris
Financial & listing details
- Price per square foot: C$230/sqft
- Tax assessed value: C$195,100
- Annual tax amount: C$3,661
- Date on market: 5/21/2026
- Inclusions: Fridge, Stove, Washer, Dryer
- Income includes: Rent Only
- Electric utility on property: Yes
Price history
| Date | Event | Price |
|---|---|---|
| 7/28/2026 | Listed for sale | C$369,900-7.5%C$230/sqft |
Source:  Prince Edward Island REA #202611666 Report a problem Prince Edward Island REA #202611666 Report a problem | ||
| 7/17/2026 | Contingent | C$399,990C$249/sqft |
Source: Prince Edward Island REA #202611666 Report a problem | ||
| 7/6/2026 | Price change | C$399,990-6.8%C$249/sqft |
Source: Prince Edward Island REA #202611666 Report a problem | ||
| 5/21/2026 | Listed for sale | C$429,000C$267/sqft |
Source: Prince Edward Island REA #202611666 Report a problem | ||
Public tax history
Tax history is unavailable.
Climate risks
Neighborhood: C0A
Nearby schools
GreatSchools rating
No schools nearby
We couldn't find any schools near this home.
Schools provided by the listing agent
- Elementary: Souris Regional School
- Middle: Souris Regional School
- High: Souris Regional School
Source: Prince Edward Island REA. This data may not be complete. We recommend contacting the local school district to confirm school assignments for this home.
- C$309,9002 bd2 ba1k sqft10 Sutherland Ave, Souris, PE C0A2B0New Construction
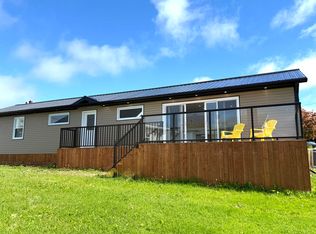
- C$259,0003 bd1 ba1k sqft6 Spring St, Souris, PE C0A2B0For Sale

- C$279,0005 bd5 ba2k sqft57 Chapel Ave, Souris, PE C0A2B0For Sale

- C$694,9006 bd4 ba4.4k sqft21 Breakwater St, Souris, PE C0A2B0For Sale
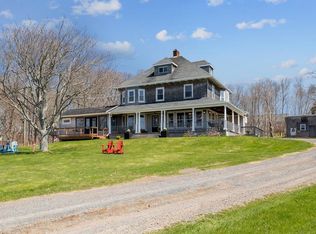
- C$499,0004 bd1 ba1.4k sqft31 Breakwater St, Souris, PE C0A2B0For Sale
- C$359,0003 bd1 ba942 sqft1 Anniversary Ave, Souris, PE C0A2B0For Sale
- C$639,9004 bd4 ba2.5k sqft29 Macphee Ave, Souris, PE C0A2B0For Sale
- C$25,0000.34 acresLOT 46 Cannery Rd, East Parish, PE C0A2B0Lot/Land
Similar homes
- C$359,0003 bd1 ba942 sqft1 Anniversary Ave, Souris, PE C0A 2B0For Sale
 MLS ID #202613008, Kris Fournier,PEI - Sales, RE/MAX CHARLOTTETOWN REALTY. Prince Edward Island REA
 - C$375,9004 bd2 ba1.7k sqft467 Route 2, Souris West, PE C0A 2B0For Sale
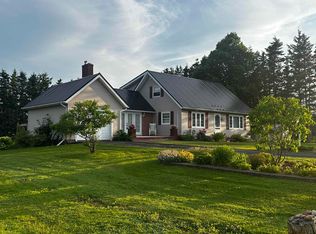 MLS ID #202602700, Kyle Kickham,PEI - Broker, East Coast Realty. Prince Edward Island REA
 - C$279,0005 bd5 ba2k sqft57 Chapel Ave, Souris, PE C0A 2B0For SaleMLS ID #202613505, Kyle Kickham,PEI - Broker, East Coast Realty. Prince Edward Island REA
- C$389,0004 bd2 ba2k sqft7 Bayview Cres, East Parish, PE C0A 2B0For Sale
 MLS ID #202620784, James Beaton,PEI - Sales, EXIT Realty PEI. Prince Edward Island REA
 - C$309,9002 bd2 ba1k sqft10 Sutherland Ave, Souris, PE C0A 2B0New ConstructionMLS ID #202615880, Krystle Taylor,PEI - Sales, RE/MAX CHARLOTTETOWN REALTY. Prince Edward Island REA
- C$499,0004 bd1 ba1.4k sqft31 Breakwater St, Souris, PE C0A 2B0For SaleMLS ID #202615175, Joanne Jay,PEI - Sales, EXIT Realty PEI. Prince Edward Island REA
- C$385,0003 bd2 ba1.5k sqft520 N Lake Harbour Rd, Lakeville, PE C0A 2B0For SaleMLS ID #202615232, Deborah Bovyer,PEI - Sales, COLDWELL BANKER/PARKER REALTY. Prince Edward Island REA
- C$349,0003 bd2 ba896 sqft481 N Lake Harbour Rd, Lakeville, PE C0A 2B0For SaleMLS ID #202619981, Deborah Bovyer,PEI - Sales, COLDWELL BANKER/PARKER REALTY. Prince Edward Island REA
- C$259,0003 bd1 ba1k sqft6 Spring St, Souris, PE C0A 2B0For SaleMLS ID #202612775, Peter Mackenzie,PEI - Sales, ROYAL LEPAGE PRINCE EDWARD REALTY. Prince Edward Island REA
- C$399,000-- bd-- ba2.2k sqftLOT 2 Fortune Rd, East Parish, PE C0A 2B0For SaleMLS ID #202620461, Luke Mciver,PEI - Sales, PROVINCIAL REALTY. Prince Edward Island REA
- C$375,0005 bd1 ba1.7k sqft34 Leopold Francis Lane St, Margarets, PE C0A 2B0For SaleMLS ID #202507123, Sharon Riley,PEI - Sales, COLDWELL BANKER/PARKER REALTY MONTAGUE. Prince Edward Island REA
- C$539,9004 bd3 ba2.2k sqft37 Franks Ln, East Parish, PE C0A 2B0For SaleMLS ID #202618152, Kyle Kickham,PEI - Broker, East Coast Realty. Prince Edward Island REA
- C$349,9003 bd1 ba918 sqft1956 Bear River Rd, East Parish, PE C0A 2B0For SaleMLS ID #202607374, Austin Humphries,PEI - Sales, ROYAL LEPAGE PRINCE EDWARD REALTY. Prince Edward Island REA
- C$349,9004 bd3 ba1.5k sqft11 Marion Way, Saint Patrick's Parish, PE C0A 2B0For SaleMLS ID #202518473, Jamie Larkin,PEI - Broker, NORTHERN LIGHTS REALTY LTD.. Prince Edward Island REA
- C$409,0002 bd1 ba1.2k sqft2958 E Point, Kings, PE C0A 2B0For SaleMLS ID #202619459, Stan Davis,PEI - Sales, PROVINCIAL REALTY. Prince Edward Island REA
- C$375,0004 bd1 ba1.3k sqft2263 Selkirk Rd, Saint George's Parish, PE C0A 2A0For SaleMLS ID #202612882, Jessica Misener,PEI - Sales, EXIT Realty PEI. Prince Edward Island REA
- C$459,0003 bd2 ba1.8k sqft7325 Route 16, Lakeville, PE C0A 2B0For SaleMLS ID #202611192, Christopher Blaisdell,PEI - Sales, COLDWELL BANKER/PARKER REALTY MONTAGUE. Prince Edward Island REA
- C$240,0005 bd2 ba1.4k sqft760 Baltic Rd, East Parish, PE C0A 2B0For SaleMLS ID #202618138, Denise Holland,PEI - Sales, COLDWELL BANKER/PARKER REALTY MONTAGUE. Prince Edward Island REA
- C$479,9002 bd1 ba1.2k sqft11 Howe Point Rd, East Parish, PE C0A 2B0For SaleMLS ID #202615810, Kyle Kickham,PEI - Broker, East Coast Realty. Prince Edward Island REA
- C$429,0003 bd2 ba1.1k sqft32 Church Rd, Saint Charles, PE C0A 2B0New ConstructionMLS ID #202612144, Jessica Misener,PEI - Sales, EXIT Realty PEI. Prince Edward Island REA
