Skip main navigation
For sale
  • C$694,900

    21 Breakwater St, Souris, PE C0A 2B0

    6beds
    4,496sqft
    Single Family Residence
    Built in 1924
    1.6 Acres Lot
    $-- Zestimate®
    C$155/sqft
    C$-- HOA

    What's special

    Prime water view locationRecently renovated main floorSeparate storage shed
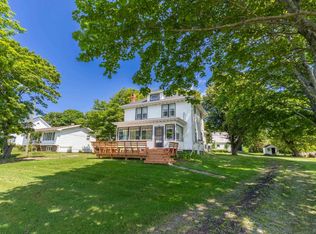
    Opportunities are endless with this stunning property located in the beautiful Town of Souris. This once amazing home has been operating since 2012 as a successful business. 21 Breakwater Restaurant & Second Side Bar offers a picturesque dining and lounge experience that offers stunning views overlooking Colville Bay. This historic property is well-known for providing locals and visitors alike with an incredible fine dining experience in a prime water view location. Situated moments from the town centre, this fully furnished restaurant and bar has a recently renovated main floor offering over 400 sqft of dining room space and seating capacity of 78 guests and is fully accessible. There is parking for 20 vehicles, a storage trailer measuring 34x19, separate storage shed and the second and third floors have multiple bedrooms and full bathrooms. The property has seen extensive upgrades over the past 5 years to the electrical, heating, windows, doors and so much more! All measurements are approximate and should be verified by interested purchasers.
    21 hours
    |
    36
    |
    0
    |

    Zillow last checked:

    Listing updated:

    Listed by:

    Kyle Kickham,PEI - Broker,

    East Coast Realty,

    Elizabeth Cox,PEI - Sales,

    East Coast Realty

    Source: Prince Edward Island REA,MLS®#: 202619413MLS Logo

      Facts & features

      Interior

      Bedrooms & bathrooms
      • Bedrooms: 6
      • Bathrooms: 4
      • Full bathrooms: 4
      • Main level bathrooms: 1
      Rooms
      • Room types: Dining Room, Bath 1, OTHER, Den/Office, Bedroom, Bath 3, Kitchen, Bath 4
      Bedroom 1
      • Level: Second
      • Area: 129.87
      • Dimensions: 11.1 x 11.7
      Bedroom 2
      • Level: Second
      • Area: 110.94
      • Dimensions: 12.9 x 8.6
      Bedroom 3
      • Level: Second
      • Area: 209.16
      • Dimensions: 16.6 x 12.6
      Bedroom 4
      • Level: Second
      • Area: 104.4
      • Dimensions: 9 x 11.6
      Bedroom 5
      • Level: Third
      • Area: 103.5
      • Dimensions: 11.5 x 9
      Bathroom 1
      • Level: Main
      • Area: 128
      • Dimensions: 16 x 8
      Bathroom 3
      • Level: Second
      • Area: 102.9
      • Dimensions: 9.8 x 10.5
      Bathroom 4
      • Level: Third
      • Area: 53.2
      • Dimensions: 9.5 x 5.6
      Dining room
      • Level: Main
      • Area: 493
      • Dimensions: 29 x 17
      Kitchen
      • Level: Second
      • Area: 108.78
      • Dimensions: 11.1 x 9.8
      Office
      • Level: Second
      • Area: 176
      • Dimensions: 16 x 11
      Heating
      • Ductless, Other Heating/Cooling
      Cooling
      • Other Heating/Cooling
      Appliances
      • Included: Oven - Propane, Range, Freezer - Chest, Refrigerator
      Features
      • Flooring: Hardwood
      • Basement: Unfinished
      • Has fireplace: Yes
      • Fireplace features: Gas
      Interior area
      • Total structure area: 4,496
      • Total interior livable area: 4,496 sqft

      Property

      Parking
      • Parking features: Circular Driveway, Gravel, Parking Spaces(s), None, No Garage
      • Has uncovered spaces: Yes
      • Details: Parking Details(Parking For 20 Vehicles)
      Accessibility
      • Accessibility features: Wheelchair Access
      Features
      • Levels: Three Or More
      • Patio & porch: Patio
      • Fencing: Partial
      • Has view: Yes
      • View description: Ocean
      • Has water view: Yes
      • Water view: Ocean
      Lot
      • Size: 1.6 Acres
      • Dimensions: 1.6 acres
      • Features: Cleared, Landscaped, Sloping/Terraced, Year Round Road, 1 to 2.99 Acres
      Details
      • Additional structures: Shed(s)
      • Parcel number: 103531
      • Zoning: Mixed Use
      • Other equipment: Fuel Tank(s)

      Construction

      Type & style
      • Home type: SingleFamily
      • Property subtype: Single Family Residence
      Materials
      • Shingle Siding
      • Foundation: Concrete Perimeter, Stone
      • Roof: Asphalt
      Condition
      • Year built: 1924

      Utilities & green energy

      • Sewer: Municipal
      • Water: Municipal
      • Utilities for property: Electricity Connected, High Speed Internet, Phone Connected, Electric

      Community & HOA

      Community
      • Features: Park, Playground, Near Public Transport, Recreation Center, School Bus Service, Shopping
      Location
      • Region: Souris

      Financial & listing details

      • Price per square foot: C$155/sqft
      • Tax assessed value: C$211,200
      • Annual tax amount: C$4,625
      • Date on market: 8/4/2026
      • Inclusions: Inclusion List To Be Determined
      • Electric utility on property: Yes
      K

      Kyle Kickham,PEI - Broker

      (902) 327-0078

      By pressing Contact Agent, you agree that the real estate professional identified above may call/text you about your search, which may involve use of automated means and pre-recorded/artificial voices. You don't need to consent as a condition of buying any property, goods, or services. Message/data rates may apply. You also agree to our Terms of Use. Zillow does not endorse any real estate professionals. We may share information about your recent and future site activity with your agent to help them understand what you're looking for in a home.

        Price history

        DateEventPrice
        8/4/2026Listed for saleC$694,900C$155/sqft
        Source: Prince Edward Island REA #202619413 Report a problem

        Public tax history

        Tax history is unavailable.

        Climate risks

        Neighborhood: C0A

        Getting around

        58 / 100
        Somewhat Walkable
        47 / 100
        Somewhat Bikeable

        Nearby schools

        GreatSchools rating

        No schools nearby

        We couldn't find any schools near this home.

        Similar homes