Welcome to 5671 Rte 2 in the beautiful community of St. Peters Bay. A property unlike anything else on the market, this former St. Peters Bay Fire Hall has a rich history, having served the community over the years as a fire hall, a library and as a restaurant. Today, the property has been transformed into a unique residential space while maintaining incredible versatility for the future, being sold turnkey with all furniture and furnishings included. The right side of the building has been renovated into a spacious living area featuring a large open concept floor plan stretching from front to back with stunning views of the bay, one formal bedroom, and a full bathroom. There is also an additional area currently being used as a bedroom, along with another space offering the potential for further development. The home has seen many updates in recent years, with the back two rooms ready for the next owner to complete and customize to their needs.The true highlight of this property is the breathtaking unobstructed water view overlooking St. Peters Bay, with only the road separating you from the shoreline. Directly across the road you can enjoy the beauty of the bay, along with access to the nearby trail system, perfect for walking, biking, and exploring the area. With its previous commercial uses, this property offers exciting possibilities beyond a traditional home. With the proper approvals, the opportunity exists to potentially operate a business while enjoying the convenience of a live/work lifestyle. Whether you are looking for a year-round residence, a summer home or a place to operate your business, be sure to check it out! Note: Food truck is being sold separately and will be removed from the property prior to closing.
For sale
Price cut: C$20.9K (8/17)
C$299,000
5671 Route 2 St, Saint Peters, PE C0A 2A0
1beds
1,070sqft
Single Family Residence
Built in 1968
9,583 Square Feet Lot
$-- Zestimate®
C$279/sqft
C$-- HOA
What's special
One formal bedroom
- 70 days
- 66
- 4
Zillow last checked:
Listing updated:
Listed by:
Tayler Weeks,PEI - Sales,
ALLAN WEEKS REAL ESTATE CO.,LTD.,
Landan Weeks,PEI - Sales,
ALLAN WEEKS REAL ESTATE CO.,LTD.
Source: Prince Edward Island REA,MLS®#: 202617094
Facts & features
Interior
Bedrooms & bathrooms
- Bedrooms: 1
- Bathrooms: 1
- Full bathrooms: 1
- Main level bathrooms: 1
- Main level bedrooms: 1
Rooms
- Room types: Living Room, Dining Room, Kitchen, Bath 1, Laundry, Primary Bedroom, OTHER
Primary bedroom
- Level: Main
- Area: 153.86
- Dimensions: 15.7 x 9.8
Bathroom 1
- Level: Main
- Area: 55.8
- Dimensions: 6 x 9.3
Dining room
- Level: Main
- Area: 235.4
- Dimensions: 21.4 x 11
Kitchen
- Level: Main
- Area: 179.2
- Dimensions: 16 x 11.2
Living room
- Level: Main
- Area: 261.8
- Dimensions: 22 x 11.9
Heating
- Ductless, Stove
Appliances
- Included: Oven, Dishwasher, Dryer, Washer, Freezer, Microwave, Refrigerator
Features
- Flooring: Ceramic Tile, Hardwood, Laminate, Marble, Other
- Basement: None
Interior area
- Total structure area: 1,070
- Total interior livable area: 1,070 sqft
Property
Parking
- Total spaces: 2
- Parking features: Parking Spaces(s), Paved, Attached, Double, Garage
- Attached garage spaces: 2
- Details: Parking Details(Pavement, Parking Spaces), Garage Details(30 X 40 Attached Garage)
Features
- Levels: 1 Level
- Patio & porch: Porch
- Has view: Yes
- View description: Bay
- Has water view: Yes
- Water view: Bay
Lot
- Size: 9,583 Square Feet
- Dimensions: 0.22
- Features: Cleared, Landscaped, Level, Year Round Road, Under 0.5 Acres
Details
- Parcel number: 119883
- Zoning: Res
Construction
Type & style
- Home type: SingleFamily
- Property subtype: Single Family Residence
Materials
- Concrete, Vinyl Siding
- Foundation: Slab
- Roof: Asphalt,Metal
Condition
- Year built: 1968
Utilities & green energy
- Sewer: Municipal
- Water: Well
- Utilities for property: Electricity Connected, High Speed Internet, Electric
Community & HOA
Community
- Features: Park, Playground, School Bus Service, Shopping
Location
- Region: Saint Peters
Financial & listing details
- Price per square foot: C$279/sqft
- Tax assessed value: C$183,900
- Annual tax amount: C$3,201
- Date on market: 7/9/2026
- Inclusions: Kitchen Appliances, Washer, Dryer, All Furniture (Turnkey)
- Exclusions: Personal Items, Wooden Bear Carving, Bench Outside
- Electric utility on property: Yes
Price history
| Date | Event | Price |
|---|---|---|
| 8/17/2026 | Price change | C$299,000-6.5%C$279/sqft |
Source:  Prince Edward Island REA #202617094 Report a problem Prince Edward Island REA #202617094 Report a problem | ||
| 7/9/2026 | Listed for sale | C$319,900C$299/sqft |
Source: Prince Edward Island REA #202617094 Report a problem | ||
Public tax history
Tax history is unavailable.
Climate risks
Neighborhood: C0A
Nearby schools
GreatSchools rating
No schools nearby
We couldn't find any schools near this home.


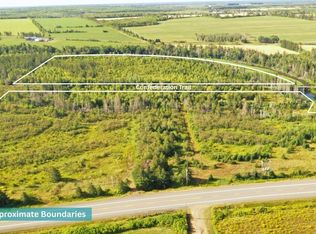

Similar homes
- C$256,0002 bd1 ba850 sqft842 Strathcona Rd, Saint George's Parish, PE C0A 2A0For Sale
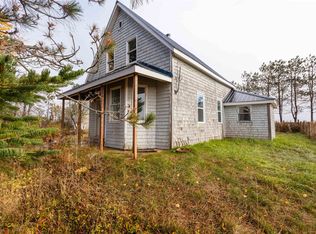 MLS ID #202611145, Sharon Riley,PEI - Sales, COLDWELL BANKER/PARKER REALTY MONTAGUE. Prince Edward Island REA
 - C$329,0004 bd1 ba1.3k sqft2263 Selkirk Rd, Saint George's Parish, PE C0A 2A0For Sale
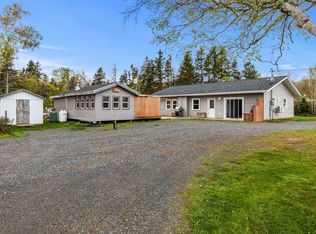 MLS ID #202612882, Jessica Misener,PEI - Sales, EXIT Realty PEI. Prince Edward Island REA
 - C$226,0003 bd2 ba757 sqft13262 Northside Rd, Saint Patrick's Parish, PE C0A 2A0For Sale
 MLS ID #202622650, James Beaton,PEI - Sales, EXIT Realty PEI. Prince Edward Island REA
 - C$150,0003 bd1 ba1.1k sqft13894 Northside Rd, Saint Patrick's Parish, PE C0A 2A0For Sale
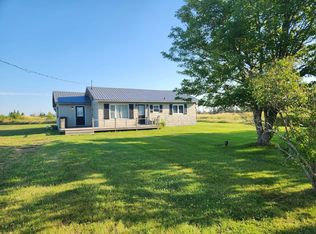 MLS ID #202620205, Steve Nabuurs,PEI - Sales, ROYAL LEPAGE PRINCE EDWARD REALTY. Prince Edward Island REA
