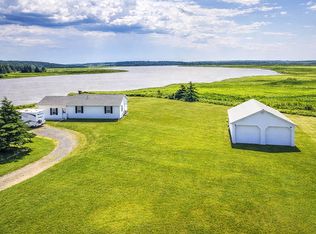
This unique 2-bedroom, 1-bathroom home is bright, open, and welcoming thanks to the abundance of windows and doors facing the water. Natural light fills the living spaces, creating a calm and airy atmosphere throughout. The kitchen is designed with both functionality and entertaining in mind. Outside, the oversized decks are perfect for outdoor dining, morning coffee, evening barbecues, or simply enjoying the peaceful river views. Positioned just 15 minutes from Charlottetown, this property combines peaceful water-view surroundings with easy access to the city.
For sale
C$269,000
197 Main St, Mount Stewart, PE C0A 1T0
2beds
1,144sqft
Single Family Residence
Built in ----
8,712 Square Feet Lot
$-- Zestimate®
C$235/sqft
C$-- HOA
What's special
Bright open and welcomingPeaceful river viewsPeaceful water-view surroundings
- 48 days
- 53
- 0
Zillow last checked:
Listing updated:
Listed by:
Brittany Weeks,PEI - Sales,
CENTURY 21 COLONIAL REALTY INC
Source: Prince Edward Island REA,MLS®#: 202621309
Facts & features
Interior
Bedrooms & bathrooms
- Bedrooms: 2
- Bathrooms: 1
- Full bathrooms: 1
- Main level bathrooms: 1
- Main level bedrooms: 2
Rooms
- Room types: Kitchen, Dining Room, Bedroom, Bath 1
Primary bedroom
- Level: Main
Bedroom 1
- Level: Main
- Area: 187
- Dimensions: 17 x 11
Bedroom 2
- Level: Main
- Area: 210
- Dimensions: 15 x 14
Bathroom 1
- Level: Main
- Area: 112
- Dimensions: 8 x 14
Dining room
- Level: Main
Kitchen
- Level: Main
- Area: 429.38
- Dimensions: 25.11 x 17.1
Heating
- Baseboard, Ductless
Appliances
- Included: Oven, Stove, Dishwasher, Microwave, Refrigerator
Features
- Flooring: Laminate
- Basement: None
Interior area
- Total structure area: 1,144
- Total interior livable area: 1,144 sqft
- Finished area below ground: 0
Property
Parking
- Parking features: Gravel, None, No Garage
Features
- Levels: 1 Level
- Fencing: Partial
- Has view: Yes
- View description: River
- Has water view: Yes
- Water view: River
Lot
- Size: 8,712 Square Feet
- Dimensions: 0.20 acre
- Features: Cleared, Under 0.5 Acres
Details
- Additional parcels included: 146472
- Parcel number: P/O 146480
- Zoning: Residential
Construction
Type & style
- Home type: SingleFamily
- Property subtype: Single Family Residence
Materials
- Vinyl Siding
- Foundation: Block
- Roof: Asphalt
Utilities & green energy
- Sewer: Public Sewer
- Water: Drilled Well
- Utilities for property: Cable Connected, Electricity Connected, Phone Connected, Electric
Community & HOA
Community
- Features: Near Public Transport, School Bus Service
Location
- Region: Mount Stewart
Financial & listing details
- Price per square foot: C$235/sqft
- Tax assessed value: C$75,700
- Annual tax amount: C$1,248
- Date on market: 8/24/2026
- Inclusions: Fridge, Stove, Dishwasher, Microwave
- Exclusions: Washer, Dryer
- Electric utility on property: Yes
Price history
| Date | Event | Price |
|---|---|---|
| 8/24/2026 | Listed for sale | C$269,000C$235/sqft |
Source:  Prince Edward Island REA #202621309 Report a problem Prince Edward Island REA #202621309 Report a problem | ||
Public tax history
Tax history is unavailable.
Climate risks
Neighborhood: C0A
Nearby schools
GreatSchools rating
No schools nearby
We couldn't find any schools near this home.
Similar homes
- C$339,9003 bd1 ba1k sqft11778 Saint Peters Rd, Bedford Parish, PE C0A 1T0For Sale
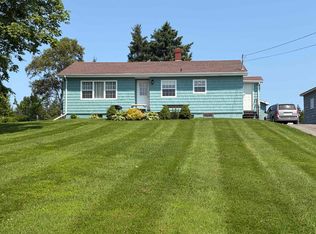 MLS ID #202602494, Kris Fournier,PEI - Sales, RE/MAX CHARLOTTETOWN REALTY. Prince Edward Island REA
 - C$339,9003 bd2 ba1.2k sqft56 Spruce Ln, Saint Patrick's Parish, PE C0A 1T0For Sale
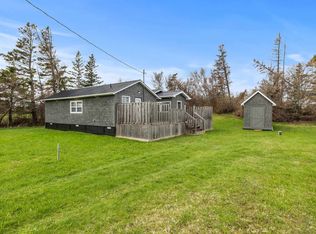 MLS ID #202611327, Kris Fournier,PEI - Sales, RE/MAX CHARLOTTETOWN REALTY. Prince Edward Island REA
 - C$283,9003 bd1 ba1.4k sqft3744 Route 2, Farmington, PE C0A 1S0For Sale
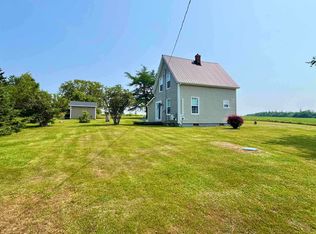 MLS ID #202624594, Richard Macfarlane,PEI - Sales, PROVINCIAL REALTY. Prince Edward Island REA
 - C$320,0003 bd1 ba1k sqft1502 Clay Rd, Saint Patrick's Parish, PE C0A 2A0For Sale
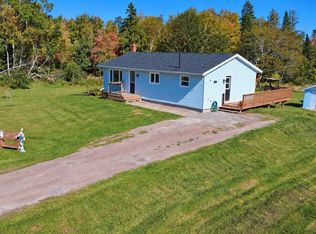 MLS ID #202625203, James Beaton,PEI - Sales, EXIT Realty PEI. Prince Edward Island REA
