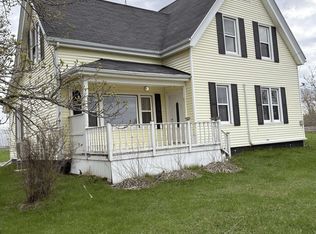
Welcome to year round waterfront living in a friendly, quaint community where comfort meets modern design. This beautifully maintained 3 bedroom, 2 bath home offers a bright, contemporary layout designed to maximize natural light and stunning water views. The thoughtfully designed living space is ideal for both everyday living and entertaining, featuring clean lines, modern finishes, and seamless flow throughout. The kitchen is thoughtfully designed with ample storage and workspace, while the spacious bedrooms provide comfort and privacy for family or guests. Step outside and enjoy peaceful waterfront surroundings in every season, perfect for morning coffees, evening sunsets, or outdoor recreation right at your doorstep. A detached two car garage offers plenty of space for vehicles, storage, or hobby equipment. Whether you’re searching for a full time residence or a serene retreat, this property delivers the perfect balance of modern living, natural beauty, and small community charm.
For sale
C$425,000
206 Main St, Mount Stewart, PE C0A 1T0
3beds
1,680sqft
Single Family Residence
Built in 1996
2.48 Acres Lot
$-- Zestimate®
C$253/sqft
C$-- HOA
What's special
Bright contemporary layoutMaximize natural lightStunning water viewsThoughtfully designed living spaceClean linesModern finishesSeamless flow throughout
- 278 days
- 70
- 6
Zillow last checked:
Listing updated:
Listed by:
Deborah Bovyer,PEI - Sales,
COLDWELL BANKER/PARKER REALTY
Source: Prince Edward Island REA,MLS®#: 202600259
Facts & features
Interior
Bedrooms & bathrooms
- Bedrooms: 3
- Bathrooms: 2
- Full bathrooms: 2
- Main level bathrooms: 1
- Main level bedrooms: 3
Rooms
- Room types: Living Room, Kitchen, Dining Room, Family Room, Primary Bedroom, Ensuite Bath 1, Bedroom
Primary bedroom
- Level: Main
- Area: 189
- Dimensions: 14 x 13.5
Bedroom 1
- Level: Main
- Area: 96
- Dimensions: 10 x 9.6
Bedroom 2
- Level: Main
- Area: 149
- Dimensions: 10 x 14.9
Bathroom 1
- Level: Main
- Area: 52.8
- Dimensions: 9.6 x 5.5
Dining room
- Level: Main
Family room
- Level: Main
- Area: 275.5
- Dimensions: 19 x 14.5
Kitchen
- Level: Main
- Area: 223.08
- Dimensions: 16.9 x 13.2
Living room
- Level: Main
- Area: 223.48
- Dimensions: 14.8 x 15.1
Heating
- Ductless, Radiant
Appliances
- Included: Range, Dishwasher, Dryer - Electric, Washer, Freezer - Chest, Microwave Rng Hd Combo, Refrigerator
Features
- Flooring: Carpet, Laminate, Linoleum
- Basement: None
Interior area
- Total structure area: 1,680
- Total interior livable area: 1,680 sqft
- Finished area below ground: 0
Property
Parking
- Total spaces: 2
- Parking features: Circular Driveway, Dirt, Detached, Double, Garage
- Garage spaces: 2
- Has uncovered spaces: Yes
- Details: Garage Details(22 X 20)
Features
- Levels: 1 Level
- Has view: Yes
- View description: River
- Has water view: Yes
- Water view: River
- Waterfront features: Waterfront, River Front, Access: River Front
Lot
- Size: 2.48 Acres
- Dimensions: 2.48 acres
- Features: Cleared, Level, 1 to 2.99 Acres
Details
- Additional structures: Barn(s)
- Parcel number: 146084
- Zoning: R1
Construction
Type & style
- Home type: SingleFamily
- Property subtype: Single Family Residence
Materials
- Vinyl Siding
- Foundation: Concrete Perimeter, Slab
- Roof: Asphalt
Condition
- Year built: 1996
Utilities & green energy
- Sewer: Municipal
- Water: Well
- Utilities for property: Cable Connected, Electricity Connected, High Speed Internet, Electric
Community & HOA
Location
- Region: Mount Stewart
Financial & listing details
- Price per square foot: C$253/sqft
- Tax assessed value: C$258,600
- Annual tax amount: C$3,695
- Date on market: 1/6/2026
- Inclusions: Fridge, Stove, Dishwasher, Washer & Dryer
- Electric utility on property: Yes
Price history
| Date | Event | Price |
|---|---|---|
| 5/28/2026 | Price change | C$425,000-5.5%C$253/sqft |
Source:  Prince Edward Island REA #202600259 Report a problem Prince Edward Island REA #202600259 Report a problem | ||
| 1/6/2026 | Listed for sale | C$449,500C$268/sqft |
Source: Prince Edward Island REA #202600259 Report a problem | ||
Public tax history
Tax history is unavailable.
Climate risks
Neighborhood: C0A
Nearby schools
GreatSchools rating
No schools nearby
We couldn't find any schools near this home.
Similar homes
- C$459,0002 bd2 ba960 sqft18 Oceanview Ln, Savage Harbour, PE C0A 1T0For Sale
 MLS ID #202625279, Laura Lee Mackinnon,PEI - Sales, ROYAL LEPAGE PRINCE EDWARD REALTY. Prince Edward Island REA
 - C$419,0003 bd2 ba1.8k sqft99 Bald Eagle Ln, Bedford Parish, PE C0A 1T0For Sale
 MLS ID #202619918, Christian Lewis,PEI - Sales, POWERHOUSE REALTY PEI INC. Prince Edward Island REA
 - C$269,0002 bd1 ba1.1k sqft197 Main St, Mount Stewart, PE C0A 1T0For Sale
 MLS ID #202621309, Brittany Weeks,PEI - Sales, CENTURY 21 COLONIAL REALTY INC. Prince Edward Island REA
 - C$429,0003 bd2 ba2.1k sqft684 Route 25, York, PE C0A 1P0For Sale
 MLS ID #202611079, Kellie Houston,PEI - Sales, PROVINCIAL REALTY. Prince Edward Island REA
