A rare waterfront opportunity in one of Charlottetown’s sought-after residential neighborhoods. Situated on a generous 0.43-acre lot with approximately 108 feet of waterfront, this 3-bedroom, 2-full-bath bungalow in the established England Circle area offers a peaceful backyard setting with beautiful water views, just minutes from city amenities. The main level features three bedrooms, a bright living area and an updated kitchen with ample cabinetry and counter space. The finished lower level adds a spacious family/recreation area, laundry, storage and an upgraded second full bathroom. Recent improvements include a new roof, bathroom and plumbing upgrades, and a freshly repainted interior. With its substantial waterfront, spacious lot and convenient Charlottetown location, 30 Scott Street offers an appealing combination of city convenience and relaxed waterfront living. All measurements are approximate and should be verified by the purchaser if deemed necessary.
For sale
Price cut: C$21K (10/1)
C$425,000
30 Scott St, Charlottetown, PE C1E 1A6
3beds
1,946sqft
Single Family Residence
Built in 1970
0.43 Acres Lot
$-- Zestimate®
C$218/sqft
C$-- HOA
What's special
Waterfront opportunityPeaceful backyard settingBeautiful water viewsNew roofFreshly repainted interior
- 47 days
- 119
- 1
Zillow last checked:
Listing updated:
Listed by:
Khoa Doan,PEI - Sales,
ROYAL LEPAGE PRINCE EDWARD REALTY
Source: Prince Edward Island REA,MLS®#: 202621361
Facts & features
Interior
Bedrooms & bathrooms
- Bedrooms: 3
- Bathrooms: 2
- Full bathrooms: 2
- Main level bathrooms: 1
- Main level bedrooms: 3
Rooms
- Room types: Living Room, Dining Room, Kitchen, Primary Bedroom, Bedroom, Bath 1, Family Room, Bath 2, Laundry, Storage
Primary bedroom
- Level: Main
- Area: 140
- Dimensions: 10 x 14
Bedroom 1
- Level: Main
- Area: 110
- Dimensions: 10 x 11
Bedroom 2
- Level: Main
- Area: 130
- Dimensions: 10 x 13
Bathroom 1
- Level: Main
- Area: 70
- Dimensions: 10 x 7
Bathroom 2
- Level: Basement
- Area: 24
- Dimensions: 4 x 6
Dining room
- Level: Main
- Area: 92
- Dimensions: 11.5 x 8
Family room
- Level: Basement
- Area: 576
- Dimensions: 18 x 32
Kitchen
- Level: Main
- Area: 178.25
- Dimensions: 11.5 x 15.5
Living room
- Level: Main
- Area: 207
- Dimensions: 18 x 11.5
Heating
- Baseboard, Fireplace(s), Ductless
Appliances
- Included: Oven, Dishwasher, Dryer, Washer, Refrigerator
Features
- Flooring: Ceramic Tile, Hardwood
- Basement: Full
Interior area
- Total structure area: 1,946
- Total interior livable area: 1,946 sqft
- Finished area below ground: 750
Property
Parking
- Total spaces: 2
- Parking features: Double, Paved, None, No Garage
- Details: Parking Details(Double, Paved Driveway Parking.)
Features
- Has view: Yes
- View description: River
- Has water view: Yes
- Water view: River
- Waterfront features: Waterfront, River Front, Brackish Water
Lot
- Size: 0.43 Acres
- Dimensions: 0.43
- Features: Wooded, Under 0.5 Acres
Details
- Parcel number: 469288
- Zoning: Res
Construction
Type & style
- Home type: SingleFamily
- Architectural style: Bungalow
- Property subtype: Single Family Residence
Materials
- Other
- Foundation: Concrete Perimeter
- Roof: Asphalt
Condition
- Year built: 1970
Utilities & green energy
- Sewer: Municipal
- Water: Municipal
- Utilities for property: Cable Connected, Electricity Connected, High Speed Internet, Phone Connected, Oil, Propane
Community & HOA
Community
- Features: Park, Playground, Near Public Transport, School Bus Service, Shopping
Location
- Region: Charlottetown
Financial & listing details
- Price per square foot: C$218/sqft
- Tax assessed value: C$313,500
- Annual tax amount: C$4,595
- Date on market: 8/24/2026
- Electric utility on property: Yes
Price history
| Date | Event | Price |
|---|---|---|
| 10/1/2026 | Price change | C$425,000-4.7%C$218/sqft |
Source:  Prince Edward Island REA #202621361 Report a problem Prince Edward Island REA #202621361 Report a problem | ||
| 9/16/2026 | Price change | C$446,000-5.1%C$229/sqft |
Source: Prince Edward Island REA #202621361 Report a problem | ||
| 8/24/2026 | Listed for sale | C$470,000C$242/sqft |
Source: Prince Edward Island REA #202621361 Report a problem | ||
Public tax history
Tax history is unavailable.
Climate risks
Neighborhood: C1E
Nearby schools
GreatSchools rating
No schools nearby
We couldn't find any schools near this home.
Schools provided by the listing agent
- Elementary: West Royalty Elementary School
- Middle: Queen Charlotte Intermediate School
- High: Colonel Gray Senior High School
Source: Prince Edward Island REA. This data may not be complete. We recommend contacting the local school district to confirm school assignments for this home.

Similar homes
- C$389,0003 bd2 ba1.4k sqft41 Penny Ln, Charlottetown, PE C1E 1V5For Sale
 MLS ID #202623365, Colin Macisaac,PEI - Sales, PROVINCIAL REALTY. Prince Edward Island REA
 - C$460,0003 bd2 ba1.8k sqft35 Barbour Cir, Charlottetown, PE C1A 9S9For Sale
 MLS ID #202625135, Clifford Lee,PEI - Sales, PROVINCIAL REALTY. Prince Edward Island REA
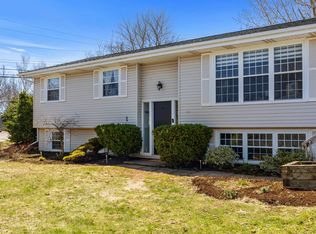
 - C$399,9995 bd2 ba1.8k sqft1 Braemore Ave, Charlottetown, PE C1E 1N5For Sale
 MLS ID #202608821, Connor Crosby,PEI - Sales, RED- ISLE REALTY INC.. Prince Edward Island REA
 - C$409,9993 bd3 ba1.2k sqft198 Lower Malpeque Rd, Charlottetown, PE C1E 1S5For Sale
 MLS ID #202621782, Jeff Mackay,PEI - Sales, RE/MAX CHARLOTTETOWN REALTY. Prince Edward Island REA
