Nestled in the heart of Charlottetown, PEI, is a distinguished 21-unit condo building offering beautiful and spacious living spaces at an affordable price point. These condos present an ideal residence within walking distance of all Charlottetown amenities, including the University of Prince Edward Island. Each unit features 2 bedrooms, 1 bathroom, a generously sized open-concept kitchen/living area, and an in-unit storage/laundry room. The newly established condominium corporation is strategically structured to ensure future building security and facilitate a stress-free lifestyle for residents. This condo building offers excellent common area amenities, including an exclusive parking space, in-unit laundry, private balcony, as well as spacious hallways and staircases on both sides. These units are versatile and cater to various needs, making them well-suited for first-time homebuyers, individuals seeking an affordable living space, those considering rental investments, or parents providing housing for their children attending university. The combination of modern amenities, accessibility to the city's offerings, and the condominium structure makes these units an attractive option for a range of lifestyles.
For sale
C$234,900
49 Burns Ave #103, Charlottetown, PE C1E 0B9
2beds
846sqft
Condominium, Condo Apartment, Apartment
Built in 2009
-- sqft lot
$-- Zestimate®
C$278/sqft
C$-- HOA
What's special
Exclusive parking spaceIn-unit laundryPrivate balcony
- 161 days |
- 9 |
- 0 |
Zillow last checked:
Listing updated:
Listed by:
Connor Crosby,PEI - Sales,
RED- ISLE REALTY INC.,
Morgan Murphy,PEI - Broker,
RED- ISLE REALTY INC.
Source: Prince Edward Island REA,MLS®#: 202603830
Facts & features
Interior
Bedrooms & bathrooms
- Bedrooms: 2
- Bathrooms: 1
- Full bathrooms: 1
- Main level bathrooms: 2
- Main level bedrooms: 2
Rooms
- Room types: Living Room, Kitchen, Bedroom, Bath 1, Laundry/Bath
Primary bedroom
- Level: Main
Bedroom 1
- Level: Main
- Area: 104.17
- Dimensions: 10.42 x 10
Bedroom 2
- Level: Main
- Area: 154
- Dimensions: 12 x 12.83
Bathroom 1
- Level: Main
- Area: 65.17
- Dimensions: 8.5 x 7.67
Kitchen
- Level: Main
- Area: 100.67
- Dimensions: 12.58 x 8
Living room
- Level: Main
- Area: 165.68
- Dimensions: 12.58 x 13.17
Heating
- Baseboard
Appliances
- Included: Stove, Dishwasher, Dryer, Washer, Microwave, Refrigerator
- Laundry: Inside
Features
- Storage
- Flooring: Tile, Vinyl
- Basement: Full,Unfinished
Interior area
- Total structure area: 846
- Total interior livable area: 846 sqft
Property
Parking
- Total spaces: 1
- Parking features: Parking Spaces(s), Paved, Assigned, None, No Garage
- Details: Parking Details(One Space Per Unit Marked By Sign.)
Features
- Entry location: 1
- Patio & porch: Deck
- Exterior features: Balcony
Lot
- Size: 0.63 Acres
- Dimensions: 0.63
- Features: Year Round Road
Details
- Parcel number: P/O 914614
- Zoning: RES
- Other equipment: Air Exchanger
Construction
Type & style
- Home type: Condo
- Property subtype: Condominium, Condo Apartment, Apartment
- Attached to another structure: Yes
Materials
- Vinyl Siding
- Foundation: Concrete Perimeter
- Roof: Asphalt
Condition
- New construction: No
- Year built: 2009
Utilities & green energy
- Sewer: Municipal
- Water: Municipal
- Utilities for property: Cable Connected, Electricity Connected, High Speed Internet, Phone Connected, Oil
Community & HOA
Community
- Features: Golf, Park, Playground, Near Public Transport, Shopping
- Security: Security System
HOA
- Services included: 1 Parking Spot, Heat, Hot Water, Air Exchange, Winter Snow Removal, Grass Cutting, Common Area Expenses.
Location
- Region: Charlottetown
Financial & listing details
- Price per square foot: C$278/sqft
- Tax assessed value: C$1,578,000
- Annual tax amount: C$34,612
- Date on market: 3/4/2026
- Inclusions: Fridge, Stove, Dishwasher, Washer And Dryer, Microwave.
- Electric utility on property: Yes
Price history
| Date | Event | Price |
|---|---|---|
| 3/4/2026 | Listed for sale | C$234,900C$278/sqft |
Source:  Prince Edward Island REA #202603830 Report a problem Prince Edward Island REA #202603830 Report a problem | ||
Public tax history
Tax history is unavailable.
Climate risks
Neighborhood: C1E
Nearby schools
GreatSchools rating
No schools nearby
We couldn't find any schools near this home.
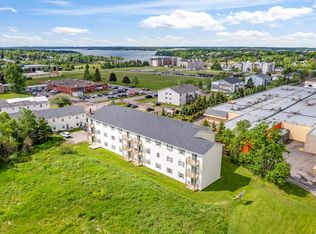
- C$224,9002 bd1 ba846 sqft49 Burns Ave #306, Charlottetown, PE C1E0B9For Sale
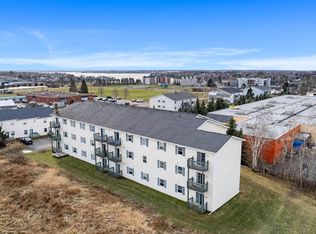
- C$229,9002 bd1 ba846 sqft49 Burns Ave #201, Charlottetown, PE C1E0B9For Sale
- C$2,4002 bd2 ba1k sqft25 Capital Dr #THE, Charlottetown, PE C1E1E8For Rent
- C$2,3501 bd1 ba760 sqft25 Capital Dr, Charlottetown, PE C1E1E8For Rent
- C$509,0003 bd4 ba2k sqft22 Doc Blanchard Cres, Charlottetown, PE C1A9K3For Sale
- C$--2 bd1 ba761 sqft13 Browns Ct #103, Charlottetown, PE C1A9H3Off Market
- C$199,0002 bd1 ba743 sqft11 Browns Ct #101, Charlottetown, PE C1A9H3For Sale
- C$489,9004 bd2 ba2k sqft633 Queen St, Charlottetown, PE C1A9C8For Sale
Similar homes
- C$229,9002 bd1 ba846 sqft49 Burns Ave #201, Charlottetown, PE C1E 0B9For SaleMLS ID #202603828, Connor Crosby,PEI - Sales, RED- ISLE REALTY INC.. Prince Edward Island REA
- C$224,9002 bd1 ba846 sqft49 Burns Ave #306, Charlottetown, PE C1E 0B9For SaleMLS ID #202603829, Connor Crosby,PEI - Sales, RED- ISLE REALTY INC.. Prince Edward Island REA
- C$229,9002 bd1 ba681 sqft2 Elena Ct #7, Charlottetown, PE C1C 0B2For Sale
 MLS ID #202611291, Randy Macdonald,PEI - Sales, CENTURY 21 COLONIAL REALTY INC. Prince Edward Island REA
 - C$264,9002 bd1 ba730 sqft22 Waterview Hts #18, Charlottetown, PE C1A 9J8For Sale
 MLS ID #202613771, Mark Corney,PEI - Sales, ELITE REAL ESTATE ADVISORS INC.. Prince Edward Island REA
 - C$259,0002 bd1 ba895 sqft152 Maypoint Rd #10, Charlottetown, PE C1E 1Y2For SaleMLS ID #202612781, Kendra Stretch,PEI - Sales, COLDWELL BANKER/PARKER REALTY. Prince Edward Island REA
- C$199,0002 bd1 ba743 sqft11 Browns Ct #101, Charlottetown, PE C1A 9H3For SaleMLS ID #202614901, Rachel Vanderknyff,PEI - Sales, EXIT Realty PEI. Prince Edward Island REA
- C$230,0002 bd1 ba800 sqft33 Glen Stewart Dr #18, Stratford, PE C1B 2W3For SaleMLS ID #202617246, Don Poley,PEI - Sales, ROYAL LEPAGE PRINCE EDWARD REALTY. Prince Edward Island REA
- C$264,0002 bd1 ba728 sqft22-106 Waterview Hts #6, Charlottetown, PE C1A 9J6For SaleMLS ID #202514908, Dj Mcculloch,PEI - Sales, ELITE REAL ESTATE ADVISORS INC.. Prince Edward Island REA
- C$335,0003 bd1 ba988 sqft14 Krystal Rd, Glenfinnan, PE C1B 3A7For SaleMLS ID #202620351, Marsha Weeks,PEI - Sales, East Coast Realty. Prince Edward Island REA
- C$274,9002 bd1 ba727 sqft22 Waterview Hts #11, Charlottetown, PE C1A 9J8For SaleMLS ID #202520179, Ian Walker,PEI - Broker, ELITE REAL ESTATE ADVISORS INC.. Prince Edward Island REA
- C$245,0002 bd1 ba780 sqft8 Glen Stewart Dr #7, Stratford, PE C1B 2B3For SaleMLS ID #202613099, Kris Fournier,PEI - Sales, RE/MAX CHARLOTTETOWN REALTY. Prince Edward Island REA
- C$334,0002 bd1 ba916 sqft154 Cumberland St #5, Charlottetown, PE C1A 5C4For SaleMLS ID #202619870, Daniel Rashed,PEI - Sales, ROYAL LEPAGE PRINCE EDWARD REALTY. Prince Edward Island REA
- C$250,0002 bd1 ba869 sqft17 Heatherway Dr #8, Cornwall, PE C0A 1H0For SaleMLS ID #202608811, Mark Corney,PEI - Sales, ELITE REAL ESTATE ADVISORS INC.. Prince Edward Island REA
- C$299,0003 bd2 ba1.1k sqft12 Browns Ct #12D-104, Charlottetown, PE C1A 9H3For SaleMLS ID #202616542, Shafei Huang,PEI - Sales, EXIT Realty PEI. Prince Edward Island REA
- C$299,0003 bd2 ba1.2k sqft12 Browns Ct #12B-102, Charlottetown, PE C1A 9H3For SaleMLS ID #202616548, Shafei Huang,PEI - Sales, EXIT Realty PEI. Prince Edward Island REA
- C$277,2002 bd1 ba866 sqft188 Prince St #103, Charlottetown, PE C1A 4R9For SaleMLS ID #202601106, Robin Gamble,PEI - Sales, ROYAL LEPAGE PRINCE EDWARD REALTY. Prince Edward Island REA
- C$344,0003 bd1 ba1k sqft176 Saint Peters Rd #B, Charlottetown, PE C1A 5P9For SaleMLS ID #202608493, Greg Rivard,PEI - Sales, RE/MAX CHARLOTTETOWN REALTY. Prince Edward Island REA
- C$350,0002 bd1 ba1.1k sqft8 Falconwood Dr, Charlottetown, PE C1A 6B5For SaleMLS ID #202619588, Danny Moase,PEI - Sales, ROYAL LEPAGE PRINCE EDWARD REALTY. Prince Edward Island REA
- C$329,0002 bd1 ba720 sqft111 Beach Grove Rd, Charlottetown, PE C1E 1J2For SaleMLS ID #202619633, Mitchell Macdonald,PEI - Sales, RE/MAX CHARLOTTETOWN REALTY. Prince Edward Island REA
- C$260,0003 bd1 ba974 sqft99 Westridge Cres, Charlottetown, PE C1A 8P2For SaleMLS ID #202616241, Mark Corney,PEI - Sales, ELITE REAL ESTATE ADVISORS INC.. Prince Edward Island REA
