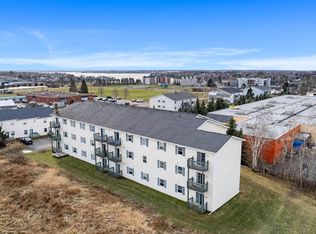
This newly renovated condo is ready for your personal touch. Located on a quiet cul-de-sac on the waterfront in Charlottetown; this condo is perfect for those who want to be in the heart of the city, but who also want to enjoy the serenity that this unit offers. Quality finishes are standard with this unit, which include new vinyl plank floors, new kitchen cabinets, a new bathroom vanity, in-unit laundry hook-up, and new stainless steel appliances to name a few. Enjoy some outdoor time on your own private deck, or enjoy the view from your large patio door. There are 2 sizable bedrooms, a large living room, and ample storage space. No need to worry about cutting the grass, shoveling snow, remembering to get fuel for the furnace, or to pay the water bill. All of these things and more are included in your monthly condo fee, to give you worry-free living. Come and discover your new home that is close to public transportation, schools, shopping, entertainment and so much more! Please note that Ian Walker, one of the listing Realtors, is a shareholder in the company that owns this unit.
For sale
C$264,000
22-106 Waterview Hts #6, Charlottetown, PE C1A 9J6
2beds
728sqft
Condominium, Condo Apartment
Built in 1993
-- sqft lot
$-- Zestimate®
C$363/sqft
C$-- HOA
What's special
Quiet cul-de-sacNew vinyl plank floorsNew kitchen cabinetsNew bathroom vanityIn-unit laundry hook-upNew stainless steel appliancesPrivate deck
- 417 days |
- 58 |
- 2 |
Zillow last checked:
Listing updated:
Listed by:
Dj Mcculloch,PEI - Sales,
ELITE REAL ESTATE ADVISORS INC.,
Ian Walker,PEI - Broker,
ELITE REAL ESTATE ADVISORS INC.
Source: Prince Edward Island REA,MLS®#: 202514908
Facts & features
Interior
Bedrooms & bathrooms
- Bedrooms: 2
- Bathrooms: 1
- Full bathrooms: 1
- Main level bathrooms: 1
- Main level bedrooms: 2
Rooms
- Room types: Living Room, Bedroom, Bath 1
Primary bedroom
- Level: Main
Bedroom 1
- Level: Main
- Area: 134.9
- Dimensions: 9.25 x 14.58
Bedroom 2
- Level: Main
- Area: 107.92
- Dimensions: 9.25 x 11.67
Bathroom 1
- Level: Main
- Area: 45.48
- Dimensions: 9.25 x 4.92
Kitchen
- Level: Main
- Area: 154.69
- Dimensions: 11.25 x 13.75
Living room
- Level: Main
- Area: 176.38
- Dimensions: 12.75 x 13.83
Heating
- Baseboard, Hot Water
Appliances
- Included: Stove, Dishwasher, Microwave Rng Hd Combo, Refrigerator
- Laundry: Inside
Features
- Central Vacuum, Eat-in Kitchen
- Basement: None
Interior area
- Total structure area: 728
- Total interior livable area: 728 sqft
- Finished area below ground: 0
Property
Parking
- Total spaces: 1
- Parking features: Parking Spaces(s), Paved, Assigned, None, No Garage
- Details: Parking Details(Paved Outdoor Parking Spaces.), Garage Details(None)
Features
- Levels: Three Or More
- Entry location: 1
- Patio & porch: Deck
- On waterfront: Yes
- Waterfront features: Waterfront, River Front
Lot
- Features: Cleared, Landscaped
Details
- Parcel number: 1815984
- Zoning: R3
- Other equipment: Air Exchanger, Intercom, Fuel Tank(s)
Construction
Type & style
- Home type: Condo
- Property subtype: Condominium, Condo Apartment
- Attached to another structure: Yes
Materials
- Vinyl Siding
- Foundation: Slab
- Roof: Asphalt
Condition
- New construction: No
- Year built: 1993
Utilities & green energy
- Sewer: Municipal
- Water: Municipal
- Utilities for property: Cable Connected, Electricity Connected, High Speed Internet, Phone Connected, Propane
Community & HOA
Community
- Features: Golf, Park, Playground, Near Public Transport, Recreation Center, School Bus Service, Shopping, Marina, Place of Worship
HOA
- Services included: Heat, Hot Water, Insurance, Water/Sewer, Air Exchange, Cleaning Of Common Areas, Electricity In Hallways, Maintenance Of Hallways, Exterior Maintenance Including Grass Cutting And Snow Removal.
Location
- Region: Charlottetown
Financial & listing details
- Price per square foot: C$363/sqft
- Tax assessed value: C$133,400
- Annual tax amount: C$2,447
- Date on market: 6/17/2025
- Inclusions: Refrigerator, Stove, Otr Microwave, Dishwasher, And Central Vacuum.
- Electric utility on property: Yes
D
Dj Mcculloch,PEI - Sales
(902) 218-9497
By pressing Contact Agent, you agree that the real estate professional identified above may call/text you about your search, which may involve use of automated means and pre-recorded/artificial voices. You don't need to consent as a condition of buying any property, goods, or services. Message/data rates may apply. You also agree to our Terms of Use. Zillow does not endorse any real estate professionals. We may share information about your recent and future site activity with your agent to help them understand what you're looking for in a home.
Price history
| Date | Event | Price |
|---|---|---|
| 6/17/2025 | Listed for sale | C$264,000C$363/sqft |
Source:  Prince Edward Island REA #202514908 Report a problem Prince Edward Island REA #202514908 Report a problem | ||
Public tax history
Tax history is unavailable.
Climate risks
Neighborhood: C1A
Nearby schools
GreatSchools rating
No schools nearby
We couldn't find any schools near this home.
Schools provided by the listing agent
- Elementary: Spring Park Elementary School
- Middle: Queen Charlotte Intermediate School
- High: Colonel Gray Senior High School
Source: Prince Edward Island REA. This data may not be complete. We recommend contacting the local school district to confirm school assignments for this home.
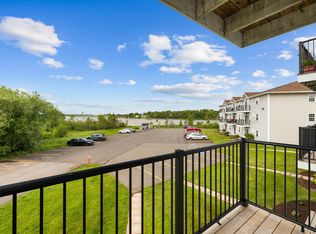
- C$274,9002 bd1 ba727 sqft22 Waterview Hts #11, Charlottetown, PE C1A9J8For Sale

- C$264,9002 bd1 ba730 sqft22 Waterview Hts #18, Charlottetown, PE C1A9J8For Sale
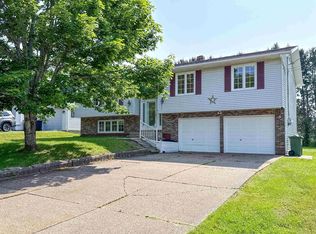
- C$539,0004 bd3 ba2.1k sqft27 Beer St, Charlottetown, PE C1A8Z4For Sale
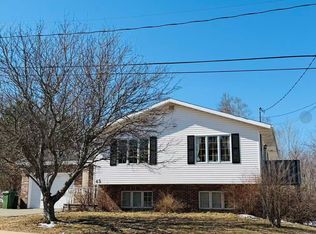
- C$580,0005 bd3 ba2.6k sqft45 Atlantic Rd, Charlottetown, PE C1A9P4For Sale
- C$419,0004 bd2 ba1.9k sqft58 Skyview Dr, Charlottetown, PE C1A3A5For Sale
- C$859,0004 bd3 ba3.9k sqft77 Parkside Dr, Charlottetown, PE C1E1M8For Sale
- C$489,9004 bd2 ba2k sqft633 Queen St, Charlottetown, PE C1A9C8For Sale
- C$599,0006 bd-- ba-- sqft619 Queen St #617, Charlottetown, PE C1A9C8For Sale
Similar homes
- C$264,9002 bd1 ba730 sqft22 Waterview Hts #18, Charlottetown, PE C1A 9J8For SaleMLS ID #202613771, Mark Corney,PEI - Sales, ELITE REAL ESTATE ADVISORS INC.. Prince Edward Island REA
- C$274,9002 bd1 ba727 sqft22 Waterview Hts #11, Charlottetown, PE C1A 9J8For SaleMLS ID #202520179, Ian Walker,PEI - Broker, ELITE REAL ESTATE ADVISORS INC.. Prince Edward Island REA
- C$234,9002 bd1 ba846 sqft49 Burns Ave #103, Charlottetown, PE C1E 0B9For Sale
 MLS ID #202603830, Connor Crosby,PEI - Sales, RED- ISLE REALTY INC.. Prince Edward Island REA
 - C$229,9002 bd1 ba846 sqft49 Burns Ave #201, Charlottetown, PE C1E 0B9For Sale
 MLS ID #202603828, Connor Crosby,PEI - Sales, RED- ISLE REALTY INC.. Prince Edward Island REA
 - C$259,0002 bd1 ba895 sqft152 Maypoint Rd #10, Charlottetown, PE C1E 1Y2For SaleMLS ID #202612781, Kendra Stretch,PEI - Sales, COLDWELL BANKER/PARKER REALTY. Prince Edward Island REA
- C$224,9002 bd1 ba846 sqft49 Burns Ave #306, Charlottetown, PE C1E 0B9For SaleMLS ID #202603829, Connor Crosby,PEI - Sales, RED- ISLE REALTY INC.. Prince Edward Island REA
- C$329,0002 bd1 ba720 sqft111 Beach Grove Rd, Charlottetown, PE C1E 1J2For SaleMLS ID #202619633, Mitchell Macdonald,PEI - Sales, RE/MAX CHARLOTTETOWN REALTY. Prince Edward Island REA
- C$334,0002 bd1 ba916 sqft154 Cumberland St #5, Charlottetown, PE C1A 5C4For SaleMLS ID #202619870, Daniel Rashed,PEI - Sales, ROYAL LEPAGE PRINCE EDWARD REALTY. Prince Edward Island REA
- C$199,0002 bd1 ba743 sqft11 Browns Ct #101, Charlottetown, PE C1A 9H3For SaleMLS ID #202614901, Rachel Vanderknyff,PEI - Sales, EXIT Realty PEI. Prince Edward Island REA
- C$277,2002 bd1 ba866 sqft188 Prince St #103, Charlottetown, PE C1A 4R9For SaleMLS ID #202601106, Robin Gamble,PEI - Sales, ROYAL LEPAGE PRINCE EDWARD REALTY. Prince Edward Island REA
- C$303,0003 bd1 ba1k sqft14 Belvedere Ave, Charlottetown, PE C1A 6A8For SaleMLS ID #202616039, John Ives,PEI - Sales, CENTURY 21 COLONIAL REALTY INC. Prince Edward Island REA
- C$389,0002 bd2 ba1k sqft22 Colonel Gray Dr, Charlottetown, PE C1A 2S5For SaleMLS ID #202619941, Joel Thomas,PEI - Sales, POWERHOUSE REALTY PEI INC. Prince Edward Island REA
- C$303,0002 bd1 ba1k sqft20 Belvedere Ave, Charlottetown, PE C1A 6A8For SaleMLS ID #202511784, John Ives,PEI - Sales, CENTURY 21 COLONIAL REALTY INC. Prince Edward Island REA
- C$303,0003 bd1 ba1k sqft26 Belvedere Ave, Charlottetown, PE C1A 6A8For SaleMLS ID #202513734, John Ives,PEI - Sales, CENTURY 21 COLONIAL REALTY INC. Prince Edward Island REA
- C$249,0002 bd1 ba925 sqft1519 Bethel Rd, Bedford Parish, PE C1B 3L5For SaleMLS ID #202619145, Cassandra Collins,PEI - Sales, ROYAL LEPAGE PRINCE EDWARD REALTY. Prince Edward Island REA
- C$279,9003 bd1 ba1k sqft48 Buell Rd, Mermaid, PE C1B 0V2For SaleMLS ID #202619409, Taralynn Arsenault,PEI - Sales, KELLER WILLIAMS SELECT REALTY. Prince Edward Island REA
- C$250,0002 bd1 ba869 sqft17 Heatherway Dr #8, Cornwall, PE C0A 1H0For SaleMLS ID #202608811, Mark Corney,PEI - Sales, ELITE REAL ESTATE ADVISORS INC.. Prince Edward Island REA
- C$269,0002 bd1 ba950 sqft36 Ducks Lndg #102, Stratford, PE C1B 2X8For SaleMLS ID #202612954, Kellie Houston,PEI - Sales, PROVINCIAL REALTY. Prince Edward Island REA
- C$245,0002 bd1 ba780 sqft8 Glen Stewart Dr #7, Stratford, PE C1B 2B3For SaleMLS ID #202613099, Kris Fournier,PEI - Sales, RE/MAX CHARLOTTETOWN REALTY. Prince Edward Island REA
- C$229,9002 bd1 ba681 sqft2 Elena Ct #7, Charlottetown, PE C1C 0B2For SaleMLS ID #202611291, Randy Macdonald,PEI - Sales, CENTURY 21 COLONIAL REALTY INC. Prince Edward Island REA
