This well-appointed 2-bedroom ground-level condo in the heart of Stratford offers an excellent opportunity for first-time buyers, investors, or those looking to enjoy easy, low-maintenance living. The thoughtfully designed layout features a spacious living room that flows effortlessly into the dining area and kitchen, and bright patio doors opening onto the ground level with some green space perfect for relaxing or entertaining. Quality finishes are showcased throughout, including elegant crown moulding in the main living spaces and granite countertops in both the kitchen and bathroom. Stainless steel appliances. New flooring and freshly painted throughout. The convenience of an in-unit stackable washer and dryer enhances the home’s functionality. Additional features include a secure entry system, a dedicated parking space, visitor parking, and a basement storage unit for added convenience. Ideally located just minutes from downtown Charlottetown and close to all amenities, this property perfectly blends comfort, style, and convenience. Walking trail, Stratford town hall, dog park, grocery stores, public transit bus stop and pharmacy all within walking distance. The monthly condo fee of $210 covers water, sewer, insurance, snow removal, lawn care, common area maintenance, and janitorial services. All measurements are approximate and should be verified by the purchaser if deemed necessary.
For sale
Price cut: C$6K (6/22)
C$269,000
36 Ducks Lndg #102, Stratford, PE C1B 2X8
2beds
950sqft
Condominium, Condo Apartment
Built in 2015
-- sqft lot
$-- Zestimate®
C$283/sqft
C$-- HOA
What's special
Stainless steel appliancesNew flooringFreshly painted throughout
- 74 days |
- 17 |
- 0 |
Zillow last checked:
Listing updated:
Listed by:
Kellie Houston,PEI - Sales,
PROVINCIAL REALTY,
Tatianna Houston,PEI - Sales,
PROVINCIAL REALTY
Source: Prince Edward Island REA,MLS®#: 202612954
Facts & features
Interior
Bedrooms & bathrooms
- Bedrooms: 2
- Bathrooms: 1
- Full bathrooms: 1
- Main level bathrooms: 1
- Main level bedrooms: 2
Rooms
- Room types: Kitchen, Living Room, Bath 1, Bedroom
Primary bedroom
- Level: Main
Bedroom 1
- Level: Main
- Area: 127.5
- Dimensions: 11.33 x 11.25
Bedroom 2
- Level: Main
- Area: 160.19
- Dimensions: 13.17 x 12.17
Bathroom 1
- Level: Main
- Area: 50.67
- Dimensions: 9.5 x 5.33
Kitchen
- Level: Main
- Area: 140.56
- Dimensions: 14.42 x 9.75
Living room
- Level: Main
- Area: 221.67
- Dimensions: 17.5 x 12.67
Heating
- Baseboard, Ductless
Appliances
- Included: Stove, Dryer, Washer, Microwave, Refrigerator
Features
- Flooring: Ceramic Tile, Laminate
- Basement: None
Interior area
- Total structure area: 950
- Total interior livable area: 950 sqft
Property
Parking
- Parking features: Parking Spaces(s), Paved, None, No Garage
Features
- Levels: Three Or More
- Entry location: 1
Lot
- Features: Cleared
Details
- Parcel number: 1809144
- Zoning: Res
- Other equipment: Air Exchanger, Intercom
Construction
Type & style
- Home type: Condo
- Property subtype: Condominium, Condo Apartment
- Attached to another structure: Yes
Materials
- Vinyl Siding
- Foundation: Concrete Perimeter
- Roof: Asphalt
Condition
- Year built: 2015
Utilities & green energy
- Sewer: Municipal
- Water: Municipal
- Utilities for property: Cable Connected, Electricity Connected, High Speed Internet, Phone Connected, Electric
Community & HOA
Community
- Features: Golf, Park, Playground, Near Public Transport, Recreation Center, School Bus Service, Shopping
Location
- Region: Stratford
Financial & listing details
- Price per square foot: C$283/sqft
- Tax assessed value: C$235,100
- Annual tax amount: C$2,051
- Date on market: 6/2/2026
- Inclusions: Fridge, Stove, Washer, Dryer, Dishwasher, Microwave, Heat Pump
- Electric utility on property: Yes
Price history
| Date | Event | Price |
|---|---|---|
| 6/22/2026 | Price change | C$269,000-2.2%C$283/sqft |
Source:  Prince Edward Island REA #202612954 Report a problem Prince Edward Island REA #202612954 Report a problem | ||
| 6/2/2026 | Listed for sale | C$275,000C$289/sqft |
Source: Prince Edward Island REA #202612954 Report a problem | ||
Public tax history
Tax history is unavailable.
Climate risks
Neighborhood: C1B
Nearby schools
GreatSchools rating
No schools nearby
We couldn't find any schools near this home.
- C$--2 bd1 ba950 sqft36 Ducks Lndg #101, Stratford, PE C1B2X8Off Market
- C$379,0002 bd2 ba1.2k sqft106 Heron Dr, Stratford, PE C1B0L4For Sale
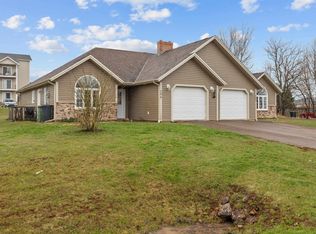
- C$--2 bd2 ba1.3k sqft104 Heron Dr, Stratford, PE C1B0L4Off Market
- C$379,0003 bd2 ba1.4k sqft122 Heron Dr, Stratford, PE C1B0L4For Sale

- C$2,195,00024 bd-- ba-- sqft61 Ducks Lndg, Stratford, PE C1B2X8For Sale
- C$249,0002 bd1 ba900 sqft67 Ducks Lndg #104, Stratford, PE C1B0L3For Sale
- C$359,0003 bd3 ba1.4k sqft125 Heron Dr, Stratford, PE C1B0L5For Sale
- C$4,290,000-- bd-- ba-- sqft150 Heron Dr, Stratford, PE C1B0L6For Sale
Similar homes
- C$330,5002 bd2 ba1k sqft210 Shakespeare Dr #108, Stratford, PE C1B 4B7For Sale
 MLS ID #202620472, Christine Mcaleer,PEI - Sales, COLDWELL BANKER/PARKER REALTY HUNTER RIVER. Prince Edward Island REA
 - C$275,0002 bd1 ba840 sqft55 Glen Stewart Dr #108, Stratford, PE C1B 2A8For Sale
 MLS ID #202615837, Joel Thomas,PEI - Sales, POWERHOUSE REALTY PEI INC. Prince Edward Island REA
 - C$275,0002 bd1 ba950 sqft204 Shakespeare Dr #306, Stratford, PE C1B 4B7For Sale
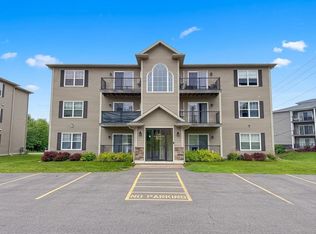 MLS ID #202615809, Yan Ming (Edward) Zhang,PEI - Sales, ROYAL LEPAGE PRINCE EDWARD REALTY. Prince Edward Island REA
 - C$274,8002 bd1 ba950 sqft204 Shakespeare Dr #305, Stratford, PE C1B 4B7For Sale
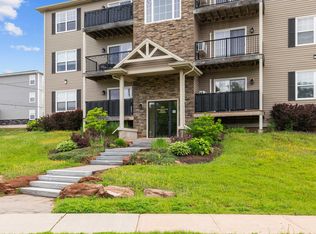 MLS ID #202615200, Kris Fournier,PEI - Sales, RE/MAX CHARLOTTETOWN REALTY. Prince Edward Island REA
 - C$285,0002 bd1 ba925 sqft55 Glen Stewart Dr #207, Stratford, PE C1B 2A8For SaleMLS ID #202521658, Lyla Li,PEI - Sales, CENTURY 21 COLONIAL REALTY INC. Prince Edward Island REA
- C$279,9002 bd1 ba910 sqft204 Shakespeare Dr #308, Stratford, PE C1B 4B7For SaleMLS ID #202603781, Megan Dougan,PEI - Sales, CENTURY 21 COLONIAL REALTY INC. Prince Edward Island REA
- C$230,0002 bd1 ba800 sqft33 Glen Stewart Dr #18, Stratford, PE C1B 2W3For SaleMLS ID #202617246, Don Poley,PEI - Sales, ROYAL LEPAGE PRINCE EDWARD REALTY. Prince Edward Island REA
- C$349,0002 bd2 ba1k sqft33 Holland Dr, Stratford, PE C1B 1S9For SaleMLS ID #202620129, Kris Fournier,PEI - Sales, RE/MAX CHARLOTTETOWN REALTY. Prince Edward Island REA
- C$195,0002 bd1 ba818 sqft33 Glen Stewart Dr Unit 10, Stratford, PE C1B 2W3For SaleMLS ID #202617602, Harsh Bhavsar,PEI - Sales, EXIT Realty PEI. Prince Edward Island REA
- C$334,9002 bd2 ba1k sqft210 Shakespeare Dr Unit 309, Stratford, PE C1B 4B7For SaleMLS ID #202616806, Shane Mcguigan,PEI - Broker, ISLAND HOMES PEI REAL ESTATE. Prince Edward Island REA
- C$319,9992 bd2 ba1k sqft29 Stratford Rd #101, Stratford, PE C1B 1T4For SaleMLS ID #202604031, Laura Lee Howard,PEI - Sales, COLDWELL BANKER/PARKER REALTY. Prince Edward Island REA
- C$199,0002 bd1 ba800 sqft33 Glen Stewart Dr #1, Stratford, PE C1B 2W3For SaleMLS ID #202605125, Bingyi Pan,PEI - Sales, NORTHERN LIGHTS REALTY LTD.. Prince Edward Island REA
- C$308,9002 bd1 ba981 sqft29 Stratford Rd #304, Stratford, PE C1B 1T4For SaleMLS ID #202609288, Rosemary Wall,PEI - Sales, CENTURY 21 COLONIAL REALTY INC. Prince Edward Island REA
- C$239,9002 bd1 ba780 sqft7 Glen Stewart Dr Unit 7, Stratford, PE C1B 2A8For SaleMLS ID #202615751, Kris Fournier,PEI - Sales, RE/MAX CHARLOTTETOWN REALTY. Prince Edward Island REA
- C$277,2002 bd1 ba866 sqft188 Prince St #103, Charlottetown, PE C1A 4R9For SaleMLS ID #202601106, Robin Gamble,PEI - Sales, ROYAL LEPAGE PRINCE EDWARD REALTY. Prince Edward Island REA
- C$345,0002 bd2 ba1k sqft29 Stratford Rd #109, Stratford, PE C1B 1T4For SaleMLS ID #202603613, Rosemary Wall,PEI - Sales, CENTURY 21 COLONIAL REALTY INC. Prince Edward Island REA
- C$299,0002 bd1 ba1.1k sqft6 Harley St #2B, Charlottetown, PE C1A 5T8For SaleMLS ID #202614511, Greg Rivard,PEI - Sales, RE/MAX CHARLOTTETOWN REALTY. Prince Edward Island REA
- C$349,9002 bd2 ba1k sqft29 Stratford Rd #204, Stratford, PE C1B 1T4For SaleMLS ID #202606437, Kendra Stretch,PEI - Sales, COLDWELL BANKER/PARKER REALTY. Prince Edward Island REA
- C$259,0002 bd1 ba895 sqft152 Maypoint Rd #10, Charlottetown, PE C1E 1Y2For SaleMLS ID #202612781, Kendra Stretch,PEI - Sales, COLDWELL BANKER/PARKER REALTY. Prince Edward Island REA
- C$303,0003 bd1 ba1k sqft14 Belvedere Ave, Charlottetown, PE C1A 6A8For SaleMLS ID #202616039, John Ives,PEI - Sales, CENTURY 21 COLONIAL REALTY INC. Prince Edward Island REA
