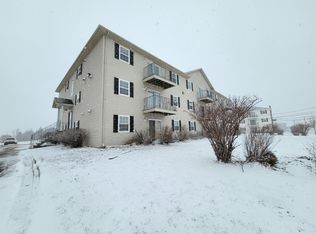
This 2 bedroom, 1 bath condominium is located on the second floor in Stratford, just minutes from downtown Charlottetown. It is a one minute walk to Glen Stewart Primary School and close to No Frills and other shopping options. The unit features a bright living room with patio doors leading to a deck, a spacious kitchen/dining area, and two good sized bedrooms. There is convenient parking and a common laundry area. The condo fees include heat, hot water, sewer, water, condominium fire insurance, snow removal, lawn care, common area maintenance, and janitorial expenditures. All measurements are approximate and should be verified by purchaser if deemed necessary.
For sale
C$195,000
33 Glen Stewart Dr Unit 10, Stratford, PE C1B 2W3
2beds
818sqft
Condominium, Condo Apartment
Built in 2002
-- sqft lot
$-- Zestimate®
C$238/sqft
C$-- HOA
What's special
Two good sized bedroomsConvenient parking
- 48 days
- 48
- 0
Zillow last checked:
Listing updated:
Listed by:
Harsh Bhavsar,PEI - Sales,
EXIT Realty PEI
Source: Prince Edward Island REA,MLS®#: 202617602
Facts & features
Interior
Bedrooms & bathrooms
- Bedrooms: 2
- Bathrooms: 1
- Full bathrooms: 1
- Main level bathrooms: 1
- Main level bedrooms: 2
Rooms
- Room types: Living Room, Kitchen, Primary Bedroom, Bedroom, Bath 1, Storage
Primary bedroom
- Level: Main
- Area: 132.24
- Dimensions: 11.6 x 11.4
Bedroom 1
- Level: Main
- Area: 123.12
- Dimensions: 10.8 x 11.4
Bathroom 1
- Level: Main
- Area: 45
- Dimensions: 5 x 9
Kitchen
- Level: Main
- Area: 121.6
- Dimensions: 7.6 x 16
Living room
- Level: Main
- Area: 159.6
- Dimensions: 11.4 x 14
Heating
- Baseboard
Appliances
- Included: Stove, Dishwasher, Refrigerator
Features
- Storage
- Flooring: Ceramic Tile, Laminate
- Basement: None
Interior area
- Total structure area: 818
- Total interior livable area: 818 sqft
Property
Parking
- Parking features: Paved, None, No Garage
Features
- Levels: Three Or More
- Entry location: 2
- Exterior features: Balcony
Details
- Parcel number: 1801646
- Zoning: Residential
- Other equipment: Air Exchanger
Construction
Type & style
- Home type: Condo
- Property subtype: Condominium, Condo Apartment
- Attached to another structure: Yes
Materials
- Vinyl Siding
- Foundation: Slab
- Roof: Asphalt
Condition
- Year built: 2002
Utilities & green energy
- Sewer: Municipal
- Water: Municipal
- Utilities for property: Cable Connected, Electricity Connected, High Speed Internet, Oil
Community & HOA
Community
- Features: Park, Near Public Transport, School Bus Service, Shopping
Location
- Region: Stratford
Financial & listing details
- Price per square foot: C$238/sqft
- Tax assessed value: C$146,900
- Annual tax amount: C$1,487
- Date on market: 7/15/2026
- Electric utility on property: Yes
Price history
| Date | Event | Price |
|---|---|---|
| 7/15/2026 | Listed for sale | C$195,000C$238/sqft |
Source:  Prince Edward Island REA #202617602 Report a problem Prince Edward Island REA #202617602 Report a problem | ||
Public tax history
Tax history is unavailable.
Climate risks
Neighborhood: C1B
Nearby schools
GreatSchools rating
No schools nearby
We couldn't find any schools near this home.
Schools provided by the listing agent
- Elementary: Stratford Elementary School
Source: Prince Edward Island REA. This data may not be complete. We recommend contacting the local school district to confirm school assignments for this home.
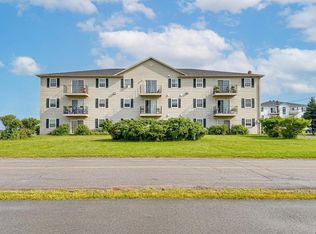
- C$199,0002 bd1 ba800 sqft33 Glen Stewart Dr #1, Stratford, PE C1B2W3For Sale
- C$220,0002 bd1 ba800 sqft33 Glen Stewart Dr #18, Stratford, PE C1B2W3For Sale
- C$245,0002 bd1 ba802 sqft33 Glen Stewart Dr #6, Stratford, PE C1B2W3For Sale

- C$255,0002 bd1 ba940 sqft53 Glen Stewart Dr #203, Stratford, PE C1B2A8For Sale
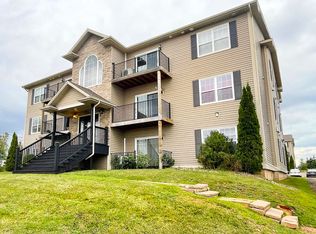
Similar homes
- C$199,0002 bd1 ba800 sqft33 Glen Stewart Dr #1, Stratford, PE C1B 2W3For SaleMLS ID #202605125, Bingyi Pan,PEI - Sales, NORTHERN LIGHTS REALTY LTD.. Prince Edward Island REA
- C$220,0002 bd1 ba800 sqft33 Glen Stewart Dr #18, Stratford, PE C1B 2W3For SaleMLS ID #202617246, Don Poley,PEI - Sales, ROYAL LEPAGE PRINCE EDWARD REALTY. Prince Edward Island REA
- C$255,0002 bd1 ba940 sqft53 Glen Stewart Dr #203, Stratford, PE C1B 2A8For SaleMLS ID #202621890, James Solitario,PEI - Sales, CENTURY 21 COLONIAL REALTY INC. Prince Edward Island REA
- C$275,0002 bd1 ba840 sqft55 Glen Stewart Dr #108, Stratford, PE C1B 2A8For Sale
 MLS ID #202615837, Joel Thomas,PEI - Sales, POWERHOUSE REALTY PEI INC. Prince Edward Island REA
