Welcome to 19 Amber Avenue, a thoughtfully refreshed 3-bedroom, 1-bathroom mini home offering a comfortable, move-in-ready space in a convenient Charlottetown location. Step inside to the heart of the home, where the open-concept living room and kitchen create a bright and welcoming central space. The kitchen has been tastefully updated with new countertops, backsplash and other refreshed finishes. The large living space offers plenty of natural light through its windows and features a cozy propane fireplace. Two bedrooms are located together at one end of the home, while the third bedroom is situated at the opposite end alongside the bathroom and laundry area. Three heat pumps provide comfortable and efficient heating and cooling, while a forced-air oil furnace and propane fireplace offer alternative heating options. Throughout the home, you’ll find fresh paint, newer flooring, many new light fixtures, and some new doors and windows. Outside, enjoy a large deck, perfect for relaxing or entertaining, along with a spacious storage shed providing plenty of room for seasonal items, tools and outdoor essentials. With fresh updates throughout and little left to do but move in and make it your own, 19 Amber Avenue is a great opportunity for anyone looking for an affordable home in Charlottetown.
For sale
C$199,900
19 Amber Ave, Miltonvale Park, PE C1E 0K8
3beds
1,024sqft
Single Family Residence
Built in 1989
-- sqft lot
$-- Zestimate®
C$195/sqft
C$189/mo HOA
What's special
Cozy propane fireplaceNewer flooringMany new light fixtures
- 1 day |
- 39 |
- 2 |
Zillow last checked:
Listing updated:
Listed by:
Lauren Maclean,PEI - Sales,
POWERHOUSE REALTY PEI INC
Source: Prince Edward Island REA,MLS®#: 202620673
Facts & features
Interior
Bedrooms & bathrooms
- Bedrooms: 3
- Bathrooms: 1
- Full bathrooms: 1
- Main level bathrooms: 1
- Main level bedrooms: 3
Rooms
- Room types: Bedroom, Bath 1, Living Room, Kitchen
Primary bedroom
- Level: Main
Bedroom 1
- Level: Main
- Area: 158.85
- Dimensions: 15.25 x 10.42
Bedroom 2
- Level: Main
- Area: 69.88
- Dimensions: 7.17 x 9.75
Bedroom 3
- Level: Main
- Area: 145.67
- Dimensions: 11.5 x 12.67
Bathroom 1
- Level: Main
- Area: 45
- Dimensions: 5 x 9
Kitchen
- Level: Main
- Area: 179.19
- Dimensions: 11.75 x 15.25
Living room
- Level: Main
- Area: 209.69
- Dimensions: 13.75 x 15.25
Heating
- Fireplace(s), Forced Air, Ductless
Appliances
- Included: Oven, Dishwasher, Dryer, Washer, Microwave, Refrigerator
Features
- Flooring: Laminate, Vinyl
- Basement: None
Interior area
- Total structure area: 1,024
- Total interior livable area: 1,024 sqft
Property
Parking
- Parking features: No Garage
Details
- Parcel number: 1534015
- Zoning: R
- Other equipment: Fuel Tank(s)
Construction
Type & style
- Home type: SingleFamily
- Property subtype: Single Family Residence
Materials
- Vinyl Siding
- Foundation: Pillar/Post/Pier
- Roof: Asphalt
Condition
- New construction: No
- Year built: 1989
Utilities & green energy
- Sewer: Municipal
- Water: Municipal
- Utilities for property: Cable Connected, Electricity Connected, High Speed Internet, Electric, Oil, Propane
Community & HOA
HOA
- HOA fee: C$189 monthly
Location
- Region: Miltonvale Park
Financial & listing details
- Price per square foot: C$195/sqft
- Tax assessed value: C$89,800
- Annual tax amount: C$941
- Date on market: 8/14/2026
- Electric utility on property: Yes
Price history
| Date | Event | Price |
|---|---|---|
| 8/14/2026 | Listed for sale | C$199,900C$195/sqft |
Source:  Prince Edward Island REA #202620673 Report a problem Prince Edward Island REA #202620673 Report a problem | ||
Public tax history
Tax history is unavailable.
Climate risks
Neighborhood: C1E
Nearby schools
GreatSchools rating
No schools nearby
We couldn't find any schools near this home.
Schools provided by the listing agent
- Elementary: West Royalty Elementary School
- Middle: Queen Charlotte Intermediate School
- High: Colonel Gray Senior High School
Source: Prince Edward Island REA. This data may not be complete. We recommend contacting the local school district to confirm school assignments for this home.
- C$199,9003 bd2 ba1.1k sqft31 Amber Ave, Miltonvale Park, PE C1E0K8For Sale
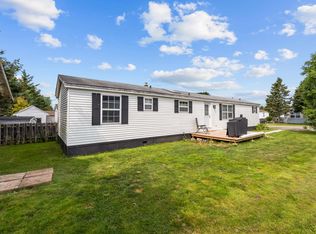
- C$199,0003 bd1 ba1k sqft61 Dawn Dr, Miltonvale Park, PE C1E0M6For Sale

- C$184,9992 bd1 ba896 sqft82 Dawn Dr, Miltonvale Park, PE C1E0M7For Sale

- C$795,0003 bd2 ba2k sqft54 Applecross Ave, Miltonvale Park, PE C1E3T8For Sale
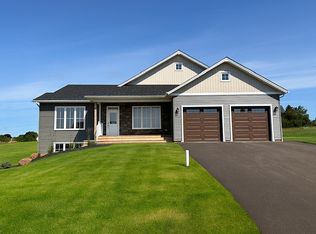
- C$1,075,0005 bd3 ba3k sqft57 Applecross Ave, Miltonvale Park, PE C1E3T8For Sale
- C$1,375,0003 bd4 ba3.1k sqft25 Arnolds Ln, Miltonvale Park, PE C1E3B9For Sale
- C$638,0004 bd4 ba3.1k sqft30 Chancellor St, Charlottetown, PE C1E0E9For Sale
- C$591,0003 bd4 ba1.8k sqft23 Devonshire St W, Charlottetown, PE C1E0E7For Sale
Similar homes
- C$199,0003 bd1 ba1k sqft61 Dawn Dr, Miltonvale Park, PE C1E 0M6For SaleMLS ID #202615717, Jessica Misener,PEI - Sales, EXIT Realty PEI. Prince Edward Island REA
- C$179,0002 bd1 ba752 sqft2 Selkirk Ave, Cornwall, PE C0A 1H5For Sale
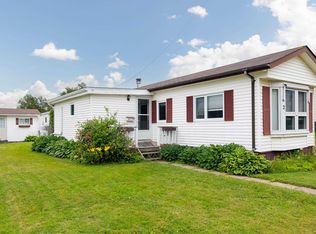 MLS ID #202618740, Kendra Stretch,PEI - Sales, COLDWELL BANKER/PARKER REALTY. Prince Edward Island REA
 - C$224,9002 bd1 ba846 sqft49 Burns Ave #306, Charlottetown, PE C1E 0B9For Sale
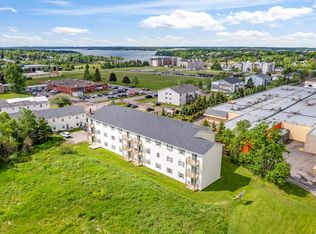 MLS ID #202603829, Connor Crosby,PEI - Sales, RED- ISLE REALTY INC.. Prince Edward Island REA
 - C$179,9002 bd1 ba864 sqft8447 Cavendish Rd, Resort Mun. Stan.b. Hope R. Bayv. Cavend. N.rust., PE C0A 1N0For Sale
 MLS ID #202620392, Landan Weeks,PEI - Sales, ALLAN WEEKS REAL ESTATE CO.,LTD.. Prince Edward Island REA
 - C$199,0002 bd1 ba743 sqft11 Browns Ct #101, Charlottetown, PE C1A 9H3For SaleMLS ID #202614901, Rachel Vanderknyff,PEI - Sales, EXIT Realty PEI. Prince Edward Island REA
- C$195,0003 bd2 ba1.1k sqft1811 Hardy Mill Rd, Union Road, PE C0A 1P0For SaleMLS ID #202618492, Cassie Richards,PEI - Sales, ALLAN WEEKS REAL ESTATE CO.,LTD.. Prince Edward Island REA
- C$229,9002 bd1 ba846 sqft49 Burns Ave #201, Charlottetown, PE C1E 0B9For SaleMLS ID #202603828, Connor Crosby,PEI - Sales, RED- ISLE REALTY INC.. Prince Edward Island REA
- C$234,9002 bd1 ba846 sqft49 Burns Ave #103, Charlottetown, PE C1E 0B9For SaleMLS ID #202603830, Connor Crosby,PEI - Sales, RED- ISLE REALTY INC.. Prince Edward Island REA
- C$189,0002 bd1 ba896 sqft37 Park Ave, Charlottetown, PE C1A 6R4For SaleMLS ID #202611113, Kenny Singleton,PEI - Sales, PG DIRECT REALTY LTD.. Prince Edward Island REA
- C$195,0002 bd1 ba818 sqft33 Glen Stewart Dr Unit 10, Stratford, PE C1B 2W3For SaleMLS ID #202617602, Harsh Bhavsar,PEI - Sales, EXIT Realty PEI. Prince Edward Island REA
- C$189,5002 bd2 ba980 sqft88 Mariner Dr, Charlottetown, PE C1C 1M2For SaleMLS ID #202609747, Jim Craig,PEI - Sales, PROVINCIAL REALTY. Prince Edward Island REA
- C$219,9004 bd2 ba1.4k sqft20 Inkerman Rd, Crapaud, PE C0A 1J0For SaleMLS ID #202619001, Jamie Larkin,PEI - Broker, NORTHERN LIGHTS REALTY LTD.. Prince Edward Island REA
- C$260,0003 bd1 ba974 sqft99 Westridge Cres, Charlottetown, PE C1A 8P2For SaleMLS ID #202616241, Mark Corney,PEI - Sales, ELITE REAL ESTATE ADVISORS INC.. Prince Edward Island REA
- C$258,9004 bd2 ba1.2k sqft15 Wolfe Ave, Cornwall, PE C0A 1H5For SaleMLS ID #202618108, Jeff Newson,PEI - Sales, COLDWELL BANKER/PARKER REALTY. Prince Edward Island REA
- C$199,9901 bd1 ba610 sqft17 Heatherway Dr #3, Cornwall, PE C0A 1H0For SaleMLS ID #202615763, Mark Corney,PEI - Sales, ELITE REAL ESTATE ADVISORS INC.. Prince Edward Island REA
- C$199,0002 bd1 ba800 sqft33 Glen Stewart Dr #1, Stratford, PE C1B 2W3For SaleMLS ID #202605125, Bingyi Pan,PEI - Sales, NORTHERN LIGHTS REALTY LTD.. Prince Edward Island REA
- C$259,9003 bd1 ba810 sqft46 Mac Dor Dr, Hillsboro Parish, PE C0A 1H6For SaleMLS ID #202602665, Calvin Mol,PEI - Sales, COLDWELL BANKER/PARKER REALTY. Prince Edward Island REA
- C$229,0002 bd1 ba636 sqft19 Ray Way Rd, Charlotte Parish, PE C0A 1N0For SaleMLS ID #202618923, Ken Peters,PEI - Sales, ROYAL LEPAGE PRINCE EDWARD REALTY. Prince Edward Island REA
- C$164,9002 bd1 ba896 sqft11 Manor Dr, Charlottetown, PE C1A 6R2For SaleMLS ID #202611752, Nick Mcgregor,PEI - Sales, HOMELIFE P.E.I. REALTY INC.. Prince Edward Island REA
- C$299,0003 bd1 ba988 sqft77 River Ridge Dr E, Charlottetown, PE C1C 1R1For SaleMLS ID #202616862, Cheryl Constable,PEI - Sales, CENTURY 21 NORTHUMBERLAND REALTY. Prince Edward Island REA
