Welcome to your brand new, one-level dream home perched atop scenic Applecross Avenue. This exceptional property offers expansive panoramic views of rolling farmland, picturesque countryside, and sparkling waterfront, all set in a peaceful, dead-end subdivision just moments from Charlottetown. Thoughtfully designed for both comfort and entertaining, this home features an open-concept layout with soaring 9-foot ceilings and oversized windows that bathe the space in natural light. The gourmet kitchen is a chef’s delight, complete with a large island, ample cabinetry, a walk-in pantry, and elegant, state-of-the-art flooring throughout. The private primary suite is tucked away at the rear of the home and boasts a walk-in closet, a stylish accent wall, and a beautifully appointed ensuite bathroom. A convenient laundry/mudroom combination adds function, while the massive double garage—with two openers and a separate entrance—provides ultimate practicality. Enjoy endless potential with a full-height, unfinished basement—perfect for adding more bedrooms, a home office, media room, or a bathroom. Outdoor living is a dream with two spacious decks and a charming front porch, ideal for soaking in the incredible surroundings. Take advantage of direct waterfront access, perfect for kayaking or canoeing, plus the convenience of municipal water and sewer. Bonus features include underground wiring (no power lines obstructing your view), a paved driveway, buried drainage systems, curbed paved streets, and quick, easy access to all the amenities of Charlottetown. This is your opportunity to own a truly special home in one of PEI’s most scenic and desirable communities.
For sale
Price cut: C$34K (5/19)
C$795,000
54 Applecross Ave, Miltonvale Park, PE C1E 3T8
3beds
2,006sqft
Single Family Residence
Built in 2024
10,454 Square Feet Lot
$-- Zestimate®
C$396/sqft
C$-- HOA
What's special
- 163 days |
- 17 |
- 1 |
Zillow last checked:
Listing updated:
Listed by:
Kris Fournier,PEI - Sales,
RE/MAX CHARLOTTETOWN REALTY,
Catherine Fournier,PEI - Sales,
RE/MAX CHARLOTTETOWN REALTY
Source: Prince Edward Island REA,MLS®#: 202603913
Facts & features
Interior
Bedrooms & bathrooms
- Bedrooms: 3
- Bathrooms: 2
- Full bathrooms: 2
- Main level bedrooms: 3
Rooms
- Room types: Kitchen, Living Room, Dining Room, Den/Office, Bedroom, Primary Bedroom, OTHER
Primary bedroom
- Level: Main
- Area: 184.5
- Dimensions: 15 x 12.3
Bedroom 1
- Level: Main
- Area: 112.62
- Dimensions: 12.11 x 9.3
Bedroom 2
- Level: Main
- Area: 125.19
- Dimensions: 11.7 x 10.7
Dining room
- Level: Main
- Area: 546
- Dimensions: 39 x 14
Kitchen
- Level: Main
- Area: 546
- Dimensions: 39 x 14
Living room
- Level: Main
- Area: 546
- Dimensions: 39 x 14
Office
- Level: Main
- Area: 73.88
- Dimensions: 8.11 x 9.11
Heating
- Baseboard, Ductless
Appliances
- Included: Electric Range, Dishwasher, Microwave, Refrigerator
Features
- Flooring: Engineered Hardwood
- Basement: Full,Unfinished
Interior area
- Total structure area: 2,006
- Total interior livable area: 2,006 sqft
Property
Parking
- Total spaces: 2
- Parking features: Double, Paved, Attached, Garage
- Has attached garage: Yes
- Details: Garage Details(Double 23 X 24.5)
Features
- Levels: 1 Level
Lot
- Size: 10,454 Square Feet
- Dimensions: 0.24
- Features: Cleared, Partial Landscaped, Rolling Slope, Under 0.5 Acres
Details
- Parcel number: P/O 283739
- Zoning: Res
- Other equipment: Air Exchanger
Construction
Type & style
- Home type: SingleFamily
- Property subtype: Single Family Residence
Materials
- Vinyl Siding
- Foundation: Concrete Perimeter
- Roof: Asphalt
Condition
- Year built: 2024
Utilities & green energy
- Sewer: Municipal
- Water: Municipal
- Utilities for property: Cable Connected, Electricity Connected, High Speed Internet, Phone Connected, Electric
Community & HOA
Community
- Features: Golf, Park, Playground, Near Public Transport, Recreation Center, School Bus Service, Shopping
Location
- Region: Miltonvale Park
Financial & listing details
- Price per square foot: C$396/sqft
- Tax assessed value: C$952,100
- Annual tax amount: C$11,101
- Date on market: 3/5/2026
- Inclusions: Fridge, Stove, Dishwasher, Microwave.
- Electric utility on property: Yes
Price history
| Date | Event | Price |
|---|---|---|
| 5/19/2026 | Price change | C$795,000-4.1%C$396/sqft |
Source:  Prince Edward Island REA #202603913 Report a problem Prince Edward Island REA #202603913 Report a problem | ||
| 3/5/2026 | Listed for sale | C$829,000C$413/sqft |
Source: Prince Edward Island REA #202603913 Report a problem | ||
Public tax history
Tax history is unavailable.
Climate risks
Neighborhood: C1E
Nearby schools
GreatSchools rating
No schools nearby
We couldn't find any schools near this home.
Schools provided by the listing agent
- Elementary: West Royalty Elementary School
- Middle: Queen Charlotte Intermediate School
- High: Colonel Gray Senior High School
Source: Prince Edward Island REA. This data may not be complete. We recommend contacting the local school district to confirm school assignments for this home.
- C$1,075,0005 bd3 ba3k sqft57 Applecross Ave, Miltonvale Park, PE C1E3T8For Sale
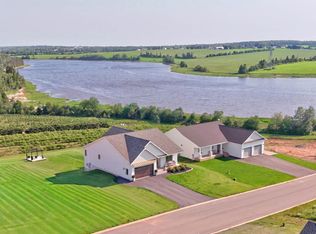
- C$199,0003 bd1 ba1k sqft61 Dawn Dr, Miltonvale Park, PE C1E0M6For Sale

- C$1,375,0003 bd4 ba3.1k sqft25 Arnolds Ln, Miltonvale Park, PE C1E3B9For Sale
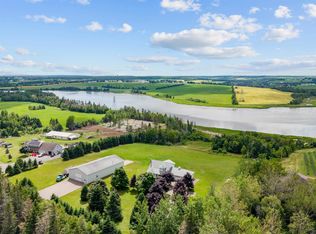
- C$199,9003 bd1 ba1k sqft19 Amber Ave, Miltonvale Park, PE C1E0K8For Sale
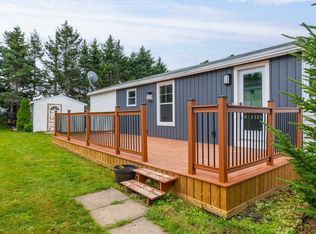
- C$199,9003 bd2 ba1.1k sqft31 Amber Ave, Miltonvale Park, PE C1E0K8For Sale
- C$184,9992 bd1 ba896 sqft82 Dawn Dr, Miltonvale Park, PE C1E0M7For Sale
- C$638,0004 bd4 ba3.1k sqft30 Chancellor St, Charlottetown, PE C1E0E9For Sale
- C$591,0003 bd4 ba1.8k sqft23 Devonshire St W, Charlottetown, PE C1E0E7For Sale
Similar homes
- C$609,0004 bd3 ba2.1k sqft129 Royalty Rd, Charlottetown, PE C1E 3E7For Sale
 MLS ID #202620068, Danny Shum,PEI - Sales, NORTHERN LIGHTS REALTY LTD.. Prince Edward Island REA
 - C$709,0005 bd3 ba2.5k sqft64 Kingsburgh Ave, Charlottetown, PE C1E 0G2New Construction
 MLS ID #202618023, Paul Llewellyn,PEI - Sales, EXIT Realty PEI. Prince Edward Island REA
 - C$550,0003 bd2 ba1.5k sqft75 Kingsburgh Ave, Charlottetown, PE C1E 0G2New Construction
 MLS ID #202619394, Paul Llewellyn,PEI - Sales, EXIT Realty PEI. Prince Edward Island REA
 - C$591,0003 bd4 ba1.8k sqft23 Devonshire St W, Charlottetown, PE C1E 0E7For Sale
 MLS ID #202614729, Pradeep (Jayden) Garnepudi,PEI - Sales, ROYAL LEPAGE PRINCE EDWARD REALTY. Prince Edward Island REA
 - C$644,9004 bd3 ba2.3k sqft21 Waters Edge Ln, Cornwall, PE C0A 1H4For SaleMLS ID #202619886, Shane Mcguigan,PEI - Broker, ISLAND HOMES PEI REAL ESTATE. Prince Edward Island REA
- C$819,0003 bd3 ba2k sqft20 N River Rd, Charlottetown, PE C1A 3K4For SaleMLS ID #202619018, Steve Yoston,PEI - Broker, EXIT Realty PEI. Prince Edward Island REA
- C$609,0004 bd4 ba2.6k sqft1467 Winsloe Rd, Charlotte Parish, PE C1E 2Y7For SaleMLS ID #202620686, Chance Macintyre,PEI - Sales, RED- ISLE REALTY INC.. Prince Edward Island REA
- C$989,0006 bd4 ba2.8k sqft330 Birkallum Dr, Bedford Parish, PE C1B 0T6For SaleMLS ID #202620689, Mark Corney,PEI - Sales, ELITE REAL ESTATE ADVISORS INC.. Prince Edward Island REA
- C$749,9003 bd3 ba2.6k sqft20 Nellie Dr, Charlottetown, PE C1E 2A5For SaleMLS ID #202616277, Kris Fournier,PEI - Sales, RE/MAX CHARLOTTETOWN REALTY. Prince Edward Island REA
- C$695,0005 bd3 ba2.5k sqft103 Stanmol Dr, Charlottetown, PE C1E 3W3New ConstructionMLS ID #202611708, Steve Yoston,PEI - Broker, EXIT Realty PEI. Prince Edward Island REA
- C$489,9003 bd2 ba1.4k sqft42 Artz Ln, Harrington, PE C1E 1R1New ConstructionMLS ID #202620589, Roy Artz,PEI - Sales, COLDWELL BANKER/PARKER REALTY. Prince Edward Island REA
- C$599,9004 bd3 ba1.8k sqft34 Waters Edge Ln, Cornwall, PE C0A 1H4For SaleMLS ID #202619778, Melanie Shaw,PEI - Sales, ROYAL LEPAGE PRINCE EDWARD REALTY. Prince Edward Island REA
- C$659,0003 bd4 ba2.7k sqft49 Bell Cres, Charlottetown, PE C1E 1Z9For SaleMLS ID #202615732, Eva Clow,PEI - Sales, ROYAL LEPAGE PRINCE EDWARD REALTY. Prince Edward Island REA
- C$--5 bd3 ba2.4k sqft31 Norman Dr, Charlottetown, PE C1C 1E9Off Market
- C$659,9003 bd2 ba1.7k sqft18 Neill Dr, Charlottetown, PE C1A 9B2For SaleMLS ID #202613499, Kelley Macqueen,PEI - Sales, PG DIRECT REALTY LTD.. Prince Edward Island REA
- C$539,0003 bd2 ba1.3k sqft846 Tarantum Rd, Bedford Parish, PE C1B 3J4For SaleMLS ID #202620322, Albert Kays,PEI - Sales, ISLAND HOMES PEI REAL ESTATE. Prince Edward Island REA
- C$769,9004 bd2 ba1.7k sqft32 Blue Heron Cres, Saint Andrew's Parish, PE C0A 1R0For SaleMLS ID #202619237, Christine Mcaleer,PEI - Sales, COLDWELL BANKER/PARKER REALTY HUNTER RIVER. Prince Edward Island REA
- C$649,9003 bd2 ba1.7k sqft1754 Hardy Mill Rd, Charlotte Parish, PE C0A 1P0For SaleMLS ID #202618777, Christopher Bentley,PEI - Sales, CENTURY 21 NORTHUMBERLAND REALTY. Prince Edward Island REA
- C$799,0004 bd3 ba2.6k sqft124 Wharf Rd, Hillsboro Parish, PE C0A 1H2For SaleMLS ID #202602837, Sharon Currie,PEI - Sales, ISLAND HOMES PEI REAL ESTATE. Prince Edward Island REA
- C$887,0004 bd3 ba2.2k sqft74 Pine St, Charlotte Parish, PE C1E 2W2For SaleMLS ID #202619446, Benjamin Velasco,PEI - Sales, ROYAL LEPAGE PRINCE EDWARD REALTY. Prince Edward Island REA
