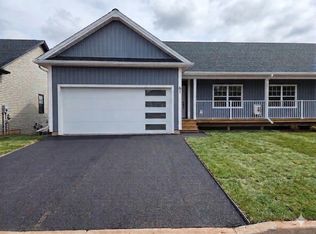
Stunning new construction with multiple living options. Main level: front entrance for primary living space on upper level and garage access. Main level suite can be accessed through the double garage or from the backyard concrete patio. Suite has an open kitchen living and dining area with backyard access and a laundry closet. There are two bedrooms in the suite (front and back) and a full bath. Upper level: primary living space with an open kitchen, dining (with deck access), and living area (with electric fireplace) has cathedral ceilings, full bath and three bedrooms, the primary bedroom has a walk-in closet and a private bath. Great lot in a popular city subdivision. HST included in price, rebate to be assigned to the Vendor/Builder
New construction
Price cut: C$4.9K (7/24)
C$695,000
103 Stanmol Dr, Charlottetown, PE C1E 3W3
5beds
2,575sqft
Single Family Residence
Built in ----
8,712 Square Feet Lot
$-- Zestimate®
C$270/sqft
C$-- HOA
What's special
Laundry closetDeck accessElectric fireplaceCathedral ceilingsThree bedrooms
- 67 days |
- 58 |
- 2 |
Zillow last checked:
Listing updated:
Listed by:
Steve Yoston,PEI - Broker,
EXIT Realty PEI
Source: Prince Edward Island REA,MLS®#: 202611708
Facts & features
Interior
Bedrooms & bathrooms
- Bedrooms: 5
- Bathrooms: 3
- Full bathrooms: 3
- Main level bedrooms: 3
Rooms
- Room types: Kitchen, Dining Room, Living Room, Bath 1, Bedroom, Primary Bedroom, Ensuite Bath 1
Primary bedroom
- Level: Second
- Area: 154.47
- Dimensions: 11.17 x 13.83
Bedroom 1
- Level: Second
Bedroom 2
- Level: Second
- Area: 111.9
- Dimensions: 10.25 x 10.92
Bedroom 3
- Level: Main
- Area: 155.13
- Dimensions: 12.75 x 12.17
Bedroom 4
- Level: Main
- Area: 37.47
- Dimensions: 5.42 x 6.92
Bedroom 5
- Level: Main
- Area: 122.59
- Dimensions: 11.58 x 10.58
Bathroom 1
- Level: Second
Dining room
- Level: Second
- Area: 171.25
- Dimensions: 11.42 x 15
Kitchen
- Level: Second
- Area: 142.5
- Dimensions: 9.5 x 15
Living room
- Level: Second
- Area: 137.04
- Dimensions: 11.5 x 11.92
Heating
- Ductless, Other Heating/Cooling
Cooling
- Other Heating/Cooling
Appliances
- Included: None
Features
- Flooring: Laminate, Tile
- Basement: None
- Has fireplace: Yes
- Fireplace features: Electric
Interior area
- Total structure area: 2,575
- Total interior livable area: 2,575 sqft
Video & virtual tour
Property
Parking
- Total spaces: 4
- Parking features: Double, Built-In, Garage
- Attached garage spaces: 2
- Details: Garage Details(23 X 21 - Interior 23'3 X 19'7)
Features
- Levels: Two
- Patio & porch: Deck, Patio
Lot
- Size: 8,712 Square Feet
- Dimensions: 75 x 125 x 76 x 133
- Features: Year Round Road, Under 0.5 Acres
Details
- Parcel number: 1179928
- Zoning: R2S
- Other equipment: HRV (Heat Rcvry Ventln)
Construction
Type & style
- Home type: SingleFamily
- Property subtype: Single Family Residence
Materials
- Vinyl Siding
- Foundation: Slab
- Roof: Asphalt
Condition
- New Construction
- New construction: Yes
Utilities & green energy
- Sewer: Municipal
- Water: Municipal
- Utilities for property: Cable Connected, Electricity Connected, High Speed Internet, Phone Connected, Electric
Community & HOA
Community
- Features: Playground, Near Public Transport, School Bus Service
Location
- Region: Charlottetown
Financial & listing details
- Price per square foot: C$270/sqft
- Tax assessed value: C$567,900
- Annual tax amount: C$9,484
- Date on market: 5/21/2026
- Electric utility on property: Yes
Steve Yoston,PEI - Broker
Steve Yoston,PEI - Broker
(902) 393-3868
By pressing Contact Agent, you agree that the real estate professional identified above may call/text you about your search, which may involve use of automated means and pre-recorded/artificial voices. You don't need to consent as a condition of buying any property, goods, or services. Message/data rates may apply. You also agree to our Terms of Use. Zillow does not endorse any real estate professionals. We may share information about your recent and future site activity with your agent to help them understand what you're looking for in a home.
Price history
| Date | Event | Price |
|---|---|---|
| 7/24/2026 | Price change | C$695,000-0.7%C$270/sqft |
Source:  Prince Edward Island REA #202611708 Report a problem Prince Edward Island REA #202611708 Report a problem | ||
| 5/21/2026 | Listed for sale | C$699,900C$272/sqft |
Source: Prince Edward Island REA #202611708 Report a problem | ||
Public tax history
Tax history is unavailable.
Climate risks
Neighborhood: C1E
Nearby schools
GreatSchools rating
No schools nearby
We couldn't find any schools near this home.
Schools provided by the listing agent
- Elementary: Spring Park Elementary School
- Middle: Queen Charlotte Intermediate School
- High: Colonel Gray Senior High School
Source: Prince Edward Island REA. This data may not be complete. We recommend contacting the local school district to confirm school assignments for this home.
- C$679,0005 bd3 ba2.5k sqft37 Hudson Ave, Charlottetown, PE C1E3W1New Construction

- C$489,0005 bd3 ba2.3k sqft61 Brooklyn Ave, Charlottetown, PE C1E3S5For Sale
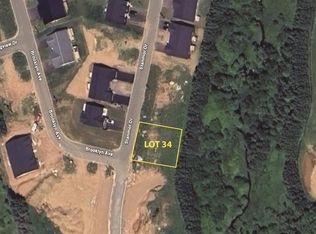
- C$145,0008,712 Square FeetLOT 34 Stanmol Dr W, Royalty, PE C1E3J3Lot/Land
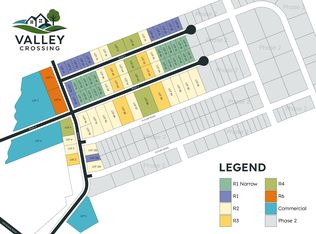
- C$80,0006,098.4 Square FeetLOT 49 Valley Xing, Charlottetown, PE C1E3W4Lot/Land
- C$145,0000.45 AcresLOT 126 Stanmol Dr, Charlottetown, PE C1E3W3Lot/Land
- C$675,0005 bd3 ba2.4k sqft55 Hudson Ave W, Royalty, PE C1E3W1For Sale
- C$95,00010,454.4 Square FeetLOT 145 Stanmol Dr, Charlottetown, PE C1E1T8Lot/Land
- C$129,900-- sqftLOT 48 Stanmol Dr, Charlottetown, PE C1E3S8Lot/Land
Similar homes
- C$679,0005 bd3 ba2.5k sqft37 Hudson Ave, Charlottetown, PE C1E 3W1New ConstructionMLS ID #202601259, Paul Llewellyn,PEI - Sales, EXIT Realty PEI. Prince Edward Island REA
- C$525,0005 bd3 ba2.4k sqft17 Royalty Rd, Charlottetown, PE C1E 3E7For Sale
 MLS ID #202618760, Robbie Sehgal,PEI - Sales, RE/MAX CHARLOTTETOWN REALTY. Prince Edward Island REA
 - C$629,9004 bd3 ba2.1k sqft8 Keaton Dr, Charlottetown, PE C1E 3M6For Sale
 MLS ID #202618083, Kenny Singleton,PEI - Sales, PG DIRECT REALTY LTD.. Prince Edward Island REA
 - C$659,0003 bd4 ba2.7k sqft49 Bell Cres, Charlottetown, PE C1E 1Z9For Sale
 MLS ID #202615732, Eva Clow,PEI - Sales, ROYAL LEPAGE PRINCE EDWARD REALTY. Prince Edward Island REA
 - C$699,0004 bd4 ba2.6k sqft16 Lansdowne Ave, Charlottetown, PE C1A 3J2For SaleMLS ID #202611082, Yan Ming (Edward) Zhang,PEI - Sales, ROYAL LEPAGE PRINCE EDWARD REALTY. Prince Edward Island REA
- C$674,0005 bd5 ba3.3k sqft94 Stockman Dr #90, Charlottetown, PE C1E 2J7For SaleMLS ID #202608954, Norm Kirkpatrick,PEI - Broker, CONFEDERATION REALTY. Prince Edward Island REA
- C$638,0004 bd4 ba3.1k sqft30 Chancellor St, Charlottetown, PE C1E 0E9For SaleMLS ID #202608749, Yan Ming (Edward) Zhang,PEI - Sales, ROYAL LEPAGE PRINCE EDWARD REALTY. Prince Edward Island REA
- C$769,0005 bd4 ba3k sqft50 England Cir, Charlottetown, PE C1E 1W7For SaleMLS ID #202613648, Feihong Duan,PEI - Sales, EXIT Realty PEI. Prince Edward Island REA
- C$699,9004 bd3 ba3.3k sqft59 Gardiner Dr, Charlottetown, PE C1E 0J7For SaleMLS ID #202609866, Rachel Vanderknyff,PEI - Sales, EXIT Realty PEI. Prince Edward Island REA
- C$495,0004 bd2 ba1.9k sqft50 Liberty Cres, Charlottetown, PE C1E 1Y7For SaleMLS ID #202618602, Eva Clow,PEI - Sales, ROYAL LEPAGE PRINCE EDWARD REALTY. Prince Edward Island REA
- C$899,0004 bd4 ba3.1k sqft14 Royalty Rd, Charlottetown, PE C1E 1T8For SaleMLS ID #202607657, Yan Ming (Edward) Zhang,PEI - Sales, ROYAL LEPAGE PRINCE EDWARD REALTY. Prince Edward Island REA
- C$749,0005 bd3 ba2.9k sqft30 Macarthur Dr, Charlottetown, PE C1A 9G4For SaleMLS ID #202606650, Aili Guo,PEI - Sales, EXIT Realty PEI. Prince Edward Island REA
- C$625,0003 bd4 ba1.8k sqft23 Devonshire St W, Charlottetown, PE C1E 0E7For SaleMLS ID #202614729, Pradeep (Jayden) Garnepudi,PEI - Sales, ROYAL LEPAGE PRINCE EDWARD REALTY. Prince Edward Island REA
- C$699,0003 bd3 ba2.7k sqft35 E Royalty Rd, Charlottetown, PE C1C 0E7For SaleMLS ID #202522065, John Ives,PEI - Sales, CENTURY 21 COLONIAL REALTY INC. Prince Edward Island REA
- C$675,0006 bd3 ba2.7k sqft32 Colonel Gray Dr #30, Charlottetown, PE C1A 2S7For SaleMLS ID #202610450, Omid Talebi,PEI - Sales, ROYAL LEPAGE PRINCE EDWARD REALTY. Prince Edward Island REA
- C$619,0004 bd3 ba1.9k sqft19 Spring St, Charlottetown, PE C1A 3V2For SaleMLS ID #202612146, Peter Mccallum,PEI - Sales, COLDWELL BANKER/PARKER REALTY. Prince Edward Island REA
- C$629,9006 bd2 ba2.2k sqft123 Parkside Dr, Charlottetown, PE C1E 1M5For SaleMLS ID #202607718, Jessica Flemming,PEI - Sales, RE/MAX CHARLOTTETOWN REALTY. Prince Edward Island REA
- C$679,9994 bd3 ba3.2k sqft3 Somerset Pl, Stratford, PE C1B 0A9For SaleMLS ID #202614224, Kay Trainor,PEI - Sales, CENTURY 21 COLONIAL REALTY INC. Prince Edward Island REA
- C$489,0005 bd3 ba2.3k sqft61 Brooklyn Ave, Charlottetown, PE C1E 3S5For SaleMLS ID #202610116, Paul Llewellyn,PEI - Sales, EXIT Realty PEI. Prince Edward Island REA
- C$529,9004 bd2 ba1.9k sqft22 Hughes Ct, Charlottetown, PE C1C 1P9For SaleMLS ID #202617065, Sheldon Stewart,PEI - Sales, COULSON REALTY 2018 INC.. Prince Edward Island REA
