Welcome to this beautiful split entry home in Hidden Valley Subdivision, Charlottetown! Brand new split entry home under construction features 5 spacious bedrooms, 3 full bathrooms that includes a two bedroom secondary suite for additional rental income!. Total approx 2,500 sq/ft living space plus heated double garage and the house expecting to be completed by May-2026. On the main level, you will find a beautiful open concept kitchen, spacious living and dining area with cathedral ceiling and a beautiful view on to the back deck. The main level includes a bright and spacious Primary bedroom with walk-in closet and an ensuite bathroom for more privacy. Two additional large bedrooms and a full main bathroom also included. The lower level features an In-law suite with two additional bedrooms, open concept kitchen and a large family/ dining area too. Two separate entrance to in-law suite from side walk way and from garage makes more privacy. The home comes with all appliances, Quartz kitchen counter tops, two heat pumps (18000 & 12000 BTU), 2 Electric meters, ICF foundation and 8 years LUX home warranty. Close to all amenities and few minutes drive to downtown, Charlottetown! All measurements are approximate and one of the seller is a Real Estate agent working under PEIREA.
Under contract
C$675,000
55 Hudson Ave W, Royalty, PE C1E 3W1
5beds
2,487sqft
Single Family Residence
Built in ----
7,405 Square Feet Lot
$-- Zestimate®
C$271/sqft
C$-- HOA
What's special
- 113 days |
- 11 |
- 0 |
Zillow last checked:
Listing updated:
Listed by:
Tony C Joy,PEI - Sales,
ROYAL LEPAGE PRINCE EDWARD REALTY
Source: Prince Edward Island REA,MLS®#: 202606575
Facts & features
Interior
Bedrooms & bathrooms
- Bedrooms: 5
- Bathrooms: 3
- Full bathrooms: 3
- Main level bedrooms: 3
Rooms
- Room types: Master Bedroom, Bedroom, Living Room, Dining Room, Kitchen
Primary bedroom
- Level: Main
- Area: 206.56
- Dimensions: 14.08 x 14.67
Bedroom 1
- Level: Main
- Area: 140
- Dimensions: 12 x 11.67
Bedroom 2
- Level: Main
- Area: 150.33
- Dimensions: 11 x 13.67
Bedroom 3
- Level: Lower
- Area: 135.13
- Dimensions: 11.5 x 11.75
Bedroom 4
- Level: Lower
- Area: 135.13
- Dimensions: 11.5 x 11.75
Dining room
- Level: Main
- Area: 184
- Dimensions: 16 x 11.5
Kitchen
- Level: Main
- Area: 152
- Dimensions: 9.5 x 16
Living room
- Level: Main
- Area: 216
- Dimensions: 16 x 13.5
Heating
- Baseboard, Ductless
Appliances
- Included: Range, Stove, Dishwasher, Dryer, Washer, Microwave, Refrigerator
Features
- Ensuite Bath, Secondary Suite
- Flooring: Tile, Vinyl
- Basement: Full,Finished,Walk-Out Access
Interior area
- Total structure area: 2,487
- Total interior livable area: 2,487 sqft
- Finished area below ground: 911
Property
Parking
- Total spaces: 4
- Parking features: Double, Paved, Attached, Heated Garage, Garage
- Attached garage spaces: 2
- Details: Parking Details(Double, Paved Driveway.), Garage Details(Attached, Heated, Double Garage.)
Features
- Levels: 2 Level
- Patio & porch: Deck
Lot
- Size: 7,405 Square Feet
- Dimensions: .17
- Features: Cleared, Under 0.5 Acres
Details
- Parcel number: 1173731
- Zoning: Res
- Other equipment: Air Exchanger
Construction
Type & style
- Home type: SingleFamily
- Property subtype: Single Family Residence
Materials
- Vinyl Siding, Other
- Foundation: Insulated Concrete
- Roof: Asphalt
Utilities & green energy
- Sewer: Municipal
- Water: Municipal
- Utilities for property: Cable Connected, Electricity Connected, High Speed Internet, Phone Connected, Electric
Community & HOA
Community
- Features: Park, Playground, Near Public Transport, Recreation Center, School Bus Service
Location
- Region: Royalty
Financial & listing details
- Price per square foot: C$271/sqft
- Date on market: 4/8/2026
- Inclusions: Stove (2), Dishwasher (2), Washer (2), Dryer (2), Refrigerator (2), Microwave (2), Range Hood (1).
- Electric utility on property: Yes
Tony C Joy,PEI - Sales
Tony C Joy,PEI - Sales
(902) 717-0284
By pressing Contact Agent, you agree that the real estate professional identified above may call/text you about your search, which may involve use of automated means and pre-recorded/artificial voices. You don't need to consent as a condition of buying any property, goods, or services. Message/data rates may apply. You also agree to our Terms of Use. Zillow does not endorse any real estate professionals. We may share information about your recent and future site activity with your agent to help them understand what you're looking for in a home.
Price history
| Date | Event | Price |
|---|---|---|
| 7/22/2026 | Contingent | C$675,000C$271/sqft |
Source:  Prince Edward Island REA #202606575 Report a problem Prince Edward Island REA #202606575 Report a problem | ||
| 4/8/2026 | Listed for sale | C$675,000C$271/sqft |
Source: Prince Edward Island REA #202606575 Report a problem | ||
Public tax history
Tax history is unavailable.
Climate risks
Neighborhood: C1E
Nearby schools
GreatSchools rating
No schools nearby
We couldn't find any schools near this home.
Schools provided by the listing agent
- Elementary: West Royalty Elementary School
- Middle: Queen Charlotte Intermediate School
- High: Colonel Gray Senior High School
Source: Prince Edward Island REA. This data may not be complete. We recommend contacting the local school district to confirm school assignments for this home.
- C$679,0005 bd3 ba2.5k sqft37 Hudson Ave, Charlottetown, PE C1E3W1New Construction

- C$145,0000.45 AcresLOT 126 Stanmol Dr, Charlottetown, PE C1E3W3Lot/Land

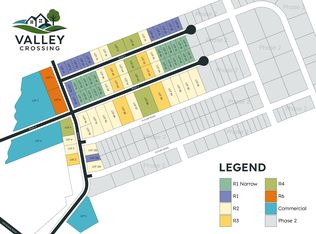
- C$80,0006,098.4 Square FeetLOT 49 Valley Xing, Charlottetown, PE C1E3W4Lot/Land
- C$489,0005 bd3 ba2.3k sqft61 Brooklyn Ave, Charlottetown, PE C1E3S5For Sale
- C$95,00010,454.4 Square FeetLOT 145 Stanmol Dr, Charlottetown, PE C1E1T8Lot/Land
- C$695,0005 bd3 ba2.5k sqft103 Stanmol Dr, Charlottetown, PE C1E3W3New Construction
- C$145,0008,712 Square FeetLOT 34 Stanmol Dr W, Royalty, PE C1E3J3Lot/Land
- C$319,0001 bd1 ba936 sqft357 Lower Malpeque Rd, Charlottetown, PE C1E1T8For Sale
Similar homes
- C$679,0005 bd3 ba2.5k sqft37 Hudson Ave, Charlottetown, PE C1E 3W1New ConstructionMLS ID #202601259, Paul Llewellyn,PEI - Sales, EXIT Realty PEI. Prince Edward Island REA
- C$695,0005 bd3 ba2.5k sqft103 Stanmol Dr, Charlottetown, PE C1E 3W3New Construction
 MLS ID #202611708, Steve Yoston,PEI - Broker, EXIT Realty PEI. Prince Edward Island REA
 - C$525,0005 bd3 ba2.4k sqft17 Royalty Rd, Charlottetown, PE C1E 3E7For Sale
 MLS ID #202618760, Robbie Sehgal,PEI - Sales, RE/MAX CHARLOTTETOWN REALTY. Prince Edward Island REA
 - C$619,0005 bd4 ba2.9k sqft65 Alderwood Ave, Charlottetown, PE C1E 2M7For Sale
 MLS ID #202618452, Philip Muise,PEI - Sales, HOMELIFE P.E.I. REALTY INC.. Prince Edward Island REA
 - C$629,9004 bd3 ba2.1k sqft8 Keaton Dr, Charlottetown, PE C1E 3M6For SaleMLS ID #202618083, Kenny Singleton,PEI - Sales, PG DIRECT REALTY LTD.. Prince Edward Island REA
- C$638,0004 bd4 ba3.1k sqft30 Chancellor St, Charlottetown, PE C1E 0E9For SaleMLS ID #202608749, Yan Ming (Edward) Zhang,PEI - Sales, ROYAL LEPAGE PRINCE EDWARD REALTY. Prince Edward Island REA
- C$899,0004 bd4 ba3.1k sqft14 Royalty Rd, Charlottetown, PE C1E 1T8For SaleMLS ID #202607657, Yan Ming (Edward) Zhang,PEI - Sales, ROYAL LEPAGE PRINCE EDWARD REALTY. Prince Edward Island REA
- C$625,0003 bd4 ba1.8k sqft23 Devonshire St W, Charlottetown, PE C1E 0E7For SaleMLS ID #202614729, Pradeep (Jayden) Garnepudi,PEI - Sales, ROYAL LEPAGE PRINCE EDWARD REALTY. Prince Edward Island REA
- C$618,0003 bd3 ba3k sqft6 Nellie Dr, Charlottetown, PE C1E 2A5For SaleMLS ID #202618393, Taralynn Arsenault,PEI - Sales, KELLER WILLIAMS SELECT REALTY. Prince Edward Island REA
- C$699,0004 bd4 ba2.6k sqft16 Lansdowne Ave, Charlottetown, PE C1A 3J2For SaleMLS ID #202611082, Yan Ming (Edward) Zhang,PEI - Sales, ROYAL LEPAGE PRINCE EDWARD REALTY. Prince Edward Island REA
- C$699,9004 bd3 ba3.3k sqft59 Gardiner Dr, Charlottetown, PE C1E 0J7For SaleMLS ID #202609866, Rachel Vanderknyff,PEI - Sales, EXIT Realty PEI. Prince Edward Island REA
- C$699,0003 bd3 ba2.7k sqft35 E Royalty Rd, Charlottetown, PE C1C 0E7For SaleMLS ID #202522065, John Ives,PEI - Sales, CENTURY 21 COLONIAL REALTY INC. Prince Edward Island REA
- C$549,5005 bd3 ba2.5k sqft24 Oak Dr, Charlottetown, PE C1A 6T5For SaleMLS ID #202609924, Aryan Sehgal,PEI - Sales, COLDWELL BANKER/PARKER REALTY. Prince Edward Island REA
- C$658,0005 bd3 ba2.7k sqft15 Larkspur St, Stratford, PE C1B 0H4For SaleMLS ID #202614971, Yuanlin,(Lynn) Chen,PEI - Sales, HOMELIFE P.E.I. REALTY INC.. Prince Edward Island REA
- C$465,0003 bd2 ba2.1k sqft47 Emerald Dr, Charlottetown, PE C1A 2Y5For SaleMLS ID #202618910, Zach Denny,PEI - Sales, ROYAL LEPAGE PRINCE EDWARD REALTY. Prince Edward Island REA
- C$539,0004 bd3 ba2.1k sqft27 Beer St, Charlottetown, PE C1A 8Z4For SaleMLS ID #202617103, Yan Ming (Edward) Zhang,PEI - Sales, ROYAL LEPAGE PRINCE EDWARD REALTY. Prince Edward Island REA
- C$599,9995 bd2 ba2.4k sqft287 Richard Douglas Dr, Bedford Parish, PE C1B 3E5For SaleMLS ID #202611093, Robin Gamble,PEI - Sales, ROYAL LEPAGE PRINCE EDWARD REALTY. Prince Edward Island REA
- C$629,9006 bd2 ba2.2k sqft123 Parkside Dr, Charlottetown, PE C1E 1M5For SaleMLS ID #202607718, Jessica Flemming,PEI - Sales, RE/MAX CHARLOTTETOWN REALTY. Prince Edward Island REA
- C$659,0004 bd3 ba2.5k sqft54 Alice Ave, Charlottetown, PE C1C 0V2For SaleMLS ID #202606033, Greg Rivard,PEI - Sales, RE/MAX CHARLOTTETOWN REALTY. Prince Edward Island REA
- C$529,9004 bd2 ba1.9k sqft22 Hughes Ct, Charlottetown, PE C1C 1P9For SaleMLS ID #202617065, Sheldon Stewart,PEI - Sales, COULSON REALTY 2018 INC.. Prince Edward Island REA
