THIS BEAUTIFUL 5 bedroom 3 bathroom home offers the perfect blend of space, comfort, and versatility! The home’s main level welcomes you with a bright entryway, leading you to an open concept living area, the heart of the home. The kitchen has a great layout and shows beautifully, the spacious living room area is centered around the ambient propane fireplace, and the dining area has patio doors that lead to a private back deck. Near the front entry of the home is a bedroom, an office or additional bedroom, and a full bathroom. Tucked away on its own wing, is the spacious primary suite. It features large picture windows boasting ample natural lighting, and two large walk in closets. This stunning space offers a peaceful retreat, complete with a full ensuite that features a soaker tub, luxury shower, and two luxury vanities. Conveniently located off the main living space, you will find access to the attached heated garage and the homes lower level. The finished lower level adds incredible functionality, featuring a large living area and propane fireplace, two additional bedrooms, a flex room set up as a bedroom, and a full bathroom. There is a stylish coffee bar/bar area, ideal for hosting guests or creating a cozy secondary living space. With its own separate entrance through the garage, the lower level provides added privacy and flexibility! Recent upgrades include new kitchen appliances in 2025, propane tankless water heater in 2024, heat pump with air purifier in 2025 and a propane stove 2024. There is a propane direct line for a BBQ on the deck! And the home is also wired for a sound system both indoor and outside!
For sale
Price cut: C$20.1K (7/22)
C$699,900
59 Gardiner Dr, Charlottetown, PE C1E 0J7
4beds
3,350sqft
Single Family Residence
Built in 2011
-- sqft lot
$-- Zestimate®
C$209/sqft
C$-- HOA
What's special
Bright entrywayAmbient propane fireplacePrivate back deckSpacious primary suiteAttached heated garage
- 112 days |
- 23 |
- 0 |
Zillow last checked:
Listing updated:
Listed by:
Rachel Vanderknyff,PEI - Sales,
EXIT Realty PEI
Source: Prince Edward Island REA,MLS®#: 202609866
Facts & features
Interior
Bedrooms & bathrooms
- Bedrooms: 4
- Bathrooms: 3
- Full bathrooms: 3
- Main level bathrooms: 2
- Main level bedrooms: 2
Rooms
- Room types: Kitchen, Living Room, Den/Office, Primary Bedroom, Ensuite Bath 1, Bedroom, Bath 1, Family Room, Utility, Storage, Bath 2
Primary bedroom
- Level: Main
- Area: 195
- Dimensions: 15 x 13
Bedroom 1
- Level: Main
- Area: 121
- Dimensions: 11 x 11
Bedroom 2
- Level: Lower
- Area: 144
- Dimensions: 12 x 12
Bathroom 1
- Level: Main
- Area: 120.4
- Dimensions: 14 x 8.6
Bathroom 2
- Level: Lower
- Area: 51.6
- Dimensions: 8.6 x 6
Family room
- Level: Lower
- Area: 506
- Dimensions: 23 x 22
Kitchen
- Level: Main
- Area: 335.8
- Length: 23
Living room
- Level: Main
- Area: 335.8
- Dimensions: 23 x 14.6
Office
- Level: Main
- Area: 141.7
- Dimensions: 13 x 10.9
Heating
- Fireplace(s), Heat Pump, Floor Furnace, Radiant
Appliances
- Included: Electric Range, Dishwasher, Dryer, Washer, Refrigerator
Features
- Ensuite Bath
- Flooring: Hardwood, Laminate, Tile, Vinyl
- Basement: Full,Finished
- Has fireplace: Yes
- Fireplace features: Propane
Interior area
- Total structure area: 3,350
- Total interior livable area: 3,350 sqft
- Finished area below ground: 1,550
Property
Parking
- Total spaces: 4
- Parking features: Double, Paved, Attached, Heated Garage, Wired, Garage
- Attached garage spaces: 2
- Details: Garage Details(25 X 21)
Lot
- Features: Cleared, Landscaped, Year Round Road
Details
- Additional structures: Shed(s)
- Parcel number: 1041847
- Zoning: Residential
- Other equipment: Air Exchanger
Construction
Type & style
- Home type: SingleFamily
- Architectural style: Bungalow
- Property subtype: Single Family Residence
Materials
- Vinyl Siding
- Foundation: Concrete Perimeter
- Roof: Asphalt
Condition
- Year built: 2011
Utilities & green energy
- Sewer: Municipal
- Water: Municipal
- Utilities for property: Cable Connected, Electricity Connected, High Speed Internet, Phone Connected, Other, Electric, Propane
Community & HOA
Community
- Features: Park, Playground, Near Public Transport, School Bus Service, Shopping
Location
- Region: Charlottetown
Financial & listing details
- Price per square foot: C$209/sqft
- Tax assessed value: C$487,600
- Annual tax amount: C$12,318
- Date on market: 5/6/2026
- Electric utility on property: Yes
Price history
| Date | Event | Price |
|---|---|---|
| 7/22/2026 | Price change | C$699,900-2.8%C$209/sqft |
Source:  Prince Edward Island REA #202609866 Report a problem Prince Edward Island REA #202609866 Report a problem | ||
| 6/17/2026 | Price change | C$720,000-4%C$215/sqft |
Source: Prince Edward Island REA #202609866 Report a problem | ||
| 5/6/2026 | Listed for sale | C$750,000C$224/sqft |
Source: Prince Edward Island REA #202609866 Report a problem | ||
Public tax history
Tax history is unavailable.
Climate risks
Neighborhood: C1E
Nearby schools
GreatSchools rating
No schools nearby
We couldn't find any schools near this home.
- C$749,0005 bd3 ba3.4k sqft52 Fox Run Dr, Charlottetown, PE C1E2J2For Sale

- C$1,650,0003 bd4 ba3.6k sqft600 Malpeque Rd, Charlottetown, PE C1E0S1For Sale
- C$--3 bd2 ba1.4k sqft86 Stockman Dr, Charlottetown, PE C1E1Z2Off Market
- C$649,9005 bd5 ba3.3k sqft94 Stockman Dr #90, Charlottetown, PE C1E2J7For Sale
- C$649,9005 bd-- ba-- sqft94 Stockman Dr W #90, Charlottetown, PE C1E3R8For Sale
- C$--3 bd3 ba3.3k sqft33 Fox Run Dr, Charlottetown, PE C1E2H9Off Market
- C$299,0002 bd2 ba1.1k sqft562 Malpeque Rd #103, Charlottetown, PE C1E3R8For Sale
- C$985,9006 bd5 ba4.2k sqft6 Fox Run Dr W, Charlottetown, PE C1E2J1For Sale
Similar homes
- C$749,0005 bd3 ba3.6k sqft361 Winsloe Rd, Winsloe South, PE C1E 2Y2For Sale
 MLS ID #202620442, Stephen Harris,PEI - Sales, RE/MAX CHARLOTTETOWN REALTY. Prince Edward Island REA
 - C$638,0004 bd4 ba3.1k sqft30 Chancellor St, Charlottetown, PE C1E 0E9For Sale
 MLS ID #202608749, Yan Ming (Edward) Zhang,PEI - Sales, ROYAL LEPAGE PRINCE EDWARD REALTY. Prince Edward Island REA
 - C$624,9005 bd3 ba2.8k sqft20 Edinburgh Dr, Charlottetown, PE C1A 3G1For Sale
 MLS ID #202621477, Nick Macdonald,PEI - Sales, RE/MAX CHARLOTTETOWN REALTY. Prince Edward Island REA
 - C$639,0004 bd3 ba3k sqft99 Parricus Mead Dr W, Charlottetown, PE C1E 2H3For Sale
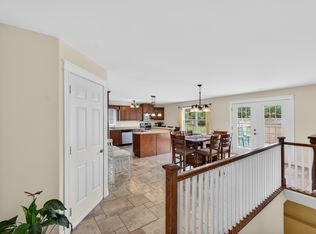 MLS ID #202614731, Heather Carver,PEI - Sales, CENTURY 21 NORTHUMBERLAND REALTY. Prince Edward Island REA
 - C$589,9004 bd3 ba2.1k sqft30 Parricus Mead Dr, Charlottetown, PE C1E 2H1For SaleMLS ID #202615305, Carolyn Campbell,PEI - Sales, EXIT Realty PEI. Prince Edward Island REA
- C$749,9003 bd3 ba2.6k sqft20 Nellie Dr, Charlottetown, PE C1E 2A5For SaleMLS ID #202616277, Kris Fournier,PEI - Sales, RE/MAX CHARLOTTETOWN REALTY. Prince Edward Island REA
- C$609,0004 bd4 ba2.6k sqft1467 Winsloe Rd, Charlotte Parish, PE C1E 2Y7For SaleMLS ID #202620686, Chance Macintyre,PEI - Sales, RED- ISLE REALTY INC.. Prince Edward Island REA
- C$699,0004 bd4 ba2.6k sqft16 Lansdowne Ave, Charlottetown, PE C1A 3J2For SaleMLS ID #202611082, Yan Ming (Edward) Zhang,PEI - Sales, ROYAL LEPAGE PRINCE EDWARD REALTY. Prince Edward Island REA
- C$619,0005 bd4 ba2.9k sqft65 Alderwood Ave, Charlottetown, PE C1E 2M7For SaleMLS ID #202618452, Philip Muise,PEI - Sales, HOMELIFE P.E.I. REALTY INC.. Prince Edward Island REA
- C$719,0006 bd4 ba3.8k sqft42 Cortland St, Charlottetown, PE C1E 1K9For SaleMLS ID #202612860, Ming Zhang,PEI - Sales, HOMELIFE P.E.I. REALTY INC.. Prince Edward Island REA
- C$899,0004 bd4 ba3.1k sqft14 Royalty Rd, Charlottetown, PE C1E 1T8For SaleMLS ID #202607657, Yan Ming (Edward) Zhang,PEI - Sales, ROYAL LEPAGE PRINCE EDWARD REALTY. Prince Edward Island REA
- C$699,0003 bd3 ba2.7k sqft35 E Royalty Rd, Charlottetown, PE C1C 0E7For SaleMLS ID #202522065, John Ives,PEI - Sales, CENTURY 21 COLONIAL REALTY INC. Prince Edward Island REA
- C$739,0005 bd2 ba3.2k sqft203 Hyde Point Rd, Meadowbank, PE C0A 1H1For SaleMLS ID #202619481, Kelley Macqueen,PEI - Sales, PG DIRECT REALTY LTD.. Prince Edward Island REA
- C$649,9004 bd4 ba3.2k sqft9 Ash Dr, Charlottetown, PE C1A 9A4For SaleMLS ID #202619134, Catherine Fournier,PEI - Sales, RE/MAX CHARLOTTETOWN REALTY. Prince Edward Island REA
- C$649,0003 bd3 ba1.9k sqft835 Rustico Rd, Miltonvale Park, PE C1E 0X5For SaleMLS ID #202617231, Kris Fournier,PEI - Sales, RE/MAX CHARLOTTETOWN REALTY. Prince Edward Island REA
- C$618,0003 bd3 ba3k sqft6 Nellie Dr, Charlottetown, PE C1E 2A5For SaleMLS ID #202618393, Taralynn Arsenault,PEI - Sales, KELLER WILLIAMS SELECT REALTY. Prince Edward Island REA
- C$769,0005 bd4 ba3k sqft50 England Cir, Charlottetown, PE C1E 1W7For SaleMLS ID #202613648, Feihong Duan,PEI - Sales, EXIT Realty PEI. Prince Edward Island REA
- C$599,0004 bd3 ba2k sqft305 Robertson Rd, Bedford Parish, PE C1B 3T2For SaleMLS ID #202621284, Mark Corney,PEI - Sales, ELITE REAL ESTATE ADVISORS INC.. Prince Edward Island REA
- C$629,9003 bd2 ba1.7k sqft1754 Hardy Mill Rd, Charlotte Parish, PE C0A 1P0For SaleMLS ID #202618777, Christopher Bentley,PEI - Sales, CENTURY 21 NORTHUMBERLAND REALTY. Prince Edward Island REA
- C$985,9006 bd5 ba4.2k sqft6 Fox Run Dr W, Charlottetown, PE C1E 2J1For SaleMLS ID #202607164, Omid Talebi,PEI - Sales, ROYAL LEPAGE PRINCE EDWARD REALTY. Prince Edward Island REA
