Custom-built two-storey home with double garage offering 5 bedrooms and 2.5 baths in a sought-after family-friendly neighborhood. Completely renovated over the past few years with beautiful new siding, new front and side doors, new garage door, expanded private deck, tasteful landscaping, and new driveway. Main floor fully redesigned with open-concept layout, wall removed for abundant natural light, stunning custom staircase with railings, propane fireplace, renovated kitchen featuring beautiful stone countertops, updated flooring, lighting, fresh paint, main-floor laundry, and renovated half bath. All three bathrooms have been fully renovated with modern finishes. Second level offers a generous primary suite with newly renovated ensuite and double closets, plus 3 additional well-sized bedrooms and renovated full bath. Lower level includes spacious rec room/games room or office, large bedroom, and ample storage. Upgraded 200-amp electrical service with solar panels for energy efficiency, wired for electric vehicle and hot tub. Tastefully decorated throughout - all you need to do is pack your bags and move right in!
For sale
Price cut: C$24K (6/9)
C$795,000
52 Fox Run Dr, Charlottetown, PE C1E 2J2
5beds
3,450sqft
Single Family Residence
Built in 2005
8,712 Square Feet Lot
$-- Zestimate®
C$230/sqft
C$-- HOA
What's special
Custom-built two-storey homeDouble garageBeautiful new sidingNew garage doorExpanded private deckTasteful landscapingNew driveway
- 79 days |
- 20 |
- 1 |
Zillow last checked:
Listing updated:
Listed by:
Allyson Kane,PEI - Sales,
CENTURY 21 COLONIAL REALTY INC
Source: Prince Edward Island REA,MLS®#: 202609962
Facts & features
Interior
Bedrooms & bathrooms
- Bedrooms: 5
- Bathrooms: 3
- Full bathrooms: 2
- 1/2 bathrooms: 1
- Main level bathrooms: 1
Rooms
- Room types: Great Room, Family Room, Kitchen, Dining Room, Bath 1, Primary Bedroom, Ensuite Bath 1, Bedroom, Bath 2, Rec Room, Storage
Primary bedroom
- Level: Second
Bedroom 1
- Level: Second
- Area: 220.8
- Dimensions: 16 x 13.8
Bedroom 2
- Level: Second
- Area: 108
- Dimensions: 10.8 x 10
Bedroom 3
- Level: Second
- Area: 102.11
- Dimensions: 10.1 x 10.11
Bedroom 4
- Level: Lower
- Area: 226.8
- Dimensions: 18 x 12.6
Bathroom 1
- Level: Main
- Area: 53.01
- Dimensions: 9.3 x 5.7
Bathroom 2
- Level: Second
- Area: 57.59
- Dimensions: 8.1 x 7.11
Dining room
- Level: Main
- Area: 136.49
- Dimensions: 13.5 x 10.11
Family room
- Level: Main
Kitchen
- Level: Main
- Area: 337.5
- Dimensions: 13.5 x 25
Heating
- Baseboard, Fireplace(s), Furnace, Ductless, Hot Water
Appliances
- Included: Electric Oven, Dishwasher, Dryer, Washer, Microwave Rng Hd Combo, Refrigerator
Features
- Ensuite Bath
- Flooring: Carpet, Ceramic Tile, Hardwood, Laminate, Tile
- Basement: Finished
- Has fireplace: Yes
- Fireplace features: Propane
Interior area
- Total structure area: 3,450
- Total interior livable area: 3,450 sqft
- Finished area below ground: 873
Video & virtual tour
Property
Parking
- Total spaces: 2
- Parking features: Paved, Attached, Double, Wired, Garage
- Attached garage spaces: 2
- Details: Parking Details(Multiple Spaces. Driveway Completely Redone Spring 2026), Garage Details(Attached Double)
Features
- Levels: Two
- Patio & porch: Deck
Lot
- Size: 8,712 Square Feet
- Dimensions: 0.2 acre
- Features: Landscaped, Under 0.5 Acres
Details
- Additional structures: Shed(s)
- Parcel number: 902973
- Zoning: Residential
Construction
Type & style
- Home type: SingleFamily
- Property subtype: Single Family Residence
Materials
- Vinyl Siding
- Foundation: Concrete Perimeter
- Roof: Asphalt
Condition
- Year built: 2005
Utilities & green energy
- Sewer: Municipal
- Water: Municipal
- Utilities for property: Cable Connected, Electricity Connected, High Speed Internet, Electric, Oil, Propane
Green energy
- Energy generation: Solar
Community & HOA
Community
- Features: Park, Playground, Near Public Transport, Recreation Center, School Bus Service, Shopping
Location
- Region: Charlottetown
Financial & listing details
- Price per square foot: C$230/sqft
- Tax assessed value: C$550,000
- Date on market: 5/6/2026
- Inclusions: Fridge, Stove, Dishwasher, Washer, Dryer, Microwave Otr
- Electric utility on property: Yes
Allyson Kane,PEI - Sales
Allyson Kane,PEI - Sales
(902) 626-7199
By pressing Contact Agent, you agree that the real estate professional identified above may call/text you about your search, which may involve use of automated means and pre-recorded/artificial voices. You don't need to consent as a condition of buying any property, goods, or services. Message/data rates may apply. You also agree to our Terms of Use. Zillow does not endorse any real estate professionals. We may share information about your recent and future site activity with your agent to help them understand what you're looking for in a home.
Price history
| Date | Event | Price |
|---|---|---|
| 6/9/2026 | Price change | C$795,000-2.9%C$230/sqft |
Source:  Prince Edward Island REA #202609962 Report a problem Prince Edward Island REA #202609962 Report a problem | ||
| 5/6/2026 | Listed for sale | C$819,000C$237/sqft |
Source: Prince Edward Island REA #202609962 Report a problem | ||
Public tax history
Tax history is unavailable.
Climate risks
Neighborhood: C1E
Nearby schools
GreatSchools rating
No schools nearby
We couldn't find any schools near this home.
- C$699,9004 bd3 ba3.3k sqft59 Gardiner Dr, Charlottetown, PE C1E0J7For Sale
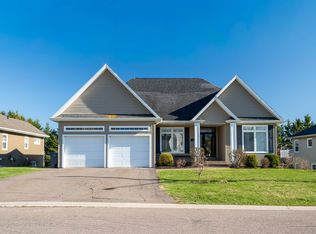
- C$--3 bd3 ba3.3k sqft33 Fox Run Dr, Charlottetown, PE C1E2H9Off Market
- C$1,650,0003 bd4 ba3.6k sqft600 Malpeque Rd, Charlottetown, PE C1E0S1For Sale
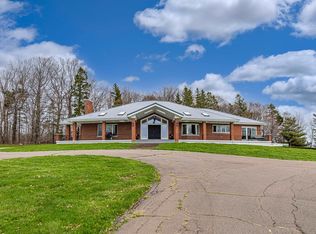
- C$--3 bd2 ba1.4k sqft86 Stockman Dr, Charlottetown, PE C1E1Z2Off Market
- C$674,0005 bd5 ba3.3k sqft94 Stockman Dr #90, Charlottetown, PE C1E2J7For Sale
- C$985,9006 bd5 ba4.2k sqft6 Fox Run Dr W, Charlottetown, PE C1E2J1For Sale
- C$299,0002 bd2 ba1.1k sqft562 Malpeque Rd #103, Charlottetown, PE C1E3R8For Sale
- C$189,0003 Acres259 Winsloe Rd, Winsloe South, PE C1E2Y2Lot/Land
Similar homes
- C$709,0005 bd3 ba2.5k sqft64 Kingsburgh Ave, Charlottetown, PE C1E 0G2New Construction
 MLS ID #202618023, Paul Llewellyn,PEI - Sales, EXIT Realty PEI. Prince Edward Island REA
 - C$799,0005 bd4 ba3.2k sqft10 Eli Ct E, Charlottetown, PE C1E 2L4For Sale
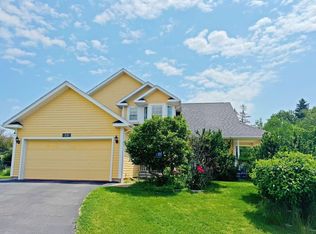 MLS ID #202616786, Junkai Zhou,PEI - Sales, GOLD KEY REALTY LTD.. Prince Edward Island REA
 - C$749,0005 bd3 ba3.6k sqft361 Winsloe Rd, Winsloe South, PE C1E 2Y2For Sale
 MLS ID #202614008, Stephen Harris,PEI - Sales, RE/MAX CHARLOTTETOWN REALTY. Prince Edward Island REA
 - C$619,0005 bd4 ba2.9k sqft65 Alderwood Ave, Charlottetown, PE C1E 2M7For Sale
 MLS ID #202618452, Philip Muise,PEI - Sales, HOMELIFE P.E.I. REALTY INC.. Prince Edward Island REA
 - C$715,0005 bd4 ba2.5k sqft974 Lower Malpeque Rd, Miltonvale Park, PE C1E 0P8For SaleMLS ID #202609521, Landan Weeks,PEI - Sales, ALLAN WEEKS REAL ESTATE CO.,LTD.. Prince Edward Island REA
- C$699,9004 bd3 ba3.3k sqft59 Gardiner Dr, Charlottetown, PE C1E 0J7For SaleMLS ID #202609866, Rachel Vanderknyff,PEI - Sales, EXIT Realty PEI. Prince Edward Island REA
- C$899,0004 bd4 ba3.1k sqft14 Royalty Rd, Charlottetown, PE C1E 1T8For SaleMLS ID #202607657, Yan Ming (Edward) Zhang,PEI - Sales, ROYAL LEPAGE PRINCE EDWARD REALTY. Prince Edward Island REA
- C$674,0005 bd5 ba3.3k sqft94 Stockman Dr #90, Charlottetown, PE C1E 2J7For SaleMLS ID #202608954, Norm Kirkpatrick,PEI - Broker, CONFEDERATION REALTY. Prince Edward Island REA
- C$729,0005 bd3 ba3.2k sqft26 Norman Dr, Charlottetown, PE C1C 1E9New ConstructionMLS ID #202616029, Amirhossein (Gabriel) Rahbari,PEI - Sales, CENTURY 21 COLONIAL REALTY INC. Prince Edward Island REA
- C$769,0005 bd4 ba3k sqft50 England Cir, Charlottetown, PE C1E 1W7For SaleMLS ID #202613648, Feihong Duan,PEI - Sales, EXIT Realty PEI. Prince Edward Island REA
- C$618,0003 bd3 ba3k sqft6 Nellie Dr, Charlottetown, PE C1E 2A5For SaleMLS ID #202618393, Taralynn Arsenault,PEI - Sales, KELLER WILLIAMS SELECT REALTY. Prince Edward Island REA
- C$985,9006 bd5 ba4.2k sqft6 Fox Run Dr W, Charlottetown, PE C1E 2J1For SaleMLS ID #202607164, Omid Talebi,PEI - Sales, ROYAL LEPAGE PRINCE EDWARD REALTY. Prince Edward Island REA
- C$695,0005 bd3 ba2.5k sqft103 Stanmol Dr, Charlottetown, PE C1E 3W3New ConstructionMLS ID #202611708, Steve Yoston,PEI - Broker, EXIT Realty PEI. Prince Edward Island REA
- C$749,9003 bd3 ba2.6k sqft20 Nellie Dr, Charlottetown, PE C1E 2A5For SaleMLS ID #202616277, Kris Fournier,PEI - Sales, RE/MAX CHARLOTTETOWN REALTY. Prince Edward Island REA
- C$749,0005 bd3 ba2.9k sqft30 Macarthur Dr, Charlottetown, PE C1A 9G4For SaleMLS ID #202606650, Aili Guo,PEI - Sales, EXIT Realty PEI. Prince Edward Island REA
- C$639,0004 bd3 ba3k sqft99 Parricus Mead Dr W, Charlottetown, PE C1E 2H3For SaleMLS ID #202614731, Heather Carver,PEI - Sales, CENTURY 21 NORTHUMBERLAND REALTY. Prince Edward Island REA
- C$859,0004 bd3 ba3.9k sqft77 Parkside Dr, Charlottetown, PE C1E 1M8For SaleMLS ID #202614232, Jeff Gaudet,PEI - Sales, COLDWELL BANKER/PARKER REALTY. Prince Edward Island REA
- C$709,0003 bd1 ba2.5k sqft164 Kenwood Cir, Charlottetown, PE C1E 1Z8For SaleMLS ID #202616306, Joanne Jay,PEI - Sales, EXIT Realty PEI. Prince Edward Island REA
- C$735,0004 bd3 ba2.6k sqft74 England Cir, Charlottetown, PE C1E 1V7For SaleMLS ID #202617866, Yuanlin,(Lynn) Chen,PEI - Sales, HOMELIFE P.E.I. REALTY INC.. Prince Edward Island REA
- C$729,0006 bd4 ba3.8k sqft42 Cortland St, Charlottetown, PE C1E 1K9For SaleMLS ID #202612860, Ming Zhang,PEI - Sales, HOMELIFE P.E.I. REALTY INC.. Prince Edward Island REA
