Are you looking for a one of kind house in PEI market? Then you have come to the right place because this is not your average split-entry. Let's start with the lot. Double what you typically see on the market. A whopping 0.28 acres, giving you front and back yard space most splits can only dream of. Now for the main event. At an incredible 3,840 square feet, this is currently the biggest split on the market and it isn't even close to what is on the market now. The main unit gives you 1,920 sq ft of bright, functional living area, while the downstairs unit offers a spacious 1,296 sq ft, perfect whether you're after a rental, an Airbnb, or room for the in-laws. And finally, not only do you get a double garage, but you also get additional space in the garage, perfect for a workstation or extra storage. Nestled in the heart of East Royalty, close to all amenities and tucked into a quiet cul-de-sac, this is exactly what you've always dreamed of. Peace of mind with a brand-new home featuring 8 years of LUX warranty, a beautiful treed lot, and a fantastic, one-of-a-kind house. This one won't last so don't let it get away. The project is set to be completed and ready for occupancy by Oct 1st, 2026. All measurements are approximate and should be verified by the buyer if deemed necessary. HST rebate back to vendor. Note: Listing Agent is a tenant in common with the seller.
New construction
C$729,000
26 Norman Dr, Charlottetown, PE C1C 1E9
5beds
3,216sqft
Single Family Residence
Built in ----
0.28 Acres Lot
$-- Zestimate®
C$227/sqft
C$-- HOA
What's special
Beautiful treed lot
- 50 days |
- 33 |
- 1 |
Zillow last checked:
Listing updated:
Listed by:
Amirhossein (Gabriel) Rahbari,PEI - Sales,
CENTURY 21 COLONIAL REALTY INC
Source: Prince Edward Island REA,MLS®#: 202616029
Facts & features
Interior
Bedrooms & bathrooms
- Bedrooms: 5
- Bathrooms: 3
- Full bathrooms: 3
- Main level bedrooms: 2
Rooms
- Room types: Master Bedroom, Bedroom, Living Room, Dining Room, Kitchen, Laundry, Bath 1
Primary bedroom
- Level: Second
- Area: 197.64
- Dimensions: 12.2 x 16.2
Bedroom 1
- Level: Second
- Area: 121.2
- Dimensions: 10.1 x 12
Bedroom 2
- Level: Second
- Area: 121.2
- Dimensions: 10.1 x 12
Bedroom 3
- Level: Main
- Area: 133.1
- Dimensions: 12.1 x 11
Bedroom 4
- Level: Main
- Area: 153.4
- Dimensions: 13 x 11.8
Bathroom 1
- Level: Second
- Area: 51.84
- Dimensions: 9.6 x 5.4
Dining room
- Level: Second
- Area: 108.9
- Dimensions: 9 x 12.1
Kitchen
- Level: Second
- Area: 180
- Dimensions: 12 x 15
Living room
- Level: Second
- Area: 224.01
- Dimensions: 13.1 x 17.1
Heating
- Ductless, Radiator
Appliances
- Included: Electric Range, Stove, Dishwasher, Dryer, Washer, Microwave, Refrigerator
Features
- Ensuite Bath
- Flooring: Vinyl
- Basement: None
- Has fireplace: Yes
- Fireplace features: Electric
Interior area
- Total structure area: 3,216
- Total interior livable area: 3,216 sqft
- Finished area below ground: 1,296
Property
Parking
- Total spaces: 2
- Parking features: Paved, Attached, Double, Garage
- Attached garage spaces: 2
- Details: Garage Details(Attached, Double Garage)
Features
- Levels: Split Entry
Lot
- Size: 0.28 Acres
- Dimensions: 0.28 acre
- Features: Cleared, Under 0.5 Acres
Details
- Parcel number: P/O 1100528
- Zoning: Residential
Construction
Type & style
- Home type: SingleFamily
- Property subtype: Single Family Residence
Materials
- Vinyl Siding
- Foundation: Concrete Perimeter
- Roof: Asphalt
Condition
- New Construction
- New construction: Yes
Utilities & green energy
- Sewer: Municipal
- Water: Municipal
- Utilities for property: Cable Connected, Electricity Connected, High Speed Internet, Phone Connected, Electric
Community & HOA
Community
- Features: Park, Playground, Near Public Transport
Location
- Region: Charlottetown
Financial & listing details
- Price per square foot: C$227/sqft
- Date on market: 6/30/2026
- Inclusions: 2x Fridge, 2x Washer, 2x Dryer, Hood, 2x Range, 2x Dishwasher, 2x Microwave
- Electric utility on property: Yes
Price history
| Date | Event | Price |
|---|---|---|
| 6/30/2026 | Listed for sale | C$729,000C$227/sqft |
Source:  Prince Edward Island REA #202616029 Report a problem Prince Edward Island REA #202616029 Report a problem | ||
Public tax history
Tax history is unavailable.
Climate risks
Neighborhood: C1C
Nearby schools
GreatSchools rating
No schools nearby
We couldn't find any schools near this home.
- C$689,0005 bd3 ba2.4k sqft31 Norman Dr, Charlottetown, PE C1C1E9New Construction

- C$539,0003 bd2 ba1.8k sqft14 Norman Dr E, Charlottetown, PE C1C1E9For Sale
- C$110,0000.48 acres12 Hanover St, Charlottetown, PE C1C1E5Lot/Land
- C$499,9003 bd2 ba1.3k sqft15 Norman Dr E, Royalty, PE C1C1E9New Construction
- C$92,00010,018 sqftLOT 243 Norman Dr, Charlottetown, PE C1C1E9Lot/Land
- C$92,0000.45 acresLOT 242 Norman Dr, Charlottetown, PE C1C1E9Lot/Land
- C$92,0000.26 acresLOT 245 Norman Dr, Charlottetown, PE C1C1E9Lot/Land
- C$328,0002 bd2 ba1.3k sqft18 Gilbert Dr #303, Charlottetown, PE C1C0W2For Sale
Similar homes
- C$--5 bd3 ba2.4k sqft31 Norman Dr, Charlottetown, PE C1C 1E9Off Market
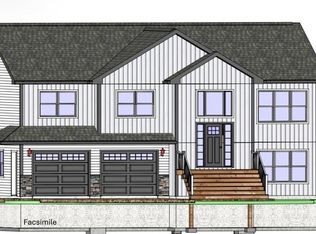
- C$699,0005 bd4 ba3k sqft14 Meadow Ln, Charlottetown, PE C1E 2H7For Sale
 MLS ID #202620257, Paul Llewellyn,PEI - Sales, EXIT Realty PEI. Prince Edward Island REA
 - C$709,0005 bd3 ba2.5k sqft64 Kingsburgh Ave, Charlottetown, PE C1E 0G2New Construction
 MLS ID #202618023, Paul Llewellyn,PEI - Sales, EXIT Realty PEI. Prince Edward Island REA
 - C$749,0004 bd3 ba2.9k sqft58 Alice Ave, Charlottetown, PE C1C 0V2For Sale
 MLS ID #202608218, Greg Rivard,PEI - Sales, RE/MAX CHARLOTTETOWN REALTY. Prince Edward Island REA
 - C$709,0003 bd1 ba2.5k sqft164 Kenwood Cir, Charlottetown, PE C1E 1Z8For SaleMLS ID #202616306, Joanne Jay,PEI - Sales, EXIT Realty PEI. Prince Edward Island REA
- C$695,0005 bd3 ba2.5k sqft103 Stanmol Dr, Charlottetown, PE C1E 3W3New ConstructionMLS ID #202611708, Steve Yoston,PEI - Broker, EXIT Realty PEI. Prince Edward Island REA
- C$539,0003 bd2 ba1.8k sqft14 Norman Dr E, Charlottetown, PE C1C 1E9For SaleMLS ID #202617367, Jessica Flemming,PEI - Sales, RE/MAX CHARLOTTETOWN REALTY. Prince Edward Island REA
- C$799,0005 bd4 ba3.2k sqft10 Eli Ct E, Charlottetown, PE C1E 2L4For SaleMLS ID #202616786, Junkai Zhou,PEI - Sales, GOLD KEY REALTY LTD.. Prince Edward Island REA
- C$769,0005 bd4 ba3k sqft50 England Cir, Charlottetown, PE C1E 1W7For SaleMLS ID #202613648, Feihong Duan,PEI - Sales, EXIT Realty PEI. Prince Edward Island REA
- C$739,0005 bd2 ba3.2k sqft203 Hyde Point Rd, Meadowbank, PE C0A 1H1For SaleMLS ID #202619481, Kelley Macqueen,PEI - Sales, PG DIRECT REALTY LTD.. Prince Edward Island REA
- C$769,3005 bd3 ba2.8k sqft114 Stratford Rd, Stratford, PE C1B 1Y4For SaleMLS ID #202603392, Feihong Duan,PEI - Sales, EXIT Realty PEI. Prince Edward Island REA
- C$439,0005 bd2 ba1.6k sqft124 Westridge Cres, Charlottetown, PE C1A 9E7For SaleMLS ID #202620805, Clifford Lee,PEI - Sales, PROVINCIAL REALTY. Prince Edward Island REA
- C$598,0006 bd3 ba2.5k sqft241 Brackley Point Rd, Charlottetown, PE C1A 6Z2For SaleMLS ID #202520644, Eva Clow,PEI - Sales, ROYAL LEPAGE PRINCE EDWARD REALTY. Prince Edward Island REA
- C$720,0006 bd3 ba3.2k sqft41 Southampton Dr, Stratford, PE C1B 0B2For SaleMLS ID #202600523, Steve Nabuurs,PEI - Sales, ROYAL LEPAGE PRINCE EDWARD REALTY. Prince Edward Island REA
- C$760,9904 bd4 ba3.2k sqft40 Langley Rd, Stratford, PE C1B 2K3For SaleMLS ID #202606948, Kelly Lantz,PEI - Sales, CENTURY 21 COLONIAL REALTY INC. Prince Edward Island REA
- C$659,0003 bd4 ba2.7k sqft49 Bell Cres, Charlottetown, PE C1E 1Z9For SaleMLS ID #202615732, Eva Clow,PEI - Sales, ROYAL LEPAGE PRINCE EDWARD REALTY. Prince Edward Island REA
- C$619,0005 bd4 ba2.9k sqft65 Alderwood Ave, Charlottetown, PE C1E 2M7For SaleMLS ID #202618452, Philip Muise,PEI - Sales, HOMELIFE P.E.I. REALTY INC.. Prince Edward Island REA
- C$609,0004 bd4 ba2.6k sqft1467 Winsloe Rd, Charlotte Parish, PE C1E 2Y7For SaleMLS ID #202620686, Chance Macintyre,PEI - Sales, RED- ISLE REALTY INC.. Prince Edward Island REA
- C$609,0004 bd3 ba2.1k sqft129 Royalty Rd, Charlottetown, PE C1E 3E7For SaleMLS ID #202620068, Danny Shum,PEI - Sales, NORTHERN LIGHTS REALTY LTD.. Prince Edward Island REA
- C$439,8005 bd2 ba1.8k sqft85 Andrews Ct, Charlottetown, PE C1C 1A8For SaleMLS ID #202620307, Benjamin Velasco,PEI - Sales, ROYAL LEPAGE PRINCE EDWARD REALTY. Prince Edward Island REA
