Great and Unique Opportunity to Own a 5-Bedroom Property! Welcome to 85 Andrews Court, a newly renovated bungalow located in a family-friendly subdivision in Charlottetown. The property features a beautiful front yard. Upon entering the home, you are welcomed by an open-concept kitchen that seamlessly connects to the living spaces. The main level features an inviting open-concept layout filled with natural light, thanks to the large windows. The house has been completely renovated and features a large, open kitchen, two very spacious bedrooms, and a good-sized full bathroom on the main level. Descend into the fully finished and renovated basement, where you will find three additional good-sized bedrooms, a bathroom, and a versatile flex space that can be used as an office or family room—perfect for leisure and relaxation. Stepping outside, you will find your own private, fenced-in backyard and patio area, perfect for family gatherings and enjoying the summer months. All measurements are approximate and should be verified by the purchaser if deemed necessary.
For sale
C$439,800
85 Andrews Ct, Charlottetown, PE C1C 1A8
5beds
1,850sqft
Single Family Residence
Built in 1997
8,712 Square Feet Lot
$-- Zestimate®
C$238/sqft
C$-- HOA
What's special
Newly renovated bungalowBeautiful front yardOpen-concept kitchenLarge windowsLarge open kitchenPrivate fenced-in backyard
- 15 days |
- 80 |
- 3 |
Zillow last checked:
Listing updated:
Listed by:
Benjamin Velasco,PEI - Sales,
ROYAL LEPAGE PRINCE EDWARD REALTY
Source: Prince Edward Island REA,MLS®#: 202620307
Facts & features
Interior
Bedrooms & bathrooms
- Bedrooms: 5
- Bathrooms: 2
- Full bathrooms: 2
- Main level bathrooms: 1
- Main level bedrooms: 1
Rooms
- Room types: Living Room, Dining Room, Kitchen, Primary Bedroom, Bath 1, Bedroom, Den/Office, Bath 2
Primary bedroom
- Level: Main
- Area: 176.01
- Dimensions: 11.42 x 15.42
Bedroom 1
- Level: Lower
- Area: 107.51
- Dimensions: 9.42 x 11.42
Bedroom 2
- Level: Lower
- Area: 84.75
- Dimensions: 9 x 9.42
Bedroom 3
- Level: Lower
- Area: 79.26
- Dimensions: 8.42 x 9.42
Bathroom 1
- Level: Main
- Area: 37.08
- Dimensions: 5 x 7.42
Bathroom 2
- Level: Lower
- Area: 77.26
- Dimensions: 7.42 x 10.42
Dining room
- Level: Main
- Area: 93.75
- Dimensions: 9 x 10.42
Kitchen
- Level: Main
- Area: 87.67
- Dimensions: 8.42 x 10.42
Living room
- Level: Main
- Area: 209
- Dimensions: 12 x 17.42
Office
- Level: Lower
- Area: 94.17
- Dimensions: 10 x 9.42
Heating
- Baseboard
Appliances
- Included: Oven, Dryer, Washer, Refrigerator
Features
- Flooring: Vinyl
- Basement: Finished
Interior area
- Total structure area: 1,850
- Total interior livable area: 1,850 sqft
- Finished area below ground: 885
Property
Parking
- Parking features: Circular Driveway, Paved, None, No Garage
- Has uncovered spaces: Yes
- Details: Parking Details(Parking For 3 To 4 Cars.)
Features
- Levels: 1 Level
Lot
- Size: 8,712 Square Feet
- Dimensions: 0.19
- Features: Year Round Road, Under 0.5 Acres, 0.5 to 0.99 Acres
Details
- Parcel number: 732701
- Zoning: Res
Construction
Type & style
- Home type: SingleFamily
- Property subtype: Single Family Residence
Materials
- Vinyl Siding
- Foundation: Concrete Perimeter
- Roof: Asphalt
Condition
- Year built: 1997
Utilities & green energy
- Sewer: Municipal
- Water: Municipal
- Utilities for property: Cable Connected, Electricity Connected, High Speed Internet, Phone Connected, Oil
Community & HOA
Location
- Region: Charlottetown
Financial & listing details
- Price per square foot: C$238/sqft
- Tax assessed value: C$236,200
- Date on market: 8/11/2026
- Inclusions: Oven, Dryer, Washer, Refrigerator.
- Income includes: Rent Only
- Electric utility on property: Yes
Price history
| Date | Event | Price |
|---|---|---|
| 8/11/2026 | Listed for sale | C$439,800C$238/sqft |
Source:  Prince Edward Island REA #202620307 Report a problem Prince Edward Island REA #202620307 Report a problem | ||
Public tax history
Tax history is unavailable.
Climate risks
Neighborhood: C1C
Nearby schools
GreatSchools rating
No schools nearby
We couldn't find any schools near this home.
- C$375,0004 bd3 ba1.4k sqft50 Andrews Ct, Charlottetown, PE C1C1B1For Sale

- C$479,0005 bd2 ba1.6k sqft46 Westcomb Cres, Charlottetown, PE C1C1B3For Sale
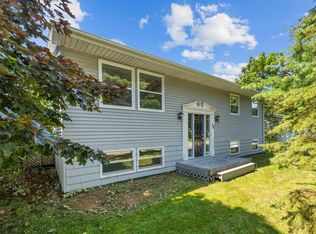
- C$178,0002 bd1 ba896 sqft37 Park Ave, Charlottetown, PE C1A6R4For Sale
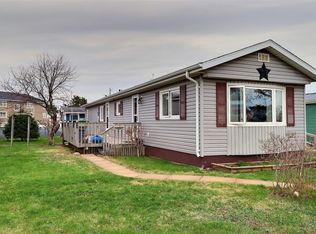
- C$429,9004 bd2 ba1.9k sqft46 Northridge Pkwy, Charlottetown, PE C1C1A4For Sale
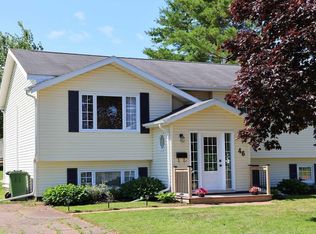
- C$164,9002 bd1 ba896 sqft11 Manor Dr, Charlottetown, PE C1A6R2For Sale
- C$289,0003 bd2 ba960 sqft81 Westridge Cres, Charlottetown, PE C1A8P2For Sale
- C$260,0003 bd1 ba974 sqft99 Westridge Cres, Charlottetown, PE C1A8P2For Sale
- C$299,0003 bd1 ba1.1k sqft109 Westridge Cres, Charlottetown, PE C1A8P2For Sale
Similar homes
- C$439,0005 bd2 ba1.6k sqft124 Westridge Cres, Charlottetown, PE C1A 9E7For Sale
 MLS ID #202620805, Clifford Lee,PEI - Sales, PROVINCIAL REALTY. Prince Edward Island REA
 - C$429,9004 bd2 ba1.9k sqft46 Northridge Pkwy, Charlottetown, PE C1C 1A4For SaleMLS ID #202619537, Jonathan David,PEI - Broker, PG DIRECT REALTY LTD.. Prince Edward Island REA
- C$479,0005 bd2 ba1.6k sqft46 Westcomb Cres, Charlottetown, PE C1C 1B3For SaleMLS ID #202620239, Kris Fournier,PEI - Sales, RE/MAX CHARLOTTETOWN REALTY. Prince Edward Island REA
- C$379,9003 bd2 ba1.2k sqft9 Messer Ave, Charlottetown, PE C1A 6N5For Sale
 MLS ID #202621403, Nick Mcgregor,PEI - Sales, HOMELIFE P.E.I. REALTY INC.. Prince Edward Island REA
 - C$469,0003 bd3 ba1.5k sqft13 Cambridge Dr, Charlottetown, PE C1C 1P1For SaleMLS ID #202602967, Ronald Stewart,PEI - Sales, EXIT Realty PEI. Prince Edward Island REA
- C$399,9004 bd2 ba1.6k sqft13 Avonlea Dr, Charlottetown, PE C1C 1C8For SaleMLS ID #202614879, Jodi Bernard,PEI - Sales, CENTURY 21 NORTHUMBERLAND REALTY. Prince Edward Island REA
- C$439,0004 bd3 ba1.8k sqft42 Roper Dr, Charlottetown, PE C1A 6J2For SaleMLS ID #202619484, Steve Nabuurs,PEI - Sales, ROYAL LEPAGE PRINCE EDWARD REALTY. Prince Edward Island REA
- C$488,0005 bd2 ba1.8k sqft232 Mount Edward Rd, Charlottetown, PE C1A 5T6For SaleMLS ID #202615951, Eva Clow,PEI - Sales, ROYAL LEPAGE PRINCE EDWARD REALTY. Prince Edward Island REA
- C$485,0003 bd2 ba1.5k sqft4 Abbey Dr, Charlottetown, PE C1A 8A3For SaleMLS ID #202620360, Kimberly Rashed,PEI - Sales, ROYAL LEPAGE PRINCE EDWARD REALTY. Prince Edward Island REA
- C$429,0003 bd3 ba1.5k sqft1 Deblois St, Charlottetown, PE C1A 5X7For SaleMLS ID #202619444, Steve Yoston,PEI - Broker, EXIT Realty PEI. Prince Edward Island REA
- C$398,0003 bd2 ba1.5k sqft6 Spring Ln, Charlottetown, PE C1A 5Z7For SaleMLS ID #202620481, Jason Mackay,PEI - Sales, CENTURY 21 COLONIAL REALTY INC. Prince Edward Island REA
- C$519,9004 bd2 ba1.9k sqft22 Hughes Ct, Charlottetown, PE C1C 1P9For SaleMLS ID #202617065, Sheldon Stewart,PEI - Sales, COULSON REALTY 2018 INC.. Prince Edward Island REA
- C$369,9003 bd3 ba1.6k sqft84 Macrae Dr E, Charlottetown, PE C1C 0S5For SaleMLS ID #202620059, Ian Walker,PEI - Broker, ELITE REAL ESTATE ADVISORS INC.. Prince Edward Island REA
- C$399,9503 bd2 ba1.4k sqft29 Alice Ave, Charlottetown, PE C1C 0V2New ConstructionMLS ID #202619210, Kris Fournier,PEI - Sales, RE/MAX CHARLOTTETOWN REALTY. Prince Edward Island REA
- C$459,9004 bd2 ba2.4k sqft37 Chelsey Cir, Charlottetown, PE C1E 1E9For SaleMLS ID #202618235, Steve Yoston,PEI - Broker, EXIT Realty PEI. Prince Edward Island REA
- C$377,0003 bd2 ba1.3k sqft52 Parent St, Charlottetown, PE C1C 1R2For SaleMLS ID #202616864, Benjamin Velasco,PEI - Sales, ROYAL LEPAGE PRINCE EDWARD REALTY. Prince Edward Island REA
- C$475,0004 bd2 ba1.9k sqft38 Forest Dr, Charlottetown, PE C1E 1W9For SaleMLS ID #202613657, Huan Shen,PEI - Sales, EXIT Realty PEI. Prince Edward Island REA
- C$369,0004 bd1 ba1.8k sqft213 Patterson Dr, Charlottetown, PE C1A 8J2For SaleMLS ID #202601064, Deborah Bovyer,PEI - Sales, COLDWELL BANKER/PARKER REALTY. Prince Edward Island REA
- C$499,8005 bd3 ba2k sqft131 Bunbury Rd, Stratford, PE C1B 1V3For SaleMLS ID #202616435, Benjamin Velasco,PEI - Sales, ROYAL LEPAGE PRINCE EDWARD REALTY. Prince Edward Island REA
- C$459,0004 bd2 ba1.9k sqft22 Maclauchlan Dr, Stratford, PE C1B 1M2For SaleMLS ID #202615472, Sindy Lin,PEI - Sales, ROYAL LEPAGE PRINCE EDWARD REALTY. Prince Edward Island REA
