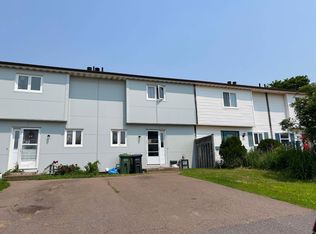
This bright and functional two-storey townhome is a great opportunity for first-time homebuyers or anyone looking to step into homeownership. The main level features an open-concept living and dining area, a convenient half bath with laundry, and access to a private patio deck, ideal for everyday living and entertaining. Upstairs you will find three well-sized bedrooms and a full bathroom, offering comfortable space for family, guests, or a home office. The full basement provides excellent storage and future development potential, while electric heat, a hot water tank, and an air exchange system ensure year-round comfort. With on-site parking and a location close to parks, playgrounds, schools, and everyday amenities, this home offers outstanding value and an easy lifestyle. Move-in ready and waiting for its next owner. All measurements are approximate, and should be verified by the buyer if deemed necessary.
For sale
Price cut: C$10K (7/21)
C$289,000
81 Westridge Cres, Charlottetown, PE C1A 8P2
3beds
960sqft
Single Family Residence, Townhouse
Built in 1998
-- sqft lot
$-- Zestimate®
C$301/sqft
C$-- HOA
What's special
Private patio deckThree well-sized bedroomsElectric heatHot water tankOn-site parking
- 56 days |
- 32 |
- 1 |
Zillow last checked:
Listing updated:
Listed by:
Taylor Jenkins,PEI - Sales,
HOMELIFE P.E.I. REALTY INC.,
Steven Barber,PEI - Sales,
HOMELIFE P.E.I. REALTY INC.
Source: Prince Edward Island REA,MLS®#: 202614623
Facts & features
Interior
Bedrooms & bathrooms
- Bedrooms: 3
- Bathrooms: 2
- Full bathrooms: 1
- 1/2 bathrooms: 1
- Main level bathrooms: 1
Rooms
- Room types: Living Room, Bath 1, Primary Bedroom, Bedroom, Bath 2
Primary bedroom
- Level: Second
- Area: 108
- Dimensions: 9 x 12
Bedroom 1
- Level: Second
- Area: 76.5
- Dimensions: 8.5 x 9
Bedroom 2
- Level: Second
- Area: 90
- Dimensions: 10 x 9
Bathroom 1
- Level: Main
- Area: 0
- Length: 5
Bathroom 2
- Level: Second
- Area: 40
- Dimensions: 8 x 5
Living room
- Level: Main
- Area: 345
- Dimensions: 15 x 23
Heating
- Baseboard, Radiant
Appliances
- Included: Stove, Dishwasher, Dryer, Washer, Refrigerator
Features
- Flooring: Ceramic Tile, Laminate
- Basement: Unfinished
Interior area
- Total structure area: 960
- Total interior livable area: 960 sqft
Property
Parking
- Parking features: No Garage
- Details: Parking Details(Paved)
Lot
- Features: Under 0.5 Acres
Details
- Parcel number: 850321
- Zoning: R3
Construction
Type & style
- Home type: Townhouse
- Property subtype: Single Family Residence, Townhouse
Materials
- Vinyl Siding
- Foundation: Concrete Perimeter
- Roof: Asphalt
Condition
- Year built: 1998
Utilities & green energy
- Sewer: Municipal
- Water: Municipal
- Utilities for property: Cable Connected, Electricity Connected, High Speed Internet, Phone Connected, Electric
Community & HOA
Location
- Region: Charlottetown
Financial & listing details
- Price per square foot: C$301/sqft
- Tax assessed value: C$104,500
- Annual tax amount: C$2,004
- Date on market: 6/17/2026
- Inclusions: Fridge, Stove, Dishwasher, Washer And Dryer
- Electric utility on property: Yes
Price history
| Date | Event | Price |
|---|---|---|
| 7/21/2026 | Price change | C$289,000-3.3%C$301/sqft |
Source:  Prince Edward Island REA #202614623 Report a problem Prince Edward Island REA #202614623 Report a problem | ||
| 6/17/2026 | Listed for sale | C$299,000C$311/sqft |
Source: Prince Edward Island REA #202614623 Report a problem | ||
Public tax history
Tax history is unavailable.
Climate risks
Neighborhood: C1A
Nearby schools
GreatSchools rating
No schools nearby
We couldn't find any schools near this home.
Schools provided by the listing agent
- Elementary: Prince Street Elementary School
- Middle: Stonepark Intermediate School
- High: Colonel Gray Senior High School
Source: Prince Edward Island REA. This data may not be complete. We recommend contacting the local school district to confirm school assignments for this home.
- C$260,0003 bd1 ba974 sqft99 Westridge Cres, Charlottetown, PE C1A8P2For Sale
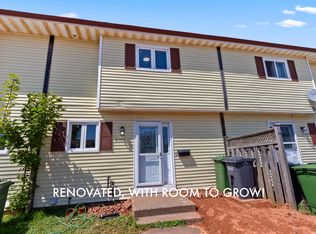
- C$299,0003 bd1 ba1.1k sqft109 Westridge Cres, Charlottetown, PE C1A8P2For Sale
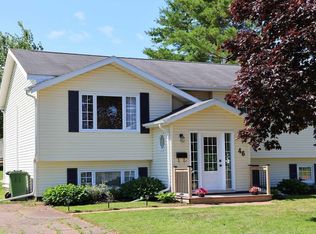
- C$449,9004 bd2 ba1.9k sqft46 Northridge Pkwy, Charlottetown, PE C1C1A4For Sale
- C$449,0005 bd2 ba1.6k sqft124 Westridge Cres, Charlottetown, PE C1A9E7For Sale

- C$189,0002 bd1 ba896 sqft37 Park Ave, Charlottetown, PE C1A6R4For Sale
- C$164,9002 bd1 ba896 sqft11 Manor Dr, Charlottetown, PE C1A6R2For Sale
- C$439,8005 bd2 ba1.8k sqft85 Andrews Ct, Charlottetown, PE C1C1A8For Sale
- C$369,0004 bd1 ba1.8k sqft213 Patterson Dr, Charlottetown, PE C1A8J2For Sale
Similar homes
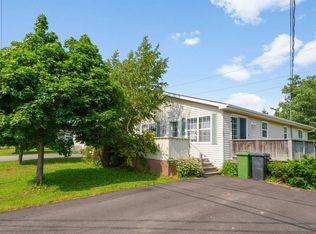
- C$299,0003 bd1 ba1.1k sqft109 Westridge Cres, Charlottetown, PE C1A 8P2For SaleMLS ID #202618952, Mark Corney,PEI - Sales, ELITE REAL ESTATE ADVISORS INC.. Prince Edward Island REA
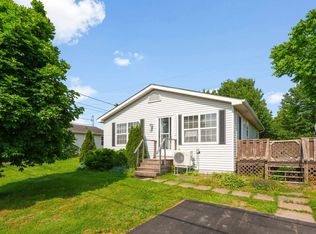
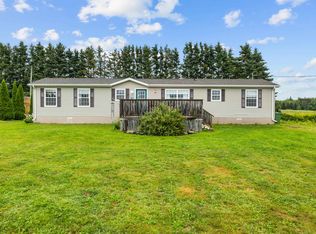
- C$299,0003 bd1 ba988 sqft73 River Ridge Dr E, Charlottetown, PE C1C 1R1For Sale
 MLS ID #202616859, Cheryl Constable,PEI - Sales, CENTURY 21 NORTHUMBERLAND REALTY. Prince Edward Island REA
 - C$299,0003 bd1 ba988 sqft77 River Ridge Dr E, Charlottetown, PE C1C 1R1For Sale
 MLS ID #202616862, Cheryl Constable,PEI - Sales, CENTURY 21 NORTHUMBERLAND REALTY. Prince Edward Island REA
 - C$279,9003 bd1 ba1k sqft48 Buell Rd, Mermaid, PE C1B 0V2For Sale
 MLS ID #202619409, Taralynn Arsenault,PEI - Sales, KELLER WILLIAMS SELECT REALTY. Prince Edward Island REA
 - C$335,0003 bd1 ba988 sqft14 Krystal Rd, Glenfinnan, PE C1B 3A7For SaleMLS ID #202620351, Marsha Weeks,PEI - Sales, East Coast Realty. Prince Edward Island REA
- C$339,9003 bd1 ba1k sqft207 Belvedere Ave, Charlottetown, PE C1A 2Z2For SaleMLS ID #202612922, Greg Mackay,PEI - Sales, ROYAL LEPAGE PRINCE EDWARD REALTY. Prince Edward Island REA
- C$350,0002 bd1 ba1.1k sqft8 Falconwood Dr, Charlottetown, PE C1A 6B5For SaleMLS ID #202619588, Danny Moase,PEI - Sales, ROYAL LEPAGE PRINCE EDWARD REALTY. Prince Edward Island REA
- C$334,0002 bd1 ba916 sqft154 Cumberland St #5, Charlottetown, PE C1A 5C4For SaleMLS ID #202619870, Daniel Rashed,PEI - Sales, ROYAL LEPAGE PRINCE EDWARD REALTY. Prince Edward Island REA
- C$299,0002 bd1 ba1.1k sqft6 Harley St #2B, Charlottetown, PE C1A 5T8For SaleMLS ID #202614511, Greg Rivard,PEI - Sales, RE/MAX CHARLOTTETOWN REALTY. Prince Edward Island REA
- C$349,0002 bd2 ba1k sqft33 Holland Dr, Stratford, PE C1B 1S9For SaleMLS ID #202620129, Kris Fournier,PEI - Sales, RE/MAX CHARLOTTETOWN REALTY. Prince Edward Island REA
- C$324,9003 bd2 ba1.2k sqft62 Confederation St, Charlottetown, PE C1A 5V4For SaleMLS ID #202618290, Mark Corney,PEI - Sales, ELITE REAL ESTATE ADVISORS INC.. Prince Edward Island REA
- C$344,0003 bd1 ba1k sqft176 Saint Peters Rd #B, Charlottetown, PE C1A 5P9For SaleMLS ID #202608493, Greg Rivard,PEI - Sales, RE/MAX CHARLOTTETOWN REALTY. Prince Edward Island REA
- C$329,0003 bd1 ba1k sqft27 Parent St, Charlottetown, PE C1C 1R3For SaleMLS ID #202613973, Farima Sahraeianjahromi,PEI - Sales, EXIT Realty PEI. Prince Edward Island REA
- C$309,0002 bd2 ba1.3k sqft24 Gilbert Dr #202, Charlottetown, PE C1C 0W2For SaleMLS ID #202605607, Yik Kwong (Frankie) Cheung,PEI - Sales, NORTHERN LIGHTS REALTY LTD.. Prince Edward Island REA
- C$359,0003 bd1 ba1.1k sqft176 Saint Peters Rd #C, Charlottetown, PE C1A 5P9For SaleMLS ID #202606941, Greg Rivard,PEI - Sales, RE/MAX CHARLOTTETOWN REALTY. Prince Edward Island REA
- C$329,0002 bd2 ba1.3k sqft55 Corrigan Ct, Charlottetown, PE C1A 8N5For SaleMLS ID #202617105, Tazul Riad,PEI - Sales, EXIT Realty PEI. Prince Edward Island REA
- C$303,0003 bd1 ba1k sqft14 Belvedere Ave, Charlottetown, PE C1A 6A8For SaleMLS ID #202616039, John Ives,PEI - Sales, CENTURY 21 COLONIAL REALTY INC. Prince Edward Island REA
- C$334,0004 bd2 ba1.3k sqft33 Corrigan Ct, Charlottetown, PE C1A 8N5For SaleMLS ID #202613644, Ellen Macquarrie,PEI - Sales, EXP REALTY OF CANADA INC.. Prince Edward Island REA
- C$259,0002 bd1 ba895 sqft152 Maypoint Rd #10, Charlottetown, PE C1E 1Y2For SaleMLS ID #202612781, Kendra Stretch,PEI - Sales, COLDWELL BANKER/PARKER REALTY. Prince Edward Island REA
- C$385,0003 bd2 ba1.3k sqft150 Parkwood Cres, Charlottetown, PE C1A 7A7For SaleMLS ID #202611929, James Marjerrison,PEI - Sales, ROYAL LEPAGE PRINCE EDWARD REALTY. Prince Edward Island REA
