Ultimate Peace of Mind: Modernized 5-Bedroom Gem in Hillsborough Park with Premium Efficiency. Welcome to this stunning, fully modernized 5-bedroom, 2-bathroom family home nestled in Charlottetown's highly sought-after Hillsborough Park. Combining an expansive layout with an incredible list of recent high-value capital upgrades, this 36-year-old property offers the rare luxury of a completely turnkey, worry-free investment in a mature, family-friendly neighbourhood. Interior, Efficiency & Mechanical Power: Step inside to a bright, spacious interior optimized for large families or flexible remote work. This home features an engineered Permanent Wood Foundation (PWF), delivering a warm, bone-dry lower level completely free of the cold "concrete chill" typical of maritime basements. Energy efficiency and mechanical reliability are at the absolute forefront of this property. The home boasts two newly installed heat pumps for year-round climate control and low utility bills, reinforced by upgraded attic insulation. Best of all, the home's electrical core has been completely modernized with a heavy-duty 200-amp service wire, leaving plenty of capacity for modern appliances, hot tubs, or an EV charging station. Exterior & Outstanding Curb Appeal: The extensive list of updates continues outside. Pull up onto a crisp new driveway leading to the property, which is fully protected by a durable new roof. The backyard features a gorgeous, new custom deck perfect for summer BBQ's, outdoor entertaining or watching the kids play in a peaceful yard. Located just minutes from schools, local parks, and downtown Charlottetown, the location is unbeatable.
For sale
C$439,000
124 Westridge Cres, Charlottetown, PE C1A 9E7
5beds
1,665sqft
Single Family Residence
Built in 1990
6,534 Square Feet Lot
$-- Zestimate®
C$264/sqft
C$-- HOA
What's special
Bright spacious interiorWarm bone-dry lower levelUpgraded attic insulationCrisp new drivewayDurable new roofPeaceful yard
- 2 days |
- 18 |
- 0 |
Zillow last checked:
Listing updated:
Listed by:
Clifford Lee,PEI - Sales,
PROVINCIAL REALTY
Source: Prince Edward Island REA,MLS®#: 202620805
Facts & features
Interior
Bedrooms & bathrooms
- Bedrooms: 5
- Bathrooms: 2
- Full bathrooms: 2
- Main level bathrooms: 1
- Main level bedrooms: 3
Rooms
- Room types: Living Room, Dining Room, Kitchen, Rec Room, Bedroom, Primary Bedroom, Bath 1, Bath 2
Primary bedroom
- Level: Main
- Area: 135.3
- Dimensions: 11 x 12.3
Bedroom 1
- Level: Lower
- Area: 228
- Dimensions: 19 x 12
Bedroom 2
- Level: Main
- Area: 120
- Dimensions: 10 x 12
Bedroom 3
- Level: Main
- Area: 103.24
- Dimensions: 8.9 x 11.6
Bedroom 4
- Level: Lower
- Area: 144
- Dimensions: 12 x 12
Bathroom 1
- Level: Main
- Area: 66
- Dimensions: 11 x 6
Bathroom 2
- Level: Lower
- Area: 49
- Dimensions: 7 x 7
Dining room
- Level: Main
- Area: 215.6
- Dimensions: 19.6 x 11
Kitchen
- Level: Main
Living room
- Level: Main
- Area: 168.64
- Dimensions: 13.6 x 12.4
Heating
- Baseboard, Furnace, Ductless, Hot Water, Radiant
Appliances
- Included: Stove, Dishwasher, Dryer, Washer, Microwave, Refrigerator
Features
- Flooring: Carpet, Ceramic Tile, Laminate
- Basement: Finished
Interior area
- Total structure area: 1,665
- Total interior livable area: 1,665 sqft
- Finished area below ground: 600
Property
Parking
- Total spaces: 1
- Parking features: Paved, Single, None, No Garage
- Details: Parking Details(Newly Paved Driveway In 2023)
Features
- Levels: Split Entry
- Patio & porch: Deck
Lot
- Size: 6,534 Square Feet
- Dimensions: .15
- Features: Cleared, Sloping/Terraced, Under 0.5 Acres
Details
- Additional structures: Shed(s)
- Parcel number: 776427
- Zoning: Residential
- Other equipment: Air Exchanger
Construction
Type & style
- Home type: SingleFamily
- Property subtype: Single Family Residence
Materials
- Vinyl Siding
- Foundation: Wood
- Roof: Asphalt
Condition
- Year built: 1990
Utilities & green energy
- Sewer: Municipal
- Water: Municipal
- Utilities for property: Cable Connected, Electricity Connected, High Speed Internet, Phone Connected, Electric, Oil
Community & HOA
Community
- Features: Golf, Park, Playground, Near Public Transport, Recreation Center, School Bus Service, Shopping
Location
- Region: Charlottetown
Financial & listing details
- Price per square foot: C$264/sqft
- Tax assessed value: C$241,200
- Annual tax amount: C$2,661
- Date on market: 8/17/2026
- Inclusions: Stove, Washer, Dryer, Microwave, Shed, Deck, New Refrigerator And Dishwasher In 2026.
- Electric utility on property: Yes
Price history
| Date | Event | Price |
|---|---|---|
| 8/17/2026 | Listed for sale | C$439,000C$264/sqft |
Source:  Prince Edward Island REA #202620805 Report a problem Prince Edward Island REA #202620805 Report a problem | ||
Public tax history
Tax history is unavailable.
Climate risks
Neighborhood: C1A
Nearby schools
GreatSchools rating
No schools nearby
We couldn't find any schools near this home.
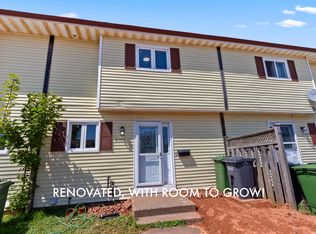
- C$299,0003 bd1 ba1.1k sqft109 Westridge Cres, Charlottetown, PE C1A8P2For Sale
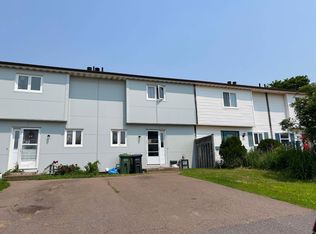
- C$260,0003 bd1 ba974 sqft99 Westridge Cres, Charlottetown, PE C1A8P2For Sale
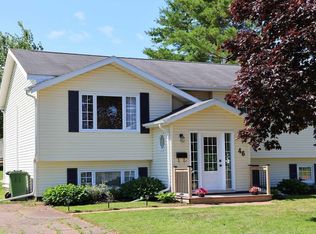
- C$429,9004 bd2 ba1.9k sqft46 Northridge Pkwy, Charlottetown, PE C1C1A4For Sale
- C$289,0003 bd2 ba960 sqft81 Westridge Cres, Charlottetown, PE C1A8P2For Sale

- C$325,0003 bd1 ba1k sqft26 Hunter Ln, Charlottetown, PE C1A9R5For Sale
- C$369,0004 bd1 ba1.8k sqft213 Patterson Dr, Charlottetown, PE C1A8J2For Sale
- C$379,0004 bd2 ba1.6k sqft184 Southdale Ave, Charlottetown, PE C1A6Z7For Sale
- C$439,8005 bd2 ba1.8k sqft85 Andrews Ct, Charlottetown, PE C1C1A8For Sale
Similar homes
- C$429,9004 bd2 ba1.9k sqft46 Northridge Pkwy, Charlottetown, PE C1C 1A4For SaleMLS ID #202619537, Jonathan David,PEI - Broker, PG DIRECT REALTY LTD.. Prince Edward Island REA
- C$479,0005 bd2 ba1.6k sqft46 Westcomb Cres, Charlottetown, PE C1C 1B3For Sale
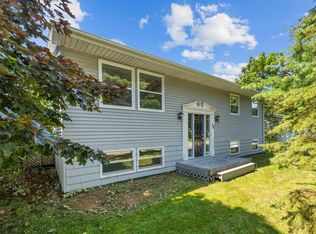 MLS ID #202620239, Kris Fournier,PEI - Sales, RE/MAX CHARLOTTETOWN REALTY. Prince Edward Island REA
 - C$389,0004 bd2 ba1.7k sqft105 Glenafton Dr, Charlottetown, PE C1A 7A8For Sale
 MLS ID #202614828, Tim Jackson,PEI - Sales, COLDWELL BANKER/PARKER REALTY. Prince Edward Island REA
 - C$429,8885 bd2 ba2.4k sqft16 Donwood Dr, Charlottetown, PE C1A 5L2For Sale
 MLS ID #202608401, Joseph Mackinnon,PEI - Sales, HOMELIFE P.E.I. REALTY INC.. Prince Edward Island REA
 - C$449,0004 bd2 ba2k sqft34 Sandlewood St, Charlottetown, PE C1E 0A6For SaleMLS ID #202619907, Peter Wen,PEI - Sales, EXIT Realty PEI. Prince Edward Island REA
- C$435,0005 bd2 ba1.8k sqft1 Braemore Ave, Charlottetown, PE C1E 1N5For SaleMLS ID #202608821, Connor Crosby,PEI - Sales, RED- ISLE REALTY INC.. Prince Edward Island REA
- C$439,0004 bd3 ba1.8k sqft42 Roper Dr, Charlottetown, PE C1A 6J2For SaleMLS ID #202619484, Steve Nabuurs,PEI - Sales, ROYAL LEPAGE PRINCE EDWARD REALTY. Prince Edward Island REA
- C$459,0004 bd1 ba1.5k sqft49 Mount Herbert Rd, Stratford, PE C1B 2S3For SaleMLS ID #202620606, Steve Yoston,PEI - Broker, EXIT Realty PEI. Prince Edward Island REA
- C$429,0003 bd3 ba1.5k sqft1 Deblois St, Charlottetown, PE C1A 5X7For SaleMLS ID #202619444, Steve Yoston,PEI - Broker, EXIT Realty PEI. Prince Edward Island REA
- C$429,0004 bd2 ba1.7k sqft69 Mount Herbert Rd, Stratford, PE C1B 2S3For SaleMLS ID #202619735, Leigh Jenkins,PEI - Sales, CENTURY 21 COLONIAL REALTY INC. Prince Edward Island REA
- C$469,0003 bd3 ba1.5k sqft13 Cambridge Dr, Charlottetown, PE C1C 1P1For SaleMLS ID #202602967, Ronald Stewart,PEI - Sales, EXIT Realty PEI. Prince Edward Island REA
- C$485,0003 bd2 ba1.5k sqft4 Abbey Dr, Charlottetown, PE C1A 8A3For SaleMLS ID #202620360, Kimberly Rashed,PEI - Sales, ROYAL LEPAGE PRINCE EDWARD REALTY. Prince Edward Island REA
- C$459,9004 bd2 ba2.4k sqft37 Chelsey Cir, Charlottetown, PE C1E 1E9For SaleMLS ID #202618235, Steve Yoston,PEI - Broker, EXIT Realty PEI. Prince Edward Island REA
- C$488,0005 bd2 ba1.8k sqft232 Mount Edward Rd, Charlottetown, PE C1A 5T6For SaleMLS ID #202615951, Eva Clow,PEI - Sales, ROYAL LEPAGE PRINCE EDWARD REALTY. Prince Edward Island REA
- C$415,0003 bd1 ba1.4k sqft4 Maple Dr, Hillsboro Parish, PE C0A 1H2For SaleMLS ID #202620674, Bobby Mcisaac,PEI - Sales, COLDWELL BANKER/PARKER REALTY. Prince Edward Island REA
- C$419,0004 bd2 ba1.9k sqft58 Skyview Dr, Charlottetown, PE C1A 3A5For SaleMLS ID #202618547, Dj Mcculloch,PEI - Sales, ELITE REAL ESTATE ADVISORS INC.. Prince Edward Island REA
- C$369,0004 bd1 ba1.8k sqft213 Patterson Dr, Charlottetown, PE C1A 8J2For SaleMLS ID #202601064, Deborah Bovyer,PEI - Sales, COLDWELL BANKER/PARKER REALTY. Prince Edward Island REA
- C$475,0004 bd2 ba1.9k sqft38 Forest Dr, Charlottetown, PE C1E 1W9For SaleMLS ID #202613657, Huan Shen,PEI - Sales, EXIT Realty PEI. Prince Edward Island REA
- C$399,9503 bd2 ba1.4k sqft29 Alice Ave, Charlottetown, PE C1C 0V2New ConstructionMLS ID #202619210, Kris Fournier,PEI - Sales, RE/MAX CHARLOTTETOWN REALTY. Prince Edward Island REA
- C$424,9004 bd2 ba1.5k sqft77 Spring Park Rd, Charlottetown, PE C1A 3Y3For SaleMLS ID #202618449, Beth Corney Gauthier,PEI - Sales, CENTURY 21 COLONIAL REALTY INC. Prince Edward Island REA
