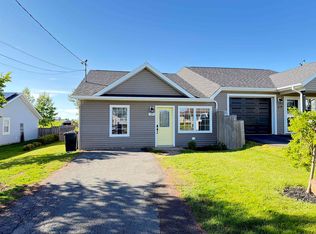
Welcome to this thoughtfully designed, 3-bedroom, 1-bathroom home offering comfortable one-level living. Featuring three bedrooms and a fully accessible floor plan, this home combines practicality, convenience, and comfort in a desirable location. The open-concept layout creates a bright and welcoming atmosphere, seamlessly connecting the living, dining, and kitchen areas to provide an ideal space for both everyday living and entertaining. Designed with accessibility in mind, the home's one-floor layout offers ease of movement and functionality for a wide range of lifestyles. Step outside to enjoy the private backyard, a peaceful retreat perfect for relaxing, gardening, or spending time with family and friends. Situated in a quiet neighbourhood, the property offers a sense of privacy while remaining close to important amenities. Conveniently located near the hospital, community centre, and local park, residents will appreciate easy access to recreation, services, and everyday essentials. Whether you're looking to downsize, purchase your first home, or enjoy the simplicity of accessible one-level living, this property presents an exceptional opportunity in a sought-after area.
For sale
C$350,000
26 Hunter Ln, Charlottetown, PE C1A 9R5
3beds
1,092sqft
Single Family Residence
Built in 2009
7,840 Square Feet Lot
$-- Zestimate®
C$321/sqft
C$-- HOA
What's special
Comfortable one-level livingFully accessible floor planOpen-concept layoutBright and welcoming atmospherePrivate backyardPeaceful retreatQuiet neighbourhood
- 31 days |
- 175 |
- 2 |
Zillow last checked:
Listing updated:
Listed by:
Cale Oliver,PEI - Sales,
BRAD OLIVER REALTY INC.
Source: Prince Edward Island REA,MLS®#: 202615065
Facts & features
Interior
Bedrooms & bathrooms
- Bedrooms: 3
- Bathrooms: 1
- Full bathrooms: 1
- Main level bathrooms: 1
- Main level bedrooms: 3
Rooms
- Room types: Kitchen, Living Room, Bath 1, Bedroom
Primary bedroom
- Level: Main
Bedroom 1
- Level: Main
- Area: 89.38
- Dimensions: 9.75 x 9.17
Bedroom 2
- Level: Main
- Area: 112.94
- Dimensions: 9.75 x 11.58
Bedroom 3
- Level: Main
- Area: 116.52
- Dimensions: 9.92 x 11.75
Bathroom 1
- Level: Main
- Area: 76.39
- Dimensions: 10.42 x 7.33
Kitchen
- Level: Main
- Area: 154
- Dimensions: 14 x 11
Living room
- Level: Main
- Area: 194.44
- Dimensions: 11.67 x 16.67
Heating
- Ductless, Floor Furnace
Appliances
- Included: Electric Range, Microwave Rng Hd Combo, Refrigerator
Features
- Flooring: Ceramic Tile, Laminate
- Basement: None
Interior area
- Total structure area: 1,092
- Total interior livable area: 1,092 sqft
- Finished area below ground: 0
Property
Parking
- Total spaces: 1
- Parking features: Paved, Single, None, No Garage
- Details: Parking Details(Driveway)
Features
- Levels: 1 Level
Lot
- Size: 7,840 Square Feet
- Dimensions: 0.18 acres
- Features: Cleared, Landscaped, Level, Under 0.5 Acres
Details
- Additional structures: Shed(s)
- Parcel number: 1000371
- Zoning: R1L
Construction
Type & style
- Home type: SingleFamily
- Architectural style: Bungalow
- Property subtype: Single Family Residence
Materials
- Vinyl Siding
- Foundation: Concrete Perimeter, Slab
- Roof: Asphalt
Condition
- Year built: 2009
Utilities & green energy
- Sewer: Municipal
- Water: Municipal
- Utilities for property: Cable Connected, Electricity Connected, High Speed Internet, Phone Connected, Electric
Community & HOA
Community
- Features: Golf, Park, Playground, Near Public Transport, Recreation Center, School Bus Service, Shopping
Location
- Region: Charlottetown
Financial & listing details
- Price per square foot: C$321/sqft
- Tax assessed value: C$256,500
- Annual tax amount: C$2,870
- Date on market: 6/19/2026
- Electric utility on property: Yes
Cale Oliver,PEI - Sales
Cale Oliver,PEI - Sales
(902) 916-4000
By pressing Contact Agent, you agree that the real estate professional identified above may call/text you about your search, which may involve use of automated means and pre-recorded/artificial voices. You don't need to consent as a condition of buying any property, goods, or services. Message/data rates may apply. You also agree to our Terms of Use. Zillow does not endorse any real estate professionals. We may share information about your recent and future site activity with your agent to help them understand what you're looking for in a home.
Price history
| Date | Event | Price |
|---|---|---|
| 6/29/2026 | Listed for sale | C$350,000C$321/sqft |
Source:  Prince Edward Island REA #202615065 Report a problem Prince Edward Island REA #202615065 Report a problem | ||
| 6/25/2026 | Contingent | C$350,000C$321/sqft |
Source: Prince Edward Island REA #202615065 Report a problem | ||
| 6/19/2026 | Listed for sale | C$350,000C$321/sqft |
Source: Prince Edward Island REA #202615065 Report a problem | ||
Public tax history
Tax history is unavailable.
Climate risks
Neighborhood: C1A
Nearby schools
GreatSchools rating
No schools nearby
We couldn't find any schools near this home.
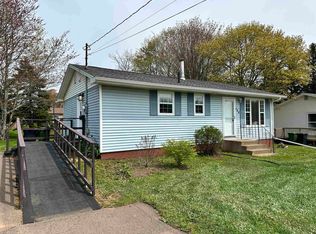
- C$400,0003 bd2 ba1.3k sqft150 Parkwood Cres, Charlottetown, PE C1A7A7For Sale
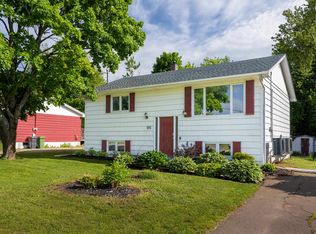
- C$389,0004 bd2 ba1.7k sqft105 Glenafton Dr, Charlottetown, PE C1A7A8For Sale
- C$449,0005 bd2 ba1.6k sqft124 Westridge Cres, Charlottetown, PE C1A9E7For Sale

- C$369,0004 bd1 ba1.8k sqft213 Patterson Dr, Charlottetown, PE C1A8J2For Sale
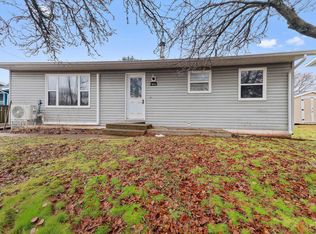
- C$260,0003 bd1 ba974 sqft99 Westridge Cres, Charlottetown, PE C1A8P2For Sale
- C$299,0003 bd1 ba988 sqft77 River Ridge Dr E, Charlottetown, PE C1C1R1For Sale
- C$299,0003 bd1 ba988 sqft73 River Ridge Dr E, Charlottetown, PE C1C1R1For Sale
- C$299,0003 bd2 ba960 sqft81 Westridge Cres, Charlottetown, PE C1A8P2For Sale
Similar homes
- C$349,9003 bd1 ba1k sqft207 Belvedere Ave, Charlottetown, PE C1A 2Z2For Sale
 MLS ID #202612922, Greg Mackay,PEI - Sales, ROYAL LEPAGE PRINCE EDWARD REALTY. Prince Edward Island REA
 - C$369,9003 bd1 ba1.2k sqft11 Northridge Pkwy E, Charlottetown, PE C1C 1A3For Sale
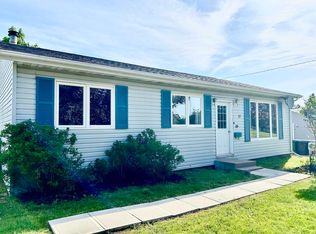 MLS ID #202614137, Sabu Jacob,PEI - Sales, EXIT Realty PEI. Prince Edward Island REA
 - C$329,0003 bd1 ba1k sqft27 Parent St, Charlottetown, PE C1C 1R3For Sale
 MLS ID #202613973, Farima Sahraeianjahromi,PEI - Sales, EXIT Realty PEI. Prince Edward Island REA
 - C$389,0003 bd2 ba1.3k sqft52 Parent St, Charlottetown, PE C1C 1R2For Sale
 MLS ID #202616864, Benjamin Velasco,PEI - Sales, ROYAL LEPAGE PRINCE EDWARD REALTY. Prince Edward Island REA
 - C$349,9003 bd2 ba1.2k sqft62 Confederation St, Charlottetown, PE C1A 5V4For SaleMLS ID #202608082, Mark Corney,PEI - Sales, ELITE REAL ESTATE ADVISORS INC.. Prince Edward Island REA
- C$400,0003 bd2 ba1.3k sqft150 Parkwood Cres, Charlottetown, PE C1A 7A7For SaleMLS ID #202611929, James Marjerrison,PEI - Sales, ROYAL LEPAGE PRINCE EDWARD REALTY. Prince Edward Island REA
- C$398,0003 bd2 ba1.4k sqft31 Kenlea Dr, Charlottetown, PE C1A 6V3For SaleMLS ID #202612756, Danny Moase,PEI - Sales, ROYAL LEPAGE PRINCE EDWARD REALTY. Prince Edward Island REA
- C$379,0003 bd2 ba1.6k sqft132 Mount Edward Rd, Charlottetown, PE C1A 5S9For SaleMLS ID #202615640, Yan Ming (Edward) Zhang,PEI - Sales, ROYAL LEPAGE PRINCE EDWARD REALTY. Prince Edward Island REA
- C$299,0003 bd1 ba988 sqft77 River Ridge Dr E, Charlottetown, PE C1C 1R1For SaleMLS ID #202616862, Cheryl Constable,PEI - Sales, CENTURY 21 NORTHUMBERLAND REALTY. Prince Edward Island REA
- C$399,0003 bd2 ba1.3k sqft164 Belvedere Ave, Charlottetown, PE C1A 2Z1For SaleMLS ID #202614378, Kelly Lantz,PEI - Sales, CENTURY 21 COLONIAL REALTY INC. Prince Edward Island REA
- C$334,9993 bd1 ba1.1k sqft56 Buell Rd, Bedford Parish, PE C1B 0V2For SaleMLS ID #202612215, Darcy Bell,PEI - Sales, BELL REALTY PEI. Prince Edward Island REA
- C$409,0003 bd1 ba1.1k sqft68 Mount Edward Rd, Charlottetown, PE C1A 5S5For SaleMLS ID #202617295, Mark Corney,PEI - Sales, ELITE REAL ESTATE ADVISORS INC.. Prince Edward Island REA
- C$335,0003 bd1 ba988 sqft14 Krystal Rd, Glenfinnan, PE C1B 3A7For SaleMLS ID #202610766, Marsha Weeks,PEI - Sales, East Coast Realty. Prince Edward Island REA
- C$334,0004 bd2 ba1.3k sqft33 Corrigan Ct, Charlottetown, PE C1A 8N5For SaleMLS ID #202613644, Ellen Macquarrie,PEI - Sales, EXP REALTY OF CANADA INC.. Prince Edward Island REA
- C$329,0002 bd2 ba1.3k sqft55 Corrigan Ct, Charlottetown, PE C1A 8N5For SaleMLS ID #202617105, Tazul Riad,PEI - Sales, EXIT Realty PEI. Prince Edward Island REA
- C$369,9003 bd2 ba1.3k sqft269 Driftwood Ln, Bedford Parish, PE C1B 3W6For SaleMLS ID #202612359, Shane Mcguigan,PEI - Broker, ISLAND HOMES PEI REAL ESTATE. Prince Edward Island REA
- C$389,9003 bd2 ba1.1k sqft68 Bayfield St, Charlottetown, PE C1A 2G6For SaleMLS ID #202613498, Kenny Singleton,PEI - Sales, PG DIRECT REALTY LTD.. Prince Edward Island REA
- C$299,0003 bd2 ba960 sqft81 Westridge Cres, Charlottetown, PE C1A 8P2For SaleMLS ID #202614623, Taylor Jenkins,PEI - Sales, HOMELIFE P.E.I. REALTY INC.. Prince Edward Island REA
- C$350,0002 bd1 ba993 sqft61 Mac Dor Dr, Hillsboro Parish, PE C0A 1H6For SaleMLS ID #202617722, Christine Mcaleer,PEI - Sales, COLDWELL BANKER/PARKER REALTY HUNTER RIVER. Prince Edward Island REA
- C$299,0003 bd1 ba988 sqft73 River Ridge Dr E, Charlottetown, PE C1C 1R1For SaleMLS ID #202616859, Cheryl Constable,PEI - Sales, CENTURY 21 NORTHUMBERLAND REALTY. Prince Edward Island REA
