Why settle for a project when you can have a home that actually works for everyone? Situated in the heart of Hillsborough Park, this 3-bedroom, 2-bathroom residence offers a rare blend of modern style and thoughtful accessibility. The exterior sets the stage with a sturdy entrance ramp for accessibility, while the interior features widened doorways and a dedicated roll-in shower, ensuring effortless movement throughout the main level. The recent "glow-up" is extensive; you’ll find a refreshed kitchen equipped with sleek stainless steel appliances, complemented by new flooring, trim, and a crisp paint palette that breathes life into every room. A high-efficiency heat pump has been added to keep those PEI winters manageable and your utility bills predictable. With two bedrooms on the main floor and a private, oversized third bedroom in the lower level, the layout provides plenty of versatility. Whether you are a first-time buyer looking for a turn-key move or an investor eyeing the high demand for accessible housing near downtown Charlottetown, this property delivers serious value without the clichés. This move in ready home is ready for its next chapter and stands as a testament to functional, modern design. Listing agent is related to the vendor.
For sale
Price cut: C$10K (8/12)
C$385,000
150 Parkwood Cres, Charlottetown, PE C1A 7A7
3beds
1,325sqft
Single Family Residence
Built in 1978
-- sqft lot
$-- Zestimate®
C$291/sqft
C$-- HOA
What's special
Widened doorwaysDedicated roll-in showerRefreshed kitchenSleek stainless steel appliancesNew flooringCrisp paint paletteHigh-efficiency heat pump
- 95 days |
- 54 |
- 0 |
Zillow last checked:
Listing updated:
Listed by:
James Marjerrison,PEI - Sales,
ROYAL LEPAGE PRINCE EDWARD REALTY
Source: Prince Edward Island REA,MLS®#: 202611929
Facts & features
Interior
Bedrooms & bathrooms
- Bedrooms: 3
- Bathrooms: 2
- Full bathrooms: 2
- Main level bathrooms: 1
- Main level bedrooms: 2
Rooms
- Room types: Kitchen, Dining Room, Bedroom, Bath 1, Living Room, Primary Bedroom, Rec Room, Bath 2, Storage
Primary bedroom
- Level: Main
- Area: 108.4
- Dimensions: 10.08 x 10.75
Bedroom 1
- Level: Main
- Area: 100.11
- Dimensions: 11.33 x 8.83
Bedroom 2
- Level: Basement
- Area: 177.95
- Dimensions: 17.08 x 10.42
Bathroom 1
- Level: Main
- Area: 59.13
- Dimensions: 8.25 x 7.17
Bathroom 2
- Level: Basement
- Area: 70.08
- Dimensions: 4.83 x 14.5
Dining room
- Level: Main
- Area: 101.06
- Dimensions: 11.33 x 8.92
Kitchen
- Level: Main
- Area: 145.76
- Dimensions: 12.58 x 11.58
Living room
- Level: Main
- Area: 185.94
- Dimensions: 14.58 x 12.75
Heating
- Forced Air, Furnace, Ductless
Appliances
- Included: Dishwasher, Dryer, Washer, Microwave Rng Hd Combo, Refrigerator
Features
- Basement: Partially Finished
Interior area
- Total structure area: 1,325
- Total interior livable area: 1,325 sqft
- Finished area below ground: 461
Property
Parking
- Total spaces: 2
- Parking features: Double, Paved, None, No Garage
Accessibility
- Accessibility features: Wheelchair Access
Lot
- Features: Cleared, Year Round Road, Under 0.5 Acres
Details
- Additional structures: Shed(s)
- Parcel number: 442020
- Zoning: R1L
Construction
Type & style
- Home type: SingleFamily
- Architectural style: Bungalow
- Property subtype: Single Family Residence
Materials
- Vinyl Siding
- Foundation: Block
- Roof: Asphalt
Condition
- Year built: 1978
Utilities & green energy
- Sewer: Municipal
- Water: Municipal
- Utilities for property: Cable Connected, Electricity Connected, High Speed Internet, Phone Connected, Electric, Oil
Community & HOA
Community
- Features: Park, Playground, Near Public Transport, Recreation Center, School Bus Service
Location
- Region: Charlottetown
Financial & listing details
- Price per square foot: C$291/sqft
- Tax assessed value: C$171,800
- Annual tax amount: C$2,165
- Date on market: 5/23/2026
- Inclusions: Fridge, Stove, Dishwasher, Otr Microwave, Washer, Dryer, Shed.
- Electric utility on property: Yes
Price history
| Date | Event | Price |
|---|---|---|
| 8/12/2026 | Price change | C$385,000-2.5%C$291/sqft |
Source:  Prince Edward Island REA #202611929 Report a problem Prince Edward Island REA #202611929 Report a problem | ||
| 8/5/2026 | Price change | C$395,000-1.3%C$298/sqft |
Source: Prince Edward Island REA #202611929 Report a problem | ||
| 5/23/2026 | Listed for sale | C$400,000C$302/sqft |
Source: Prince Edward Island REA #202611929 Report a problem | ||
Public tax history
Tax history is unavailable.
Climate risks
Neighborhood: C1A
Nearby schools
GreatSchools rating
No schools nearby
We couldn't find any schools near this home.
Schools provided by the listing agent
- Elementary: Prince Street Elementary School
- Middle: Stonepark Intermediate School
- High: Colonel Gray Senior High School
Source: Prince Edward Island REA. This data may not be complete. We recommend contacting the local school district to confirm school assignments for this home.
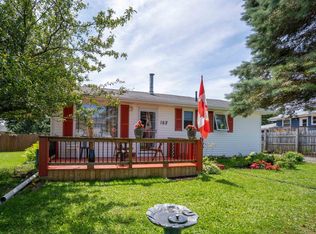
- C$379,9002 bd1 ba1.3k sqft182 Parkwood Cres, Charlottetown, PE C1A7A7For Sale
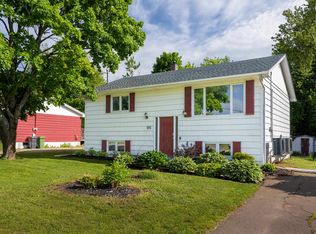
- C$389,0004 bd2 ba1.7k sqft105 Glenafton Dr, Charlottetown, PE C1A7A8For Sale
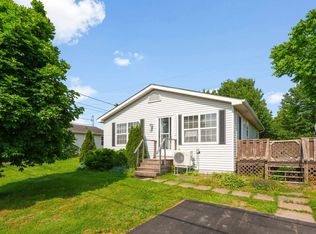
- C$299,0003 bd1 ba988 sqft73 River Ridge Dr E, Charlottetown, PE C1C1R1For Sale
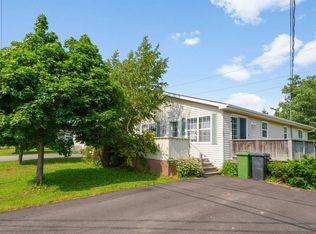
- C$299,0003 bd1 ba988 sqft77 River Ridge Dr E, Charlottetown, PE C1C1R1For Sale
- C$379,0004 bd2 ba1.6k sqft184 Southdale Ave, Charlottetown, PE C1A6Z7For Sale
- C$369,0004 bd1 ba1.8k sqft213 Patterson Dr, Charlottetown, PE C1A8J2For Sale
- C$439,0005 bd2 ba1.6k sqft124 Westridge Cres, Charlottetown, PE C1A9E7For Sale
- C$299,0003 bd1 ba1.1k sqft109 Westridge Cres, Charlottetown, PE C1A8P2For Sale
Similar homes
- C$379,9003 bd2 ba1.2k sqft9 Messer Ave, Charlottetown, PE C1A 6N5For Sale
 MLS ID #202621403, Nick Mcgregor,PEI - Sales, HOMELIFE P.E.I. REALTY INC.. Prince Edward Island REA
 - C$369,9003 bd3 ba1.6k sqft84 Macrae Dr E, Charlottetown, PE C1C 0S5For Sale
 MLS ID #202620059, Ian Walker,PEI - Broker, ELITE REAL ESTATE ADVISORS INC.. Prince Edward Island REA
 - C$398,0003 bd2 ba1.5k sqft6 Spring Ln, Charlottetown, PE C1A 5Z7For Sale
 MLS ID #202620481, Jason Mackay,PEI - Sales, CENTURY 21 COLONIAL REALTY INC. Prince Edward Island REA
 - C$439,0005 bd2 ba1.6k sqft124 Westridge Cres, Charlottetown, PE C1A 9E7For Sale
 MLS ID #202620805, Clifford Lee,PEI - Sales, PROVINCIAL REALTY. Prince Edward Island REA
 - C$429,9004 bd2 ba1.9k sqft46 Northridge Pkwy, Charlottetown, PE C1C 1A4For SaleMLS ID #202619537, Jonathan David,PEI - Broker, PG DIRECT REALTY LTD.. Prince Edward Island REA
- C$399,9503 bd2 ba1.4k sqft29 Alice Ave, Charlottetown, PE C1C 0V2New ConstructionMLS ID #202619210, Kris Fournier,PEI - Sales, RE/MAX CHARLOTTETOWN REALTY. Prince Edward Island REA
- C$384,9003 bd2 ba1.1k sqft68 Bayfield St, Charlottetown, PE C1A 2G6For SaleMLS ID #202613498, Kenny Singleton,PEI - Sales, PG DIRECT REALTY LTD.. Prince Edward Island REA
- C$377,0003 bd2 ba1.3k sqft52 Parent St, Charlottetown, PE C1C 1R2For SaleMLS ID #202616864, Benjamin Velasco,PEI - Sales, ROYAL LEPAGE PRINCE EDWARD REALTY. Prince Edward Island REA
- C$389,0003 bd2 ba1.2k sqft101 Parent St, Charlottetown, PE C1C 1R2For SaleMLS ID #202610516, Harsh Bhavsar,PEI - Sales, EXIT Realty PEI. Prince Edward Island REA
- C$359,0003 bd2 ba1.6k sqft132 Mount Edward Rd, Charlottetown, PE C1A 5S9For SaleMLS ID #202615640, Yan Ming (Edward) Zhang,PEI - Sales, ROYAL LEPAGE PRINCE EDWARD REALTY. Prince Edward Island REA
- C$409,0003 bd1 ba1.1k sqft68 Mount Edward Rd, Charlottetown, PE C1A 5S5For SaleMLS ID #202617295, Mark Corney,PEI - Sales, ELITE REAL ESTATE ADVISORS INC.. Prince Edward Island REA
- C$369,9003 bd2 ba1.6k sqft176 Norwood Rd, Charlottetown, PE C1A 0E1For SaleMLS ID #202618736, Joel Thomas,PEI - Sales, POWERHOUSE REALTY PEI INC. Prince Edward Island REA
- C$415,0003 bd1 ba1.4k sqft4 Maple Dr, Hillsboro Parish, PE C0A 1H2For SaleMLS ID #202620674, Bobby Mcisaac,PEI - Sales, COLDWELL BANKER/PARKER REALTY. Prince Edward Island REA
- C$379,0002 bd2 ba1.1k sqft125 Oak Dr, Charlottetown, PE C1A 6T4For SaleMLS ID #202607028, Kris Fournier,PEI - Sales, RE/MAX CHARLOTTETOWN REALTY. Prince Edward Island REA
- C$439,8005 bd2 ba1.8k sqft85 Andrews Ct, Charlottetown, PE C1C 1A8For SaleMLS ID #202620307, Benjamin Velasco,PEI - Sales, ROYAL LEPAGE PRINCE EDWARD REALTY. Prince Edward Island REA
- C$389,0003 bd2 ba1.2k sqft74 Campbell Rd, Bedford Parish, PE C1B 0V7For SaleMLS ID #202620393, Jeff Gaudet,PEI - Sales, COLDWELL BANKER/PARKER REALTY. Prince Edward Island REA
- C$399,9003 bd2 ba1.2k sqft34 Essex Cres W, Charlottetown, PE C1E 3J4For SaleMLS ID #202620758, Anjan Boina-Ab,PEI - Sales, COLDWELL BANKER/PARKER REALTY. Prince Edward Island REA
- C$299,9003 bd1 ba1.1k sqft56 Buell Rd, Bedford Parish, PE C1B 0V2For SaleMLS ID #202621308, Patrick Macguigan,PEI - Sales, RED- ISLE REALTY INC.. Prince Edward Island REA
- C$439,0004 bd3 ba1.8k sqft42 Roper Dr, Charlottetown, PE C1A 6J2For SaleMLS ID #202619484, Steve Nabuurs,PEI - Sales, ROYAL LEPAGE PRINCE EDWARD REALTY. Prince Edward Island REA
- C$365,0002 bd2 ba1.2k sqft383 Queen St, Charlottetown, PE C1A 4C9For SaleMLS ID #202608071, Joe Lisi,PEI - Sales, CENTURY 21 COLONIAL REALTY INC. Prince Edward Island REA
