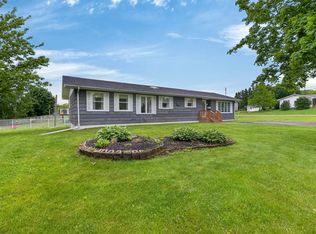
This 4 bedroom, 2 bathroom split-entry home sits on a 0.149-acre lot in a fantastic, family-friendly neighbourhood. The main level boasts a bright, updated eat-in kitchen that opens directly onto a private deck, perfect for relaxing or entertaining, which overlooks a fully fenced backyard complete with two storage sheds. Additionally, you'll find a spacious living room facing the front of the home, an updated full bathroom, the primary bedroom, and a second bedroom. The fully finished lower level offers excellent additional living space, featuring a large family room, two more bedrooms, a second updated bathroom, and a dedicated laundry/mechanical room. For year-round comfort and efficiency, the home is equipped with two heat pumps providing both heating and cooling. Best of all, you are just steps away from T3 Transit, Walking Trails, Parks, Community Centre and only minutes from downtown Charlottetown & Queen Elizabeth Hospital Added updates: Roof Shingles 2024 & 2x Heat Pumps 2024. Virtual Staging used to demonstrate layout and function of property.
For sale
Price cut: C$10K (7/17)
C$389,000
105 Glenafton Dr, Charlottetown, PE C1A 7A8
4beds
1,772sqft
Single Family Residence
Built in 53
100 Acres Lot
$-- Zestimate®
C$220/sqft
C$-- HOA
What's special
Bright updated eat-in kitchenFully fenced backyardTwo storage shedsPrimary bedroomLarge family roomSecond updated bathroom
- 66 days |
- 88 |
- 2 |
Zillow last checked:
Listing updated:
Listed by:
Tim Jackson,PEI - Sales,
COLDWELL BANKER/PARKER REALTY
Source: Prince Edward Island REA,MLS®#: 202614828
Facts & features
Interior
Bedrooms & bathrooms
- Bedrooms: 4
- Bathrooms: 2
- Full bathrooms: 1
- 1/2 bathrooms: 1
- Main level bathrooms: 1
- Main level bedrooms: 2
Rooms
- Room types: Living Room, Primary Bedroom, Bath 1, Bedroom, Family Room, Storage, Utility, Bath 2
Primary bedroom
- Level: Main
- Area: 126.35
- Dimensions: 13.3 x 9.5
Bedroom 1
- Level: Main
- Area: 98.44
- Dimensions: 9.2 x 10.7
Bedroom 2
- Level: Lower
- Area: 131.22
- Dimensions: 14.11 x 9.3
Bedroom 3
- Level: Lower
- Area: 97.18
- Dimensions: 8.6 x 11.3
Bathroom 1
- Level: Main
- Area: 25.07
- Dimensions: 6.1 x 4.11
Bathroom 2
- Level: Lower
- Area: 42.78
- Dimensions: 4.6 x 9.3
Family room
- Level: Lower
- Area: 242.74
- Dimensions: 10.6 x 22.9
Kitchen
- Level: Main
- Area: 227.24
- Dimensions: 11.3 x 20.11
Living room
- Level: Main
Heating
- Baseboard, Ductless
Appliances
- Included: Electric Range, Dishwasher, Dryer - Electric, Washer, Refrigerator
Features
- Entrance Foyer, Eat In Kitchen
- Flooring: Laminate
- Basement: Finished
Interior area
- Total structure area: 1,772
- Total interior livable area: 1,772 sqft
- Finished area below ground: 836
Video & virtual tour
Property
Parking
- Total spaces: 1
- Parking features: Paved, Single, None, No Garage
- Details: Parking Details(Single Paved)
Features
- Levels: Split Entry
- Patio & porch: Deck
- Fencing: Partial
Lot
- Size: 100 Acres
- Dimensions: 100 x 65 (0.149 Acres)
- Features: Landscaped, Under 0.5 Acres
Details
- Additional structures: Shed(s)
- Parcel number: 419499
- Zoning: R1L
Construction
Type & style
- Home type: SingleFamily
- Property subtype: Single Family Residence
Materials
- Wood Siding
- Foundation: Block
- Roof: Asphalt
Condition
- New construction: No
- Year built: 53
Utilities & green energy
- Sewer: Municipal
- Water: Municipal
- Utilities for property: Cable Connected, Electricity Connected, High Speed Internet, Phone Connected, Electric, Oil
Community & HOA
Community
- Features: Golf, Playground, Near Public Transport, Recreation Center, School Bus Service, Shopping, Place of Worship
Location
- Region: Charlottetown
Financial & listing details
- Price per square foot: C$220/sqft
- Tax assessed value: C$184,800
- Annual tax amount: C$3,345
- Date on market: 6/18/2026
- Inclusions: Refrigerator, Range, Dishwasher, Washer, Dryer, 2x Heat Pump Remotes, 2x Sheds, 2x Armoires
- Electric utility on property: Yes
Price history
| Date | Event | Price |
|---|---|---|
| 7/17/2026 | Price change | C$389,000-2.5%C$220/sqft |
Source:  Prince Edward Island REA #202614828 Report a problem Prince Edward Island REA #202614828 Report a problem | ||
| 6/18/2026 | Listed for sale | C$399,000C$225/sqft |
Source: Prince Edward Island REA #202614828 Report a problem | ||
Public tax history
Tax history is unavailable.
Climate risks
Neighborhood: C1A
Nearby schools
GreatSchools rating
No schools nearby
We couldn't find any schools near this home.
Schools provided by the listing agent
- Elementary: Prince Street Elementary School
- Middle: Stonepark Intermediate School
- High: Colonel Gray Senior High School
Source: Prince Edward Island REA. This data may not be complete. We recommend contacting the local school district to confirm school assignments for this home.
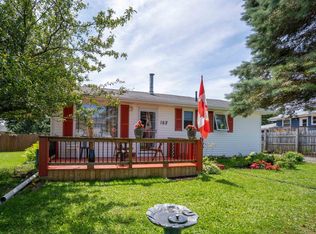
- C$398,0002 bd1 ba1.3k sqft182 Parkwood Cres, Charlottetown, PE C1A7A7For Sale
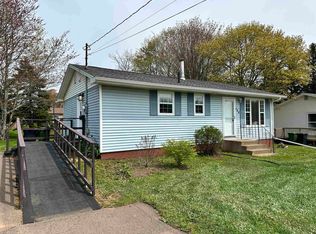
- C$385,0003 bd2 ba1.3k sqft150 Parkwood Cres, Charlottetown, PE C1A7A7For Sale
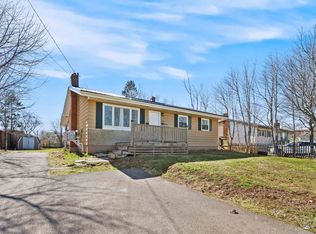
- C$379,0004 bd2 ba1.6k sqft184 Southdale Ave, Charlottetown, PE C1A6Z7For Sale
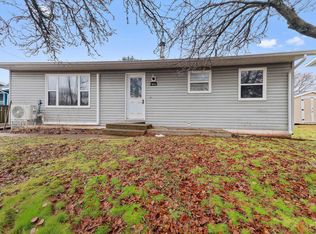
- C$369,0004 bd1 ba1.8k sqft213 Patterson Dr, Charlottetown, PE C1A8J2For Sale
- C$299,0003 bd1 ba988 sqft73 River Ridge Dr E, Charlottetown, PE C1C1R1For Sale
- C$299,0003 bd1 ba988 sqft77 River Ridge Dr E, Charlottetown, PE C1C1R1For Sale
- C$439,0005 bd2 ba1.6k sqft124 Westridge Cres, Charlottetown, PE C1A9E7For Sale
- C$299,0003 bd1 ba1.1k sqft109 Westridge Cres, Charlottetown, PE C1A8P2For Sale
Similar homes
- C$379,0004 bd2 ba1.6k sqft184 Southdale Ave, Charlottetown, PE C1A 6Z7For SaleMLS ID #202619620, Manpreet Singh,PEI - Sales, CENTURY 21 NORTHUMBERLAND REALTY. Prince Edward Island REA
- C$439,0005 bd2 ba1.6k sqft124 Westridge Cres, Charlottetown, PE C1A 9E7For Sale
 MLS ID #202620805, Clifford Lee,PEI - Sales, PROVINCIAL REALTY. Prince Edward Island REA
 - C$369,0004 bd1 ba1.8k sqft213 Patterson Dr, Charlottetown, PE C1A 8J2For SaleMLS ID #202601064, Deborah Bovyer,PEI - Sales, COLDWELL BANKER/PARKER REALTY. Prince Edward Island REA
- C$429,0004 bd2 ba1.6k sqft13 Avonlea Dr, Charlottetown, PE C1C 1C8For Sale
 MLS ID #202614879, Jodi Bernard,PEI - Sales, CENTURY 21 NORTHUMBERLAND REALTY. Prince Edward Island REA
 - C$419,0004 bd2 ba1.9k sqft58 Skyview Dr, Charlottetown, PE C1A 3A5For SaleMLS ID #202618547, Dj Mcculloch,PEI - Sales, ELITE REAL ESTATE ADVISORS INC.. Prince Edward Island REA
- C$375,0003 bd2 ba1.6k sqft176 Norwood Rd, Charlottetown, PE C1A 0E1For SaleMLS ID #202618736, Joel Thomas,PEI - Sales, POWERHOUSE REALTY PEI INC. Prince Edward Island REA
- C$479,0005 bd2 ba1.6k sqft46 Westcomb Cres, Charlottetown, PE C1C 1B3For SaleMLS ID #202620239, Kris Fournier,PEI - Sales, RE/MAX CHARLOTTETOWN REALTY. Prince Edward Island REA
- C$439,0004 bd3 ba1.8k sqft42 Roper Dr, Charlottetown, PE C1A 6J2For SaleMLS ID #202619484, Steve Nabuurs,PEI - Sales, ROYAL LEPAGE PRINCE EDWARD REALTY. Prince Edward Island REA
- C$424,9004 bd2 ba1.5k sqft77 Spring Park Rd, Charlottetown, PE C1A 3Y3For SaleMLS ID #202618449, Beth Corney Gauthier,PEI - Sales, CENTURY 21 COLONIAL REALTY INC. Prince Edward Island REA
- C$429,0004 bd2 ba1.7k sqft69 Mount Herbert Rd, Stratford, PE C1B 2S3For SaleMLS ID #202619735, Leigh Jenkins,PEI - Sales, CENTURY 21 COLONIAL REALTY INC. Prince Edward Island REA
- C$429,0003 bd3 ba1.5k sqft1 Deblois St, Charlottetown, PE C1A 5X7For SaleMLS ID #202619444, Steve Yoston,PEI - Broker, EXIT Realty PEI. Prince Edward Island REA
- C$435,0005 bd2 ba1.8k sqft1 Braemore Ave, Charlottetown, PE C1E 1N5For SaleMLS ID #202608821, Connor Crosby,PEI - Sales, RED- ISLE REALTY INC.. Prince Edward Island REA
- C$339,0004 bd2 ba1.2k sqft63 Orlebar St, Charlottetown, PE C1A 4X5For SaleMLS ID #202617728, Moira Mcintyre,PEI - Sales, ROYAL LEPAGE PRINCE EDWARD REALTY. Prince Edward Island REA
- C$409,0003 bd1 ba1.1k sqft68 Mount Edward Rd, Charlottetown, PE C1A 5S5For SaleMLS ID #202617295, Mark Corney,PEI - Sales, ELITE REAL ESTATE ADVISORS INC.. Prince Edward Island REA
- C$499,0003 bd3 ba2k sqft30 Palmers Ln, Charlottetown, PE C1A 5V8For SaleMLS ID #202616713, Allyson Kane,PEI - Sales, CENTURY 21 COLONIAL REALTY INC. Prince Edward Island REA
- C$399,9003 bd2 ba1.2k sqft34 Essex Cres W, Charlottetown, PE C1E 3J4For SaleMLS ID #202620758, Anjan Boina-Ab,PEI - Sales, COLDWELL BANKER/PARKER REALTY. Prince Edward Island REA
- C$389,0003 bd2 ba1.2k sqft101 Parent St, Charlottetown, PE C1C 1R2For SaleMLS ID #202610516, Harsh Bhavsar,PEI - Sales, EXIT Realty PEI. Prince Edward Island REA
- C$347,0003 bd2 ba1.2k sqft9 Desbrisay Cres, Charlottetown, PE C1A 4H1For SaleMLS ID #202617983, Jeff Rodgerson,PEI - Broker, ROYAL LEPAGE COUNTRY ESTATES 1985 LTD. Prince Edward Island REA
- C$334,0004 bd2 ba1.3k sqft33 Corrigan Ct, Charlottetown, PE C1A 8N5For SaleMLS ID #202613644, Ellen Macquarrie,PEI - Sales, EXP REALTY OF CANADA INC.. Prince Edward Island REA
- C$399,0002 bd2 ba1.8k sqft2816 Fort Augustus Rd, Bedford Parish, PE C1B 1A4For SaleMLS ID #202620650, Kris Fournier,PEI - Sales, RE/MAX CHARLOTTETOWN REALTY. Prince Edward Island REA
