Welcome to 1 Braemore Avenue, a versatile and beautifully updated split-entry home in the heart of Charlottetown. This well-maintained property features 5 bedrooms and 2 full bathrooms, making it ideal for growing families or those seeking multi-generational living options. Set on a large corner lot, the home offers plenty of outdoor space for recreation, gardening, or future possibilities. Inside, numerous updates have been completed, giving the home a fresh, modern feel while maintaining its functional layout. The design allows for the possibility of two separate living spaces by having a second kitchen bathroom and 2 bedrooms downstairs, making it a great option for an in-law suite or rental income opportunity. Each level offers bright, spacious living areas that can easily adapt to a variety of needs.
For sale
Price cut: C$4.9K (7/24)
C$435,000
1 Braemore Ave, Charlottetown, PE C1E 1N5
5beds
1,876sqft
Single Family Residence
Built in 1980
0.32 Acres Lot
$-- Zestimate®
C$232/sqft
C$-- HOA
What's special
Large corner lotFresh modern feelFunctional layout
- 104 days |
- 97 |
- 9 |
Zillow last checked:
Listing updated:
Listed by:
Connor Crosby,PEI - Sales,
RED- ISLE REALTY INC.
Source: Prince Edward Island REA,MLS®#: 202608821
Facts & features
Interior
Bedrooms & bathrooms
- Bedrooms: 5
- Bathrooms: 2
- Full bathrooms: 2
- Main level bathrooms: 1
- Main level bedrooms: 3
Rooms
- Room types: Living Room, Dining Room, Kitchen, Bath 1, Bedroom
Primary bedroom
- Level: Main
Bedroom 1
- Level: Main
- Area: 75.1
- Dimensions: 8.75 x 8.58
Bedroom 2
- Level: Main
- Area: 125
- Dimensions: 10 x 12.5
Bedroom 3
- Level: Main
- Area: 190.14
- Dimensions: 12.33 x 15.42
Bedroom 4
- Level: Basement
- Area: 163.75
- Dimensions: 10.92 x 15
Bedroom 5
- Level: Basement
- Area: 111
- Dimensions: 12 x 9.25
Bathroom 1
- Level: Main
- Area: 61.67
- Dimensions: 12.33 x 5
Dining room
- Level: Main
- Area: 123.33
- Dimensions: 12.33 x 10
Kitchen
- Level: Main
- Area: 106.26
- Dimensions: 8.92 x 11.92
Living room
- Level: Main
- Area: 215.63
- Dimensions: 12.5 x 17.25
Heating
- Baseboard, Fireplace(s)
Appliances
- Included: Oven, Dishwasher, Dryer, Washer
Features
- Flooring: Hardwood, Laminate, Linoleum, Tile
- Basement: Partially Finished
- Has fireplace: Yes
- Fireplace features: Wood Burning
Interior area
- Total structure area: 1,876
- Total interior livable area: 1,876 sqft
- Finished area below ground: 680
Property
Parking
- Total spaces: 3
- Parking features: Double, Paved, Attached, Single, Garage
- Attached garage spaces: 1
- Details: Garage Details(Attached Single 14x21)
Features
- Levels: Split Entry
Lot
- Size: 0.32 Acres
- Dimensions: 0.32
- Features: Partially Cleared, 0.5 to 0.99 Acres
Details
- Additional structures: Shed(s)
- Parcel number: 604157
- Zoning: RES
- Other equipment: Intercom
Construction
Type & style
- Home type: SingleFamily
- Property subtype: Single Family Residence
Materials
- Vinyl Siding
- Foundation: Concrete Perimeter
- Roof: Asphalt
Condition
- Year built: 1980
Utilities & green energy
- Sewer: Municipal
- Water: Municipal
- Utilities for property: Cable Connected, Electricity Connected, High Speed Internet, Phone Connected, Oil
Community & HOA
Community
- Features: Park, Playground, Near Public Transport, Recreation Center, School Bus Service, Shopping
Location
- Region: Charlottetown
Financial & listing details
- Price per square foot: C$232/sqft
- Tax assessed value: C$305,300
- Date on market: 4/28/2026
- Inclusions: Fridge X2, Stove X2, Dishwasher, Microwave, Washer And Dryer
- Electric utility on property: Yes
Price history
| Date | Event | Price |
|---|---|---|
| 7/24/2026 | Price change | C$435,000-1.1%C$232/sqft |
Source:  Prince Edward Island REA #202608821 Report a problem Prince Edward Island REA #202608821 Report a problem | ||
| 7/3/2026 | Listed for sale | C$439,900C$234/sqft |
Source: Prince Edward Island REA #202608821 Report a problem | ||
| 6/15/2026 | Contingent | C$439,900C$234/sqft |
Source: Prince Edward Island REA #202608821 Report a problem | ||
| 6/11/2026 | Price change | C$439,900-2.2%C$234/sqft |
Source: Prince Edward Island REA #202608821 Report a problem | ||
| 6/3/2026 | Listed for sale | C$449,999C$240/sqft |
Source: Prince Edward Island REA #202608821 Report a problem | ||
| 5/28/2026 | Contingent | C$449,999C$240/sqft |
Source: Prince Edward Island REA #202608821 Report a problem | ||
| 4/28/2026 | Listed for sale | C$449,999C$240/sqft |
Source: Prince Edward Island REA #202608821 Report a problem | ||
Public tax history
Tax history is unavailable.
Climate risks
Neighborhood: C1E
Nearby schools
GreatSchools rating
No schools nearby
We couldn't find any schools near this home.
Schools provided by the listing agent
- Elementary: West Royalty Elementary School
- Middle: Queen Charlotte Intermediate School
- High: Colonel Gray Senior High School
Source: Prince Edward Island REA. This data may not be complete. We recommend contacting the local school district to confirm school assignments for this home.
- C$729,0006 bd4 ba3.8k sqft42 Cortland St, Charlottetown, PE C1E1K9For Sale

- C$618,0003 bd3 ba3k sqft6 Nellie Dr, Charlottetown, PE C1E2A5For Sale
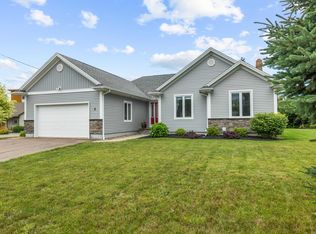
- C$749,9003 bd3 ba2.6k sqft20 Nellie Dr, Charlottetown, PE C1E2A5For Sale
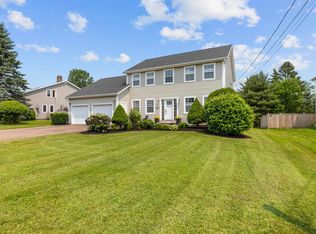
- C$259,0002 bd1 ba895 sqft152 Maypoint Rd #10, Charlottetown, PE C1E1Y2For Sale
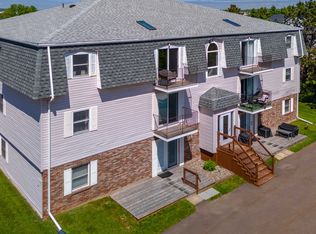
- C$769,0005 bd4 ba3k sqft50 England Cir, Charlottetown, PE C1E1W7For Sale
- C$145,000-- sqft109 England Cir, Charlottetown, PE C1E1V7Lot/Land
- C$549,0003 bd2 ba2.7k sqft49 Massey Dr, Charlottetown, PE C1E1R6For Sale
- C$789,9004 bd4 ba-- sqft58 England Cir, Charlottetown, PE C1E1W7For Sale
Similar homes
- C$419,0004 bd2 ba1.9k sqft58 Skyview Dr, Charlottetown, PE C1A 3A5For Sale
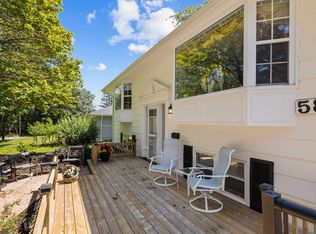 MLS ID #202618547, Dj Mcculloch,PEI - Sales, ELITE REAL ESTATE ADVISORS INC.. Prince Edward Island REA
 - C$475,0004 bd2 ba1.9k sqft38 Forest Dr, Charlottetown, PE C1E 1W9For Sale
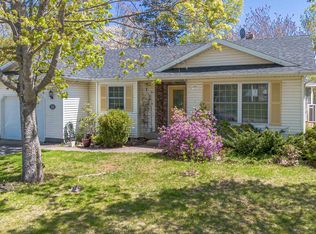 MLS ID #202613657, Huan Shen,PEI - Sales, EXIT Realty PEI. Prince Edward Island REA
 - C$439,0004 bd3 ba1.8k sqft42 Roper Dr, Charlottetown, PE C1A 6J2For Sale
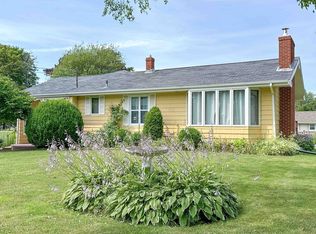 MLS ID #202619484, Steve Nabuurs,PEI - Sales, ROYAL LEPAGE PRINCE EDWARD REALTY. Prince Edward Island REA
 - C$429,0004 bd2 ba1.6k sqft13 Avonlea Dr, Charlottetown, PE C1C 1C8For Sale
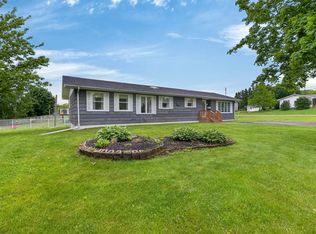 MLS ID #202614879, Jodi Bernard,PEI - Sales, CENTURY 21 NORTHUMBERLAND REALTY. Prince Edward Island REA
 - C$379,0004 bd2 ba1.6k sqft184 Southdale Ave, Charlottetown, PE C1A 6Z7For SaleMLS ID #202619620, Manpreet Singh,PEI - Sales, CENTURY 21 NORTHUMBERLAND REALTY. Prince Edward Island REA
- C$489,0003 bd2 ba2.3k sqft284 N River Rd, Charlottetown, PE C1A 3L8For SaleMLS ID #202619648, Bao Le,PEI - Sales, ROYAL LEPAGE PRINCE EDWARD REALTY. Prince Edward Island REA
- C$449,0004 bd2 ba1.7k sqft69 Mount Herbert Rd, Stratford, PE C1B 2S3For SaleMLS ID #202619735, Leigh Jenkins,PEI - Sales, CENTURY 21 COLONIAL REALTY INC. Prince Edward Island REA
- C$399,9994 bd2 ba1.7k sqft20 Avonlea Dr, Charlottetown, PE C1C 1C7For SaleMLS ID #202606277, Brooke Miller,PEI - Sales, East Coast Realty. Prince Edward Island REA
- C$489,9004 bd2 ba2k sqft633 Queen St, Charlottetown, PE C1A 9C8For SaleMLS ID #202609741, Kelly Lantz,PEI - Sales, CENTURY 21 COLONIAL REALTY INC. Prince Edward Island REA
- C$479,0005 bd2 ba2.5k sqft45 Meadowbank Rd, Cornwall, PE C0A 1H0For SaleMLS ID #202619613, Andrew Picco,PEI - Sales, PROVINCIAL REALTY. Prince Edward Island REA
- C$429,0003 bd3 ba1.5k sqft1 Deblois St, Charlottetown, PE C1A 5X7For SaleMLS ID #202619444, Steve Yoston,PEI - Broker, EXIT Realty PEI. Prince Edward Island REA
- C$389,0004 bd2 ba1.7k sqft105 Glenafton Dr, Charlottetown, PE C1A 7A8For SaleMLS ID #202614828, Tim Jackson,PEI - Sales, COLDWELL BANKER/PARKER REALTY. Prince Edward Island REA
- C$429,0004 bd2 ba1.7k sqft816 Route 225, Hampshire, PE C0A 1Y0For SaleMLS ID #202608586, Tayler Weeks,PEI - Sales, ALLAN WEEKS REAL ESTATE CO.,LTD.. Prince Edward Island REA
- C$467,9003 bd2 ba2.2k sqft119 Nassau St, Charlottetown, PE C1A 2W8For SaleMLS ID #202613481, Jeff Gaudet,PEI - Sales, COLDWELL BANKER/PARKER REALTY. Prince Edward Island REA
- C$524,9006 bd2 ba2.2k sqft21 Kirkwood Dr, Charlottetown, PE C1A 2T4For SaleMLS ID #202617030, Peter Wen,PEI - Sales, EXIT Realty PEI. Prince Edward Island REA
- C$498,3884 bd2 ba2.1k sqft98 Oak Dr, Charlottetown, PE C1A 7Z1For SaleMLS ID #202607018, Jim Craig,PEI - Sales, PROVINCIAL REALTY. Prince Edward Island REA
- C$469,0003 bd2 ba1.9k sqft649 Main St, Cornwall, PE C0A 1H0For SaleMLS ID #202613424, Philip Muise,PEI - Sales, HOMELIFE P.E.I. REALTY INC.. Prince Edward Island REA
- C$399,0003 bd3 ba1.6k sqft423 Lower Malpeque Rd, Charlottetown, PE C1E 1V1For SaleMLS ID #202608795, Allyson Kane,PEI - Sales, CENTURY 21 COLONIAL REALTY INC. Prince Edward Island REA
- C$495,0003 bd2 ba1.9k sqft36 Bonavista Dr, Cornwall, PE C0A 1H0For SaleMLS ID #202619425, Bobby Mcisaac,PEI - Sales, COLDWELL BANKER/PARKER REALTY. Prince Edward Island REA
- C$509,0003 bd4 ba2k sqft22 Doc Blanchard Cres, Charlottetown, PE C1A 9K3For SaleMLS ID #202611359, Peter Wen,PEI - Sales, EXIT Realty PEI. Prince Edward Island REA
