Welcome to 816 Route 225 in Hampshire, a great family home located in the Bluefield School District, and a short distance to both Cornwall and Charlottetown. This well-maintained split-entry home offers 4 bedrooms and 2 bathrooms, providing plenty of space for growing families. The main level offers a bright, functional layout featuring a spacious living room, a dining area with patio doors leading to the back patio, a well-designed kitchen, three bedrooms and a full bathroom. The lower level provides additional living space, including a fourth bedroom, a large rec room/family room, and a combined bathroom and laundry area. There is also an unfinished bonus room, ideal for a home gym, office, or additional living space ready for your personal touch, and a utility room with convenient exterior access. The home has seen numerous recent upgrades, including a steel roof, some new windows, three heat pumps, and upgraded attic insulation, offering added efficiency and peace of mind. If you are searching for a family home in a desirable school district, 816 Rte 225 is one you will not want to miss.
For sale
Price cut: C$30.9K (6/1)
C$429,000
816 Route 225, Hampshire, PE C0A 1Y0
4beds
1,796sqft
Single Family Residence
Built in 1987
0.41 Acres Lot
$-- Zestimate®
C$239/sqft
C$-- HOA
What's special
Well-maintained split-entry homeBright functional layoutBack patioWell-designed kitchenSteel roofNew windows
- 99 days |
- 45 |
- 1 |
Zillow last checked:
Listing updated:
Listed by:
Tayler Weeks,PEI - Sales,
ALLAN WEEKS REAL ESTATE CO.,LTD.,
Landan Weeks,PEI - Sales,
ALLAN WEEKS REAL ESTATE CO.,LTD.
Source: Prince Edward Island REA,MLS®#: 202608586
Facts & features
Interior
Bedrooms & bathrooms
- Bedrooms: 4
- Bathrooms: 2
- Full bathrooms: 2
- Main level bathrooms: 1
- Main level bedrooms: 3
Rooms
- Room types: Living Room, Kitchen, Bedroom, Bath 1, Bath 2, Rec Room, Utility, OTHER
Bedroom 1
- Level: Main
- Area: 82.62
- Dimensions: 8.1 x 10.2
Bedroom 2
- Level: Main
- Area: 91.8
- Dimensions: 9 x 10.2
Bedroom 3
- Level: Main
- Area: 119.88
- Dimensions: 10.8 x 11.1
Bedroom 4
- Level: Lower
- Area: 132.98
- Dimensions: 12.2 x 10.9
Bathroom 1
- Level: Main
- Area: 43.07
- Dimensions: 5.9 x 7.3
Bathroom 2
- Level: Lower
- Area: 76.86
- Dimensions: 6.1 x 12.6
Kitchen
- Level: Main
- Area: 225.72
- Dimensions: 20.9 x 10.8
Living room
- Level: Main
- Area: 171.36
- Dimensions: 13.6 x 12.6
Heating
- Furnace, Ductless
Appliances
- Included: Oven, Dryer, Washer, Microwave, Refrigerator
Features
- Flooring: Laminate, Linoleum
- Basement: Finished
Interior area
- Total structure area: 1,796
- Total interior livable area: 1,796 sqft
- Finished area below ground: 704
Property
Parking
- Total spaces: 2
- Parking features: Double, Paved, None, No Garage
Features
- Levels: Split Entry
- Patio & porch: Deck
Lot
- Size: 0.41 Acres
- Dimensions: 0.41 Acre
- Features: Cleared, Landscaped, Level, Year Round Road, Under 0.5 Acres
Details
- Parcel number: 726281
- Zoning: Res
Construction
Type & style
- Home type: SingleFamily
- Property subtype: Single Family Residence
Materials
- Brick, Vinyl Siding
- Foundation: Concrete Perimeter
- Roof: Steel
Condition
- Year built: 1987
Utilities & green energy
- Sewer: Septic Tank
- Water: Well
- Utilities for property: Electricity Connected, High Speed Internet, Electric
Community & HOA
Community
- Features: School Bus Service
Location
- Region: Hampshire
Financial & listing details
- Price per square foot: C$239/sqft
- Tax assessed value: C$247,500
- Annual tax amount: C$1,639
- Date on market: 4/24/2026
- Inclusions: Kitchen Appliances, Washer, Dryer
- Electric utility on property: Yes
Tayler Weeks,PEI - Sales
Tayler Weeks,PEI - Sales
(902) 218-5081
By pressing Contact Agent, you agree that the real estate professional identified above may call/text you about your search, which may involve use of automated means and pre-recorded/artificial voices. You don't need to consent as a condition of buying any property, goods, or services. Message/data rates may apply. You also agree to our Terms of Use. Zillow does not endorse any real estate professionals. We may share information about your recent and future site activity with your agent to help them understand what you're looking for in a home.
Price history
| Date | Event | Price |
|---|---|---|
| 7/6/2026 | Listed for sale | C$429,000C$239/sqft |
Source:  Prince Edward Island REA #202608586 Report a problem Prince Edward Island REA #202608586 Report a problem | ||
| 6/15/2026 | Contingent | C$429,000C$239/sqft |
Source: Prince Edward Island REA #202608586 Report a problem | ||
| 6/1/2026 | Price change | C$429,000-6.7%C$239/sqft |
Source: Prince Edward Island REA #202608586 Report a problem | ||
| 4/24/2026 | Listed for sale | C$459,900C$256/sqft |
Source: Prince Edward Island REA #202608586 Report a problem | ||
Public tax history
Tax history is unavailable.
Climate risks
Neighborhood: C0A
Nearby schools
GreatSchools rating
No schools nearby
We couldn't find any schools near this home.
Schools provided by the listing agent
- Elementary: Eliot River Elementary School
- Middle: East Wiltshire Intermediate School
- High: Bluefield Senior High School
Source: Prince Edward Island REA. This data may not be complete. We recommend contacting the local school district to confirm school assignments for this home.
- C$164,9996 AcresAcreage Bannockburn Rd, North Wiltshire, PE C0A1Y0Lot/Land
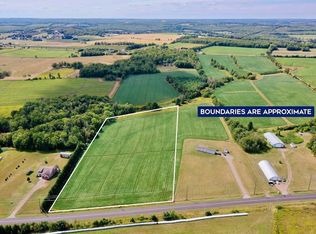
- C$109,000-- sqft1 Loyalist Rd LOT 24, Warren Grove, PE C0A1Y0Lot/Land
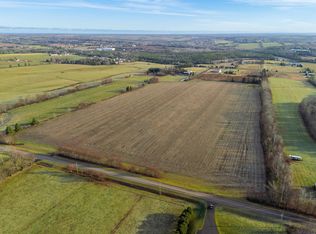
- C$109,000-- sqft2 Loyalist Rd LOT 24, Warren Grove, PE C0A1Y0Lot/Land
- C$139,9002.3 AcresLOT 24 Loyalist Rd #24, Warren Grove, PE C0A1Y0Lot/Land

- C$1,325,0006 bd5 ba4.9k sqft1685 Kingston Rd, Hillsboro Parish, PE C0A1H3For Sale
- C$159,0003.78 AcresMolyneaux Rd LOT 2024-1, Warren Grove, PE C0A1H5Lot/Land
- C$95,0000.99 AcresMolyneaux Rd LOT 2024-3, Warren Grove, PE C0A1H5Lot/Land
- C$399,0002 bd2 ba1.4k sqft17840 Route 2 Ln, Springvale, PE C0A1Y0For Sale
Similar homes
- C$435,0005 bd2 ba1.8k sqft1 Braemore Ave, Charlottetown, PE C1E 1N5For Sale
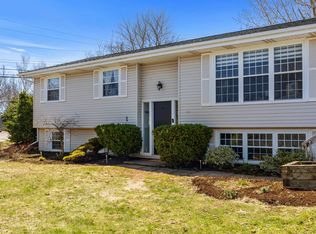 MLS ID #202608821, Connor Crosby,PEI - Sales, RED- ISLE REALTY INC.. Prince Edward Island REA
 - C$429,0004 bd2 ba1.6k sqft13 Avonlea Dr, Charlottetown, PE C1C 1C8For Sale
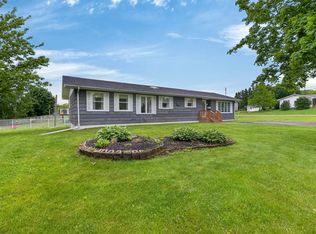 MLS ID #202614879, Jodi Bernard,PEI - Sales, CENTURY 21 NORTHUMBERLAND REALTY. Prince Edward Island REA
 - C$459,9004 bd2 ba2.4k sqft37 Chelsey Cir, Charlottetown, PE C1E 1E9For Sale
 MLS ID #202618235, Steve Yoston,PEI - Broker, EXIT Realty PEI. Prince Edward Island REA
 - C$339,0004 bd1 ba2k sqft615 Brackley Point Rd, Brackley, PE C1E 1C4For Sale
 MLS ID #202619139, John-Anthony Langdale,PEI - Sales, ROYAL LEPAGE PRINCE EDWARD REALTY. Prince Edward Island REA
 - C$449,0003 bd2 ba1.9k sqft1447 Pleasant Grove Rd, Charlotte Parish, PE C0A 1P0For SaleMLS ID #202614510, Greg Rivard,PEI - Sales, RE/MAX CHARLOTTETOWN REALTY. Prince Edward Island REA
- C$415,0003 bd2 ba1.9k sqft14 Donwood Dr, Charlottetown, PE C1A 5L2For SaleMLS ID #202619147, Bao Le,PEI - Sales, ROYAL LEPAGE PRINCE EDWARD REALTY. Prince Edward Island REA
- C$475,0004 bd2 ba1.9k sqft38 Forest Dr, Charlottetown, PE C1E 1W9For SaleMLS ID #202613657, Huan Shen,PEI - Sales, EXIT Realty PEI. Prince Edward Island REA
- C$399,9994 bd2 ba1.7k sqft20 Avonlea Dr, Charlottetown, PE C1C 1C7For SaleMLS ID #202606277, Brooke Miller,PEI - Sales, East Coast Realty. Prince Edward Island REA
- C$389,0004 bd2 ba1.5k sqft21273 Trans Canada Hwy #1, Saint John's Parish, PE C0A 1A0For SaleMLS ID #202616811, Brooke Miller,PEI - Sales, East Coast Realty. Prince Edward Island REA
- C$375,0003 bd2 ba1.6k sqft23 Lakeview Dr, Cornwall, PE C0A 1H5For SaleMLS ID #202617087, Brooke Miller,PEI - Sales, East Coast Realty. Prince Edward Island REA
- C$469,0003 bd2 ba1.9k sqft649 Main St, Cornwall, PE C0A 1H0For SaleMLS ID #202613424, Philip Muise,PEI - Sales, HOMELIFE P.E.I. REALTY INC.. Prince Edward Island REA
- C$519,0004 bd2 ba2k sqft6 Millbrook Dr, Stratford, PE C1B 1X8For SaleMLS ID #202619203, Brad Murray,PEI - Sales, CENTURY 21 COLONIAL REALTY INC. Prince Edward Island REA
- C$399,9002 bd2 ba1k sqft2482 Winsloe Rd, Charlotte Parish, PE C1E 2Z4For SaleMLS ID #202616065, Morgan Murphy,PEI - Broker, RED- ISLE REALTY INC.. Prince Edward Island REA
- C$509,0003 bd3 ba1.7k sqft5756 Route 19 Rd, Rice Pt, PE C0A 1H6For SaleMLS ID #202618110, Kendra Stretch,PEI - Sales, COLDWELL BANKER/PARKER REALTY. Prince Edward Island REA
- C$389,0004 bd2 ba1.7k sqft105 Glenafton Dr, Charlottetown, PE C1A 7A8For SaleMLS ID #202614828, Tim Jackson,PEI - Sales, COLDWELL BANKER/PARKER REALTY. Prince Edward Island REA
- C$499,0004 bd2 ba1.7k sqft4 Sobey Dr, Cornwall, PE C0A 1H3For SaleMLS ID #202611006, Brad Murray,PEI - Sales, CENTURY 21 COLONIAL REALTY INC. Prince Edward Island REA
- C$429,9002 bd2 ba1.2k sqft10 Friendly Ln, Cavendish, PE C0A 1N0For SaleMLS ID #202619038, Alisha Mackay,PEI - Sales, RE/MAX HARBOURSIDE REALTY. Prince Edward Island REA
- C$471,5003 bd2 ba1.6k sqft324 Kinlock Rd, Stratford, PE C1B 2M6For SaleMLS ID #202618556, Cecilia Williams,PEI - Broker, PPR PROPERTY GROUP. Prince Edward Island REA
- C$439,0003 bd2 ba1.6k sqft1733 Freetown Rd, Saint David's Parish, PE C0B 1M0For SaleMLS ID #202615672, Kevin Reynolds,PEI - Sales, CENTURY 21 COLONIAL REALTY INC. Prince Edward Island REA
- C$475,0004 bd2 ba1.6k sqft3 Bunbury Rd, Stratford, PE C1B 1T8For SaleMLS ID #202616109, David C Macdonald,PEI - Sales, RE/MAX CHARLOTTETOWN REALTY. Prince Edward Island REA
