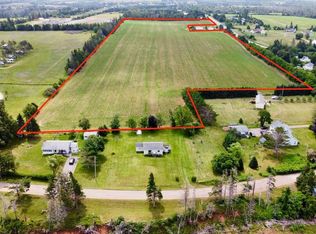
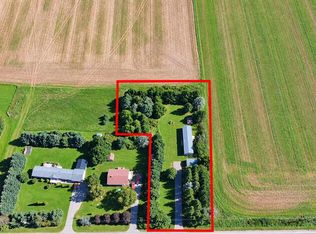
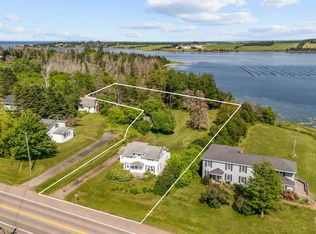
Welcome to 2482 Winsloe Road in beautiful Oyster Bed Bridge, Prince Edward Island a charming, recently renovated bungalow offering the perfect blend of privacy, convenience, and North Shore living. Nestled on a picturesque 2 acre lot with a peaceful stream meandering through the property, this beautifully updated 2 bedroom, 2 bathroom home offers 1,096 square feet of thoughtfully designed one level living. Inside, you'll find a bright and inviting open concept layout where the kitchen, dining, and living areas flow seamlessly together, creating an ideal space for both everyday living and entertaining. The spacious primary bedroom features a stunning, fully updated ensuite bathroom, while patio doors off the dining area lead to a large, private rear deck overlooking the tranquil surroundings perfect for summer barbecues, relaxing with family, or hosting guests. The exterior showcases timeless wood siding paired with a durable steel roof, offering both character and low-maintenance appeal. Surrounded by mature trees and natural beauty, privacy is truly one of this property's standout features. Located just 10 minutes from Charlottetown and only 5 minutes from North Rustico, you'll enjoy quick access to some of PEI's finest beaches, golf courses, restaurants, and attractions. With five prestigious golf courses nearby, the renowned Blue Mussel Café just up the road, the Oyster Bed Speedway, and endless North Shore amenities, this location offers an incredible lifestyle year round. Whether you're searching for a peaceful year round residence, a seasonal getaway, or an investment property with excellent Airbnb and vacation rental potential, 2482 Winsloe Road is a rare opportunity in one of Prince Edward Island's most desirable locations.
For sale
C$379,900
2482 Winsloe Rd, Charlotte Parish, PE C1E 2Z4
2beds
1,096sqft
Single Family Residence
Built in 1983
2 Acres Lot
$-- Zestimate®
C$347/sqft
C$-- HOA
What's special
Recently renovated bungalowSpacious primary bedroomTimeless wood sidingDurable steel roof
- 18 hours
- 36
- 0
Zillow last checked:
Listing updated:
Listed by:
Morgan Murphy,PEI - Broker,
RED- ISLE REALTY INC.
Source: Prince Edward Island REA,MLS®#: 202626343
Facts & features
Interior
Bedrooms & bathrooms
- Bedrooms: 2
- Bathrooms: 2
- Full bathrooms: 2
- Main level bathrooms: 1
- Main level bedrooms: 2
Rooms
- Room types: Living Room, Dining Room, Kitchen, Laundry, Primary Bedroom, Ensuite Bath 1, Bedroom
Primary bedroom
- Level: Main
- Area: 131.1
- Dimensions: 11.4 x 11.5
Bedroom 1
- Level: Main
- Area: 89.38
- Dimensions: 10.9 x 8.2
Bathroom 1
- Level: Main
- Area: 148.96
- Dimensions: 11.2 x 13.3
Dining room
- Level: Main
- Area: 132.21
- Dimensions: 11.3 x 11.7
Kitchen
- Level: Main
- Area: 150
- Dimensions: 12.5 x 12
Living room
- Level: Main
- Area: 270
- Dimensions: 14.4 x 18.75
Heating
- Fireplace(s), Forced Air, Ductless
Appliances
- Included: Dishwasher, Dryer, Washer, Refrigerator
Features
- Ensuite Bath
- Flooring: Linoleum, Vinyl
- Basement: Unfinished
- Has fireplace: Yes
- Fireplace features: Electric
Interior area
- Total structure area: 1,096
- Total interior livable area: 1,096 sqft
Property
Parking
- Parking features: Gravel, None, No Garage
Features
- Levels: 1 Level
- Patio & porch: Deck, Patio
- On waterfront: Yes
- Waterfront features: Waterfront, River Front, Access: River Front, Stream/Pond
Lot
- Size: 2 Acres
- Dimensions: 2.0
- Features: Cleared, Level, Year Round Road, 1 to 2.99 Acres
Details
- Additional structures: Barn(s), Shed(s)
- Parcel number: 553099
- Zoning: Res
Construction
Type & style
- Home type: SingleFamily
- Property subtype: Single Family Residence
Materials
- Wood Siding
- Foundation: Block
- Roof: Steel
Condition
- Year built: 1983
Utilities & green energy
- Sewer: Septic Tank
- Water: Well
- Utilities for property: Cable Connected, Electricity Connected, High Speed Internet, Phone Connected, Electric, Oil
Community & HOA
Community
- Features: Golf, Playground, Near Public Transport, Recreation Center, School Bus Service, Shopping
Location
- Region: Charlotte Parish
Financial & listing details
- Price per square foot: C$347/sqft
- Tax assessed value: C$198,300
- Annual tax amount: C$2,173
- Date on market: 10/21/2026
- Inclusions: Oven, Refrigerator, Washer, Dryer, Dishwasher
- Electric utility on property: Yes
Price history
| Date | Event | Price |
|---|---|---|
| 10/21/2026 | Listed for sale | C$379,900C$347/sqft |
Source:  Prince Edward Island REA #202626343 Report a problem Prince Edward Island REA #202626343 Report a problem | ||
Public tax history
Tax history is unavailable.
Climate risks
Neighborhood: C1E
Nearby schools
GreatSchools rating
No schools nearby
We couldn't find any schools near this home.
Similar homes
- C$379,0002 bd1 ba770 sqft54 Rosie Ln, Charlotte Parish, PE C0A 1N0For Sale
 MLS ID #202613990, Landan Weeks,PEI - Sales, ALLAN WEEKS REAL ESTATE CO.,LTD.. Prince Edward Island REA
 - C$449,0002 bd1 ba672 sqft3117 Brackley Point Rd, Charlotte Parish, PE C1E 2N9For Sale
 MLS ID #202624473, Albert Kays,PEI - Sales, ISLAND HOMES PEI REAL ESTATE. Prince Edward Island REA
 - C$418,8003 bd2 ba1.3k sqft6664 Rustico Rd, Charlotte Parish, PE C0A 1N0For Sale
 MLS ID #202617908, Matt Mckenna,PEI - Sales, EXP REALTY OF CANADA INC.. Prince Edward Island REA
 - C$389,9003 bd2 ba1.1k sqft31 Alice Ave E, Charlottetown, PE C1C 0V1For Sale
 MLS ID #202626119, Mike Griffin,PEI - Sales, CENTURY 21 COLONIAL REALTY INC. Prince Edward Island REA
