Beautifully maintained Rose Valley bungalow ideally located midway between Charlottetown and Summerside. This 3-bedroom, 1-bath home provides 1,120 sq. ft. of comfortable living space on a generous lot, surrounded by rolling hills and picturesque PEI farmland. The updated kitchen serves as the heart of the home, featuring modern finishes, stainless steel appliances, and a functional layout suited to both everyday living and entertaining. Large windows throughout fill the space with natural light, creating a bright and welcoming atmosphere, while the efficient floor plan supports comfortable day-to-day living. The lower level adds valuable extra space with a finished rec room perfect for a family area, home office, workout or hobby space, as well as a spacious dedicated workshop for projects and plenty of storage. Step outside to enjoy the peaceful setting, whether it’s morning coffee or time on the front deck, which offers particularly stunning views of the rolling hills and surrounding farmland. Located on Route 225, you’ll appreciate the balance of a quiet setting with convenient access to amenities in both Charlottetown and Summerside. This property presents a great opportunity to own a solid, updated home in a desirable central location. All measurements are approximate and should be verified by purchaser if deemed important. Some images have been digitally staged.
For sale
Price cut: C$5K (6/26)
C$359,500
4299 Route 225, Rose Valley, PE C0A 1E0
3beds
1,372sqft
Single Family Residence
Built in ----
0.5 Acres Lot
$-- Zestimate®
C$262/sqft
C$-- HOA
What's special
Generous lotUpdated kitchenModern finishesStainless steel appliancesBright and welcoming atmospherePeaceful settingFront deck
- 97 days |
- 38 |
- 3 |
Zillow last checked:
Listing updated:
Listed by:
Moira Mcintyre,PEI - Sales,
ROYAL LEPAGE PRINCE EDWARD REALTY
Source: Prince Edward Island REA,MLS®#: 202607850
Facts & features
Interior
Bedrooms & bathrooms
- Bedrooms: 3
- Bathrooms: 1
- Full bathrooms: 1
- Main level bathrooms: 1
- Main level bedrooms: 3
Rooms
- Room types: Kitchen, Living Room, Primary Bedroom, Bedroom, Bath 1, Rec Room, Utility
Primary bedroom
- Level: Main
- Area: 240.71
- Dimensions: 13.25 x 18.17
Bedroom 1
- Level: Main
- Area: 154.38
- Dimensions: 9.75 x 15.83
Bedroom 2
- Level: Main
- Area: 84.5
- Dimensions: 9.75 x 8.67
Bathroom 1
- Level: Main
Kitchen
- Level: Main
- Area: 276.04
- Dimensions: 13.25 x 20.83
Living room
- Level: Main
- Area: 184.53
- Dimensions: 12.17 x 15.17
Heating
- Forced Air, Furnace
Appliances
- Included: Dishwasher, Dryer, Washer, Microwave, Refrigerator
Features
- Flooring: Laminate, Vinyl, Other
- Basement: Full,Partially Finished
Interior area
- Total structure area: 1,372
- Total interior livable area: 1,372 sqft
- Finished area below ground: 252
Video & virtual tour
Property
Parking
- Parking features: None, No Garage
Lot
- Size: 0.5 Acres
- Dimensions: .5
- Features: Cleared, Landscaped, 0.5 to 0.99 Acres
Details
- Parcel number: 293373
- Zoning: Rural
Construction
Type & style
- Home type: SingleFamily
- Architectural style: Bungalow
- Property subtype: Single Family Residence
Materials
- Vinyl Siding
- Foundation: Concrete Perimeter
- Roof: Asphalt
Utilities & green energy
- Sewer: Septic Tank
- Water: Well
- Utilities for property: Cable Connected, Electricity Connected, High Speed Internet, Phone Connected, Oil
Community & HOA
Community
- Features: School Bus Service
Location
- Region: Rose Valley
Financial & listing details
- Price per square foot: C$262/sqft
- Date on market: 4/17/2026
- Electric utility on property: Yes
Moira Mcintyre,PEI - Sales
Moira Mcintyre,PEI - Sales
(902) 218-5344
By pressing Contact Agent, you agree that the real estate professional identified above may call/text you about your search, which may involve use of automated means and pre-recorded/artificial voices. You don't need to consent as a condition of buying any property, goods, or services. Message/data rates may apply. You also agree to our Terms of Use. Zillow does not endorse any real estate professionals. We may share information about your recent and future site activity with your agent to help them understand what you're looking for in a home.
Price history
| Date | Event | Price |
|---|---|---|
| 6/26/2026 | Price change | C$359,500-1.4%C$262/sqft |
Source:  Prince Edward Island REA #202607850 Report a problem Prince Edward Island REA #202607850 Report a problem | ||
| 5/20/2026 | Price change | C$364,500-4.1%C$266/sqft |
Source: Prince Edward Island REA #202607850 Report a problem | ||
| 4/17/2026 | Listed for sale | C$379,900C$277/sqft |
Source: Prince Edward Island REA #202607850 Report a problem | ||
Public tax history
Tax history is unavailable.
Climate risks
Neighborhood: C0A
Nearby schools
GreatSchools rating
No schools nearby
We couldn't find any schools near this home.
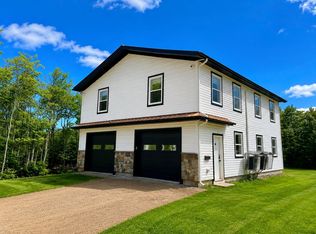
- C$379,0003 bd2 ba1.7k sqft4515 Route 225, Rose Valley, PE C0A1E0For Sale

- C$549,0003 bd3 ba1.4k sqft1702 Inkerman Rd, Crapaud, PE C0A1J0For Sale
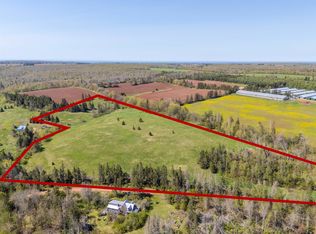
- C$199,90013.5 AcresMonument Rd, Grenville Parish, PE C0A1Y0Lot/Land
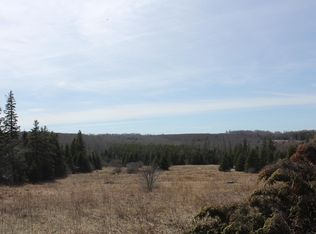
- C$64,9001.31 AcresLOT 25 Dixon Rd #25, Breadalbane, PE C0A1N0Lot/Land
- C$107,000-- sqftC 20 Sunset Vista Ct, North Granville, PE C0A1E0Lot/Land
- C$107,000-- sqft20 Sunset Vista Ct N #C, Granville, PE C0A1E0Lot/Land
- C$289,0003 bd1 ba1.3k sqft654 Junction Rd, Grenville Parish, PE C0A1N0For Sale
- C$57,9001.85 Acres789 Balaklava Rd W, Hillsboro Parish, PE C0A1J0Lot/Land
Similar homes
- C$325,0004 bd2 ba1.1k sqft945 Newton Rd, Saint David's Parish, PE C0B 1N0For Sale
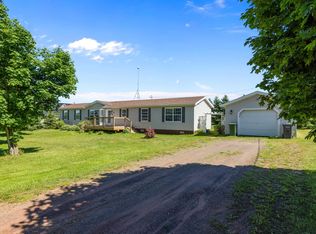 MLS ID #202613097, Ashtyn Palmer,PEI - Sales, KELLER WILLIAMS SELECT REALTY. Prince Edward Island REA
 - C$439,0003 bd2 ba1.6k sqft1733 Freetown Rd, Saint David's Parish, PE C0B 1M0For Sale
 MLS ID #202615672, Kevin Reynolds,PEI - Sales, CENTURY 21 COLONIAL REALTY INC. Prince Edward Island REA
 - C$399,9002 bd2 ba1.1k sqft151 Route 10, Tryon, PE C0B 1A0For Sale
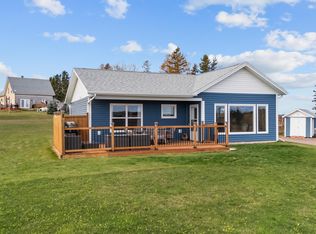 MLS ID #202610142, Wayne Higgins,PEI - Broker, KELLER WILLIAMS SELECT REALTY. Prince Edward Island REA
 - C$395,5003 bd2 ba1.6k sqft12225 Route 6, Margate, PE C0B 1M0For Sale
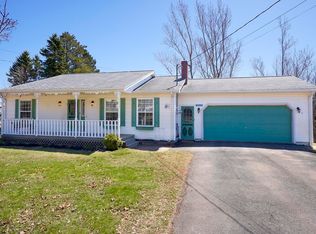 MLS ID #202608762, Patty Castle,PEI - Broker, POWERHOUSE REALTY PEI INC. Prince Edward Island REA
 - C$279,0002 bd1 ba1k sqft22 N Tryon Cross Rd, North Tryon, PE C0B 1A0For SaleMLS ID #202617236, Anthony Sant,PEI - Sales, EXIT Realty PEI. Prince Edward Island REA
- C$349,9004 bd2 ba1.7k sqft3 Howard St, Victoria, PE C0A 2G0For SaleMLS ID #202615536, Anthony Sant,PEI - Sales, EXIT Realty PEI. Prince Edward Island REA
- C$409,9003 bd2 ba1.9k sqft753 Long River Rd, Grenville Parish, PE C0B 1M0For SaleMLS ID #202611953, Darcy Gallant,PEI - Sales, RE/MAX HARBOURSIDE REALTY. Prince Edward Island REA
- C$339,9003 bd2 ba1.8k sqft5597 Route 13, New Glasgow, PE C0A 1N0For SaleMLS ID #202614286, Carolyn Campbell,PEI - Sales, EXIT Realty PEI. Prince Edward Island REA
- C$324,0003 bd2 ba984 sqft57 Hummingbird Cres, Saint David's Parish, PE C0B 1C0For SaleMLS ID #202608495, Jodi Bernard,PEI - Sales, CENTURY 21 NORTHUMBERLAND REALTY. Prince Edward Island REA
- C$379,0002 bd1 ba770 sqft54 Rosie Ln, Charlotte Parish, PE C0A 1N0For SaleMLS ID #202613990, Landan Weeks,PEI - Sales, ALLAN WEEKS REAL ESTATE CO.,LTD.. Prince Edward Island REA
- C$375,0003 bd2 ba1.6k sqft23 Lakeview Dr, Cornwall, PE C0A 1H5For SaleMLS ID #202617087, Brooke Miller,PEI - Sales, East Coast Realty. Prince Edward Island REA
- C$299,9003 bd1 ba1.1k sqft28 Bells Point Rd, Saint David's Parish, PE C0B 1X0For SaleMLS ID #202616923, Austin Humphries,PEI - Sales, ROYAL LEPAGE PRINCE EDWARD REALTY. Prince Edward Island REA
- C$375,0003 bd2 ba1.2k sqft9 Desbrisay Cres, Charlottetown, PE C1A 4H1For SaleMLS ID #202617983, Jeff Rodgerson,PEI - Broker, ROYAL LEPAGE COUNTRY ESTATES 1985 LTD. Prince Edward Island REA
- C$429,0004 bd2 ba1.7k sqft816 Route 225, Hampshire, PE C0A 1Y0For SaleMLS ID #202608586, Tayler Weeks,PEI - Sales, ALLAN WEEKS REAL ESTATE CO.,LTD.. Prince Edward Island REA
- C$365,0003 bd3 ba1.1k sqft65 Mackinley Cres, Cornwall, PE C0A 1H8For SaleMLS ID #202604418, Matt Mamye,PEI - Sales, CENTURY 21 COLONIAL REALTY INC. Prince Edward Island REA
- C$345,0002 bd1 ba820 sqft511 Chelton Rd, Saint David's Parish, PE C0B 1A0For SaleMLS ID #202522308, Jory Macisaac,PEI - Sales, ELITE REAL ESTATE ADVISORS INC.. Prince Edward Island REA
- C$469,0003 bd2 ba1.8k sqft71 Morrison Ln, Grenville Parish, PE C0B 1M0For SaleMLS ID #202617158, Greg Caseley,PEI - Sales, RE/MAX HARBOURSIDE REALTY. Prince Edward Island REA
- C$349,9993 bd1 ba1.1k sqft78 Ottawa St, Summerside, PE C1N 1W3For SaleMLS ID #202612152, Joel Thomas,PEI - Sales, POWERHOUSE REALTY PEI INC. Prince Edward Island REA
- C$419,9002 bd2 ba1k sqft2482 Winsloe Rd, Charlotte Parish, PE C1E 2Z4For SaleMLS ID #202616065, Morgan Murphy,PEI - Broker, RED- ISLE REALTY INC.. Prince Edward Island REA
- C$399,9003 bd2 ba1.1k sqft26 Profitt Ln, Saint David's Parish, PE C0B 1M0For SaleMLS ID #202610841, Jodi Bernard,PEI - Sales, CENTURY 21 NORTHUMBERLAND REALTY. Prince Edward Island REA
