Don't miss this charming 3-bedroom family home nestled in the peaceful community of Glen Valley, PEI. The main level offers a bright, open-concept layout with a spacious living room and kitchen, along with the primary bedroom and a full bathroom. Downstairs, you'll find two additional bedrooms, a bonus room, ideal for a home office or playroom, and a delicate laundry area. Set on a 0.20 acre lot on a quiet road, this home offers both tranquility and convenience, centrally located just 30 minutes from both Charlottetown and Summerside. Recent updates include new vinyl siding, new kitchen and livingroom flooring, new basebaords, upgraded windows, and modernized electrical, making this home move-in ready and a fantastic value. All measurements are approximate and must be verified by the purchaser if deemed necessary.
For sale
Price cut: C$14K (7/31)
C$275,000
654 Junction Rd, Grenville Parish, PE C0A 1N0
3beds
1,373sqft
Single Family Residence
Built in 1966
8,712 Square Feet Lot
$-- Zestimate®
C$200/sqft
C$-- HOA
What's special
Bright open-concept layoutDelicate laundry areaNew vinyl sidingUpgraded windows
- 63 days
- 41
- 1
Zillow last checked:
Listing updated:
Listed by:
Kellie Houston,PEI - Sales,
PROVINCIAL REALTY,
Tatianna Houston,PEI - Sales,
PROVINCIAL REALTY
Source: Prince Edward Island REA,MLS®#: 202618447
Facts & features
Interior
Bedrooms & bathrooms
- Bedrooms: 3
- Bathrooms: 1
- Full bathrooms: 1
- Main level bathrooms: 1
- Main level bedrooms: 1
Rooms
- Room types: Kitchen, Living Room, Bedroom, Bath 1, OTHER
Primary bedroom
- Level: Main
Bedroom 1
- Level: Main
- Area: 154.67
- Dimensions: 16 x 9.67
Bedroom 2
- Level: Lower
- Area: 89.96
- Dimensions: 10.58 x 8.5
Bedroom 3
- Level: Lower
- Area: 109.08
- Dimensions: 12.83 x 8.5
Bathroom 1
- Level: Main
- Area: 51.92
- Dimensions: 7.42 x 7
Kitchen
- Level: Main
- Area: 333.33
- Dimensions: 16 x 20.83
Living room
- Level: Main
Heating
- Forced Air, Ductless
Appliances
- Included: Dryer, Washer, Refrigerator
Features
- Flooring: Laminate
- Basement: Finished
Interior area
- Total structure area: 1,373
- Total interior livable area: 1,373 sqft
- Finished area below ground: 645
Property
Parking
- Parking features: Paved, No Garage
Lot
- Size: 8,712 Square Feet
- Dimensions: .20
- Features: Cleared, Level, Under 0.5 Acres
Details
- Parcel number: 635664
- Zoning: Rural
Construction
Type & style
- Home type: SingleFamily
- Architectural style: Bungalow
- Property subtype: Single Family Residence
Materials
- Vinyl Siding
- Foundation: Concrete Perimeter
- Roof: Asphalt
Condition
- Year built: 1966
Utilities & green energy
- Sewer: Septic Tank
- Water: Well
- Utilities for property: Cable Connected, Electricity Connected, High Speed Internet, Phone Connected, Electric, Oil
Community & HOA
Community
- Features: School Bus Service
Location
- Region: Grenville Parish
Financial & listing details
- Price per square foot: C$200/sqft
- Tax assessed value: C$134,200
- Annual tax amount: C$1,651
- Date on market: 7/23/2026
- Inclusions: Stove, Fridge, Washer, Dryer
- Electric utility on property: Yes
Price history
| Date | Event | Price |
|---|---|---|
| 7/31/2026 | Price change | C$275,000-4.8%C$200/sqft |
Source:  Prince Edward Island REA #202618447 Report a problem Prince Edward Island REA #202618447 Report a problem | ||
| 7/23/2026 | Listed for sale | C$289,000C$210/sqft |
Source: Prince Edward Island REA #202618447 Report a problem | ||
Public tax history
Tax history is unavailable.
Climate risks
Neighborhood: C0A
Nearby schools
GreatSchools rating
No schools nearby
We couldn't find any schools near this home.
Schools provided by the listing agent
- Elementary: Central Queens Elementary School
- Middle: East Wiltshire Intermediate School
- High: Bluefield Senior High School
Source: Prince Edward Island REA. This data may not be complete. We recommend contacting the local school district to confirm school assignments for this home.


Similar homes
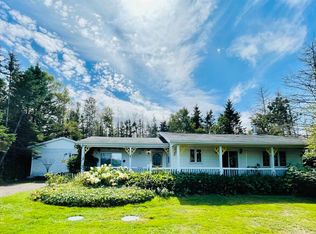
- C$299,0001 bd2 ba1.1k sqft19541 Route 2 Hwy, Greenvale, PE C0A 1N0For Sale
 MLS ID #202527781, Natasha Cairns,PEI - Sales, NORTHERN LIGHTS REALTY LTD.. Prince Edward Island REA
 - C$359,0003 bd2 ba1.7k sqft4515 Route 225, Rose Valley, PE C0A 1E0For Sale
 MLS ID #202611334, Jerry Coady,PEI - Sales, COLDWELL BANKER/PARKER REALTY. Prince Edward Island REA
 - C$275,0003 bd2 ba1.1k sqft2609 Route 20, Darnley, PE C0B 1M0For Sale
 MLS ID #202619456, Andrew Brown,PEI - Broker, CENTURY 21 NORTHUMBERLAND REALTY. Prince Edward Island REA
 - C$299,0003 bd1 ba1.4k sqft11 Thompson Point Rd, Margate, PE C0B 1M0For Sale
 MLS ID #202619866, Greg Caseley,PEI - Sales, RE/MAX HARBOURSIDE REALTY. Prince Edward Island REA
