Three bedroom home located in the Town of North Rustico. Large lot partly finished basement. A short walk to all the amenities that the town offers. Boardwalk, Grocery Store, Hardware Store , Liquor Store, Lions Club, Restaurants, Service Station, Pharmacy, Medical Centre.
For sale
C$329,000
34 Timber Ln, North Rustico, PE C0A 1N0
3beds
1,566sqft
Single Family Residence
Built in 2026
0.59 Acres Lot
$-- Zestimate®
C$210/sqft
C$-- HOA
What's special
Three bedroom homeLarge lotPartly finished basement
- 45 days
- 38
- 5
Zillow last checked:
Listing updated:
Listed by:
Ken Peters,PEI - Sales,
ROYAL LEPAGE PRINCE EDWARD REALTY,
Alexander Peters,PEI - Sales,
ROYAL LEPAGE PRINCE EDWARD REALTY
Source: Prince Edward Island REA,MLS®#: 202619536
Facts & features
Interior
Bedrooms & bathrooms
- Bedrooms: 3
- Bathrooms: 2
- Full bathrooms: 2
- Main level bathrooms: 1
Rooms
- Room types: Kitchen, Living Room, Dining Room, Bath 1, Bedroom, Bath 2, OTHER
Bedroom 1
- Level: Second
- Area: 125.58
- Dimensions: 11.42 x 11
Bedroom 2
- Level: Second
- Area: 90
- Dimensions: 9 x 10
Bedroom 3
- Level: Second
- Area: 80
- Dimensions: 8 x 10
Bathroom 1
- Level: Main
- Area: 32.08
- Dimensions: 6.42 x 5
Bathroom 2
- Level: Second
- Area: 56.42
- Dimensions: 5.42 x 10.42
Dining room
- Level: Main
Kitchen
- Level: Main
- Area: 252
- Dimensions: 12 x 21
Living room
- Level: Main
- Area: 228
- Dimensions: 19 x 12
Heating
- Baseboard, Furnace, Ductless, Hot Water
Appliances
- Included: Electric Range, Washer/Dryer, Refrigerator
Features
- Flooring: Hardwood, Laminate, Vinyl
- Basement: Full,Walk-Out Access
Interior area
- Total structure area: 1,566
- Total interior livable area: 1,566 sqft
- Finished area below ground: 386
Property
Parking
- Parking features: Paved, None, No Garage
- Details: Parking Details(Paved.)
Features
- Levels: Two
Lot
- Size: 0.59 Acres
- Dimensions: 0.59
- Features: Cleared, Partially Cleared, 0.5 to 0.99 Acres
Details
- Parcel number: 236687
- Zoning: Res
Construction
Type & style
- Home type: SingleFamily
- Property subtype: Single Family Residence
Materials
- Vinyl Siding
- Foundation: Concrete Perimeter
- Roof: Metal
Condition
- New construction: No
- Year built: 2026
Utilities & green energy
- Sewer: Municipal
- Water: Municipal
- Utilities for property: Cable Connected, Electricity Connected, High Speed Internet, Phone Connected, Oil
Community & HOA
Location
- Region: North Rustico
Financial & listing details
- Price per square foot: C$210/sqft
- Tax assessed value: C$114,300
- Annual tax amount: C$1,364
- Date on market: 8/4/2026
- Inclusions: Fridge, Stove,
- Electric utility on property: Yes
Price history
| Date | Event | Price |
|---|---|---|
| 8/4/2026 | Listed for sale | C$329,000C$210/sqft |
Source:  Prince Edward Island REA #202619536 Report a problem Prince Edward Island REA #202619536 Report a problem | ||
Public tax history
Tax history is unavailable.
Climate risks
Neighborhood: C0A
Nearby schools
GreatSchools rating
No schools nearby
We couldn't find any schools near this home.
Schools provided by the listing agent
- Elementary: Gulf Shore Consolidated School
- Middle: Gulf Shore Consolidated School
- High: Bluefield Senior High School
Source: Prince Edward Island REA. This data may not be complete. We recommend contacting the local school district to confirm school assignments for this home.
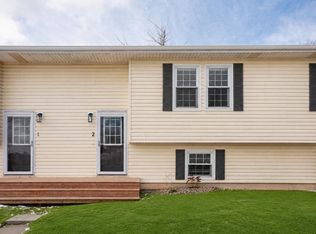
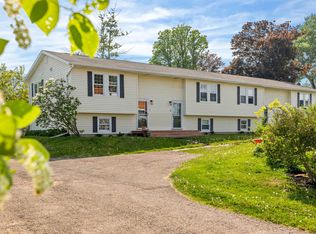
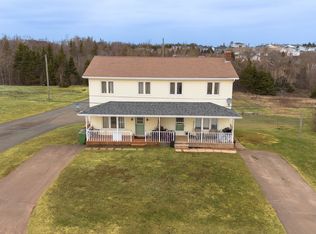
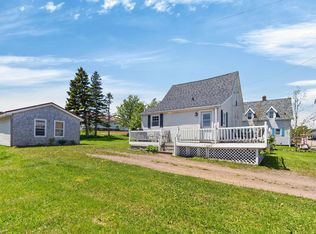
Similar homes
- C$345,0002 bd2 ba1.1k sqft15 Abegweit Ln, North Rustico, PE C0A 1X0For Sale
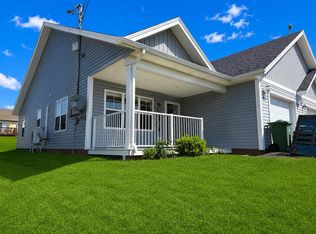 MLS ID #202618788, Christine Mcaleer,PEI - Sales, COLDWELL BANKER/PARKER REALTY HUNTER RIVER. Prince Edward Island REA
 - C$349,0005 bd2 ba1.7k sqft8 Clarence Ln, Resort Mun. Stan.b. Hope R. Bayv. Cavend. N.rust., PE C0A 1N0For Sale
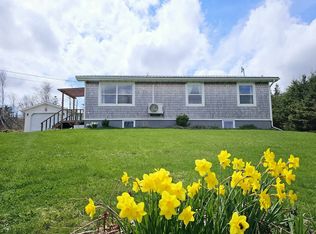 MLS ID #202612017, Eva Clow,PEI - Sales, ROYAL LEPAGE PRINCE EDWARD REALTY. Prince Edward Island REA
 - C$270,0002 bd1 ba1.1k sqft44 Riverside Dr, North Rustico, PE C0A 1N0For Sale
 MLS ID #202614035, Landan Weeks,PEI - Sales, ALLAN WEEKS REAL ESTATE CO.,LTD.. Prince Edward Island REA
 - C$339,0002 bd1 ba936 sqft39 Ray Way Rd, North Rustico, PE C0A 1N0For Sale
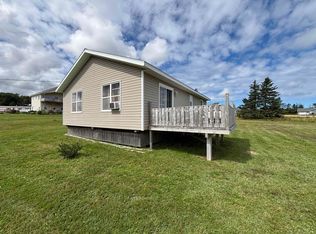 MLS ID #202622218, Ken Peters,PEI - Sales, ROYAL LEPAGE PRINCE EDWARD REALTY. Prince Edward Island REA
