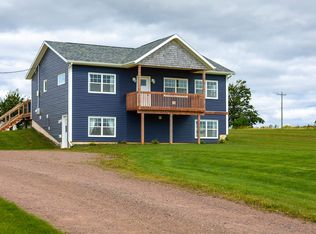
Wake up to breathtaking, unobstructed views of the Gulf of St. Lawrence from this beautifully maintained 3-bedroom, 2-bathroom chalet style condominium in the heart of PEI's renowned Cavendish Resort Area. Whether you're searching for a year-round home, a relaxing seasonal getaway, or an income-producing investment property, this property offers exceptional versatility. Designed to maximize privacy, the condominium development provides each owner with their own peaceful outdoor space while preserving stunning water views. Imagine washing the dishes while watching the sun sparkle across the Gulf, a view that could yours! Condominium fees of $166 per month which include road snow removal , grass cutting and annual water testing, and sewer utility is $565 per year, making ownership easy and worry-free. Located within the Cavendish Resort Area, the property is connected to municipal sewer services. While Cavendish offers a peaceful, quiet atmosphere during the winter months, the vibrant year-round community of North Rustico is only minutes away, providing restaurants, shops, services, and recreation. Charlottetown is approximately a 30-minute drive, making this an ideal location for both permanent residents and seasonal owners. If you've been dreaming of coastal living with panoramic Gulf views, low-maintenance ownership, and one of Prince Edward Island's most desirable locations. Taxes based on Non- resident status and all measurements are approximate and should be verified by the purchaser if deemed important.
For sale
C$409,000
31 Landing Dr, Cavendish, PE C0A 1N0
3beds
1,254sqft
Condominium
Built in 2011
-- sqft lot
$-- Zestimate®
C$326/sqft
C$-- HOA
What's special
Stunning water views
- 80 days
- 65
- 2
Zillow last checked:
Listing updated:
Listed by:
Barry Waite,PEI - Sales,
COLDWELL BANKER/PARKER REALTY SUMMERSIDE,
Katherine Mackenzie,PEI - Sales,
COLDWELL BANKER/PARKER REALTY SUMMERSIDE
Source: Prince Edward Island REA,MLS®#: 202619714
Facts & features
Interior
Bedrooms & bathrooms
- Bedrooms: 3
- Bathrooms: 2
- Full bathrooms: 2
- Main level bathrooms: 1
- Main level bedrooms: 1
Rooms
- Room types: Living Room, Primary Bedroom, Bath 1, Bedroom, Bath 2
Primary bedroom
- Level: Main
- Area: 139.15
- Dimensions: 11.5 x 12.1
Bedroom 1
- Level: Second
- Area: 79.21
- Dimensions: 8.9 x 8.9
Bedroom 2
- Level: Second
- Area: 87.1
- Dimensions: 13 x 6.7
Bathroom 1
- Level: Main
- Area: 74.4
- Dimensions: 9.3 x 8
Bathroom 2
- Level: Second
- Area: 42.6
- Dimensions: 6 x 7.1
Kitchen
- Level: Main
- Area: 475.2
- Dimensions: 27 x 17.6
Living room
- Level: Main
Heating
- Radiator
Appliances
- Included: Range, Dishwasher, Dryer, Washer, Microwave
- Laundry: Inside
Features
- Eat-in Kitchen, Storage
- Flooring: Laminate
- Basement: None
Interior area
- Total structure area: 1,254
- Total interior livable area: 1,254 sqft
Video & virtual tour
Property
Parking
- Total spaces: 1
- Parking features: Paved, Single, None, No Garage
Features
- Entry location: 1
- Patio & porch: Deck
- Has view: Yes
- View description: Ocean
- Has water view: Yes
- Water view: Ocean
- Waterfront features: Access: Ocean, Salt Water
Lot
- Size: 0.35 Acres
- Dimensions: 0.35
- Features: Landscaped, Level, Year Round Road, Under 0.5 Acres
Details
- Parcel number: 1803980
- Zoning: Condo
Construction
Type & style
- Home type: Condo
- Architectural style: Chalet
- Property subtype: Condominium
Materials
- Cement Siding
- Foundation: Slab
- Roof: Asphalt
Condition
- Year built: 2011
Utilities & green energy
- Sewer: Municipal
- Water: Public
- Utilities for property: Cable Connected, Electricity Connected, High Speed Internet, Electric
Community & HOA
Community
- Features: Golf, Park, Playground
HOA
- Services included: Grass Cutting, Snow Removal, Water Testing, Road Repair
Location
- Region: Cavendish
Financial & listing details
- Price per square foot: C$326/sqft
- Tax assessed value: C$334,600
- Annual tax amount: C$4,624
- Date on market: 8/6/2026
- Inclusions: Fridge, Stove, Washer, Dryer, Microwave, Dishwasher
- Electric utility on property: Yes
Price history
| Date | Event | Price |
|---|---|---|
| 8/6/2026 | Listed for sale | C$409,000C$326/sqft |
Source:  Prince Edward Island REA #202619714 Report a problem Prince Edward Island REA #202619714 Report a problem | ||
Public tax history
Tax history is unavailable.
Climate risks
Neighborhood: C0A
Nearby schools
GreatSchools rating
No schools nearby
We couldn't find any schools near this home.
Similar homes
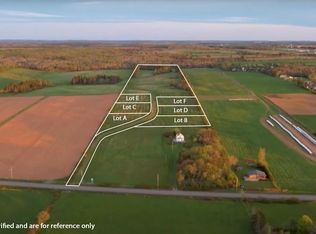
- C$449,0003 bd2 ba1.2k sqft25 Burns Ave, Resort Mun. Stan.b. Hope R. Bayv. Cavend. N.rust., PE C0A 1E0For Sale
 MLS ID #202625241, Rachel Vanderknyff,PEI - Sales, EXIT Realty PEI. Prince Edward Island REA
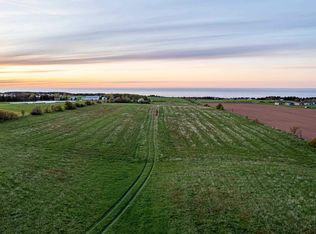
 - C$423,2952 bd2 ba1.2k sqft12 Camden Ct, Stanley Bridge, PE C0A 1N0New Construction
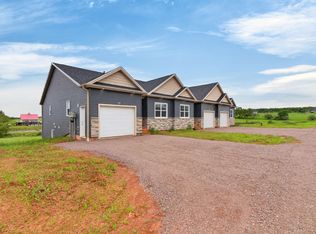 MLS ID #202609920, Jacqueline Desroches,PEI - Sales, COLLIERS PEI. Prince Edward Island REA
 - C$418,8003 bd2 ba1.3k sqft6664 Rustico Rd, Charlotte Parish, PE C0A 1N0For Sale
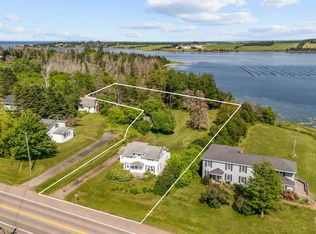 MLS ID #202617908, Matt Mckenna,PEI - Sales, EXP REALTY OF CANADA INC.. Prince Edward Island REA
 - C$449,9002 bd2 ba1k sqft556 Line Rd, Grenville Parish, PE C0A 1N0For Sale
 MLS ID #202623199, Lauren Maclean,PEI - Sales, POWERHOUSE REALTY PEI INC. Prince Edward Island REA
