When Viewing This Property On Realtor.ca Please Click On The Multimedia or Virtual Tour Link For More Property Info. Designed for the way you live. Built for where you live. Welcome to 50 Jaynes Way, a newly constructed 3-bedroom, 2-bathroom home in Cavendish where thoughtful design meets coastal living. The home has been designed with everyday comfort and function in mind, from the thoughtfully designed kitchen and oversized pantry to the customized ensuite, walk-in closet, and dedicated mudroom and laundry room. Propane in-floor heating provides consistent warmth throughout, while two mini-splits provide efficient cooling during the warmer months. An attached garage of more than 500 sq. ft. adds valuable space for vehicles, storage, and everyday practicality. The single-level, open-concept layout creates an easy flow through the main living spaces, with natural light and ocean views forming part of the experience throughout the home. Just as much thought went into the outdoor spaces. More than 500 sq. ft. of decking is divided between two distinct areas, giving you different ways to enjoy the ocean views, sunshine, and Island weather. Located in Lowther Heights, a year-round subdivision on a government-maintained road, the home is only minutes from Cavendish beaches, golf, dining, and some of PEI’s best-known attractions. Protective covenants are in place to help preserve the character and value of the community. With quality finishes, thoughtful design, modern efficiency, and an 8-year Lux Home Warranty, 50 Jaynes Way offers the benefits of new construction in a setting designed to be enjoyed. Eligible for the HST rebate. All measurements are approximate and should be verified by the purchaser if necessary.
For sale
C$699,000
50 Jaynes Way, Cavendish, PE C0A 1N0
3beds
1,840sqft
Single Family Residence
Built in 2026
-- sqft lot
$-- Zestimate®
C$380/sqft
C$-- HOA
What's special
Thoughtfully designed kitchenOversized pantryCustomized ensuiteWalk-in closetPropane in-floor heatingSingle-level open-concept layoutQuality finishes
- 51 days
- 28
- 0
Zillow last checked:
Listing updated:
Listed by:
Kenny Singleton,PEI - Sales,
PG DIRECT REALTY LTD.
Source: Prince Edward Island REA,MLS®#: 202621990
Facts & features
Interior
Bedrooms & bathrooms
- Bedrooms: 3
- Bathrooms: 3
- Full bathrooms: 2
- 1/2 bathrooms: 1
- Main level bathrooms: 3
- Main level bedrooms: 3
Rooms
- Room types: Kitchen, Dining Room, Living Room, Primary Bedroom, Ensuite Bath 1, Bedroom, Den/Office, Bath 2, Bath 3, Laundry
Primary bedroom
- Level: Main
- Area: 213.53
- Dimensions: 16.3 x 13.1
Bedroom 1
- Level: Main
- Area: 180
- Dimensions: 15 x 12
Bedroom 2
- Level: Main
- Area: 163.56
- Dimensions: 14.1 x 11.6
Bathroom 1
- Level: Main
- Area: 88.5
- Dimensions: 10 x 8.85
Bathroom 2
- Level: Main
- Area: 85.68
- Dimensions: 10.2 x 8.4
Bathroom 3
- Level: Main
- Area: 25.5
- Dimensions: 8.5 x 3
Dining room
- Level: Main
- Area: 91
- Dimensions: 10 x 9.1
Kitchen
- Level: Main
- Area: 164.72
- Dimensions: 14.2 x 11.6
Living room
- Level: Main
- Area: 237.98
- Dimensions: 16.3 x 14.6
Office
- Level: Main
- Area: 71.38
- Dimensions: 8.6 x 8.3
Heating
- Ductless, Floor Furnace, Radiant
Appliances
- Included: Range, Dishwasher, Dryer, Washer, Refrigerator
Features
- Ensuite Bath
- Flooring: Ceramic Tile, Laminate
- Basement: None
- Has fireplace: Yes
- Fireplace features: Electric
Interior area
- Total structure area: 1,840
- Total interior livable area: 1,840 sqft
Video & virtual tour
Property
Parking
- Total spaces: 4
- Parking features: Double, Paved, Attached, Heated Garage, Garage
- Attached garage spaces: 2
- Details: Parking Details(Double Paved Driveway), Garage Details(Attached Double)
Features
- Patio & porch: Deck
- Has view: Yes
- View description: Ocean
- Has water view: Yes
- Water view: Ocean
Lot
- Features: Cleared, Landscaped, 0.5 to 0.99 Acres
Details
- Parcel number: 1188150
- Zoning: Res
- Other equipment: Air Exchanger, Fuel Tank(s)
Construction
Type & style
- Home type: SingleFamily
- Architectural style: Bungalow
- Property subtype: Single Family Residence
Materials
- Vinyl Siding
- Foundation: Concrete Perimeter, Slab
- Roof: Asphalt,Steel
Condition
- Year built: 2026
Utilities & green energy
- Sewer: Septic Tank
- Water: Drilled Well
- Utilities for property: Cable Connected, Electricity Connected, High Speed Internet, Phone Connected, Electric, Propane
Community & HOA
Community
- Features: Golf, Park, Playground, Recreation Center, School Bus Service, Shopping, Place of Worship
Location
- Region: Cavendish
Financial & listing details
- Price per square foot: C$380/sqft
- Tax assessed value: C$290,300
- Annual tax amount: C$3,629
- Date on market: 8/31/2026
- Electric utility on property: Yes
Price history
| Date | Event | Price |
|---|---|---|
| 8/31/2026 | Listed for sale | C$699,000C$380/sqft |
Source:  Prince Edward Island REA #202621990 Report a problem Prince Edward Island REA #202621990 Report a problem | ||
Public tax history
Tax history is unavailable.
Climate risks
Neighborhood: C0A
Nearby schools
GreatSchools rating
No schools nearby
We couldn't find any schools near this home.
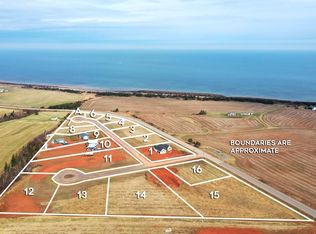
- C$87,5000.61 acres3 Jaynes Way, Cavendish, PE C0A1N0Lot/Land
- C$169,9001.31 acres11 Brians Rd LOT 23, Saint Andrew'S Parish, PE C0A1V0Lot/Land

- C$229,9001.95 acres15 Brians Rd LOT 23, Saint Andrew'S Parish, PE C0A1V0Lot/Land

- C$169,9001.13 acres14 Brians Rd LOT 23, Saint Andrew'S Parish, PE C0A1V0Lot/Land
Similar homes
- C$699,9006 bd5 ba2.5k sqft105 Forest Hills Ln, Resort Mun. Stan.b. Hope R. Bayv. Cavend. N.rust., PE C0A 1N0For Sale
 MLS ID #202625261, Jodi Bernard,PEI - Sales, CENTURY 21 NORTHUMBERLAND REALTY. Prince Edward Island REA
 - C$729,0003 bd2 ba1.8k sqft371 Route 258, New Glasgow, PE C0A 1N0For Sale
 MLS ID #202625677, Yik Kwong (Frankie) Cheung,PEI - Sales, NORTHERN LIGHTS REALTY LTD.. Prince Edward Island REA
 - C$689,0003 bd2 ba2.1k sqft30 Seaview Ln, Charlotte Parish, PE C0A 1N0For Sale
 MLS ID #202620492, Marsha Weeks,PEI - Sales, EAST COAST REALTY. Prince Edward Island REA
 - C$669,9003 bd2 ba2.2k sqft136 New London Rd, Grenville Parish, PE C0A 1N0For Sale
 MLS ID #202614239, Paul Murphy,PEI - Sales, RED- ISLE REALTY INC.. Prince Edward Island REA
