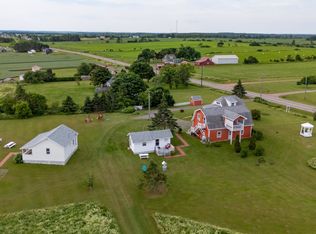
Exceptional investment opportunity in the heart of Cavendish! This unique property features two fully insulated cottages on one beautifully developed and landscaped lot, offering excellent flexibility, revenue potential, and investment appeal. With five bedrooms, a loft, three full bathrooms, and two half bathrooms in total, there is plenty of space for family, guests, or vacation rentals. Both cottages feature open concept living spaces and have benefited from numerous updates. Enjoy the covered front porch, outdoor decks and fire pit, perfect for relaxing and entertaining. With year round access, this turnkey property can be enjoyed as a personal retreat, income property, or both. Features a wired 20 x 12 shed and a storage room for added space. One cottage is currently rented from May through November, providing an established source of seasonal revenue, while the second cottage offers additional rental potential or the opportunity for personal use. Whether you are looking for a smart investment, a vacation getaway, or a property where you can enjoy one cottage while generating income from the other, this property offers plenty of possibilities. Close to beautiful beaches, several golf courses, and the many attractions and amenities of Cavendish, it is an ideal location to enjoy all that the area has to offer.
For sale
C$699,900
105 Forest Hills Ln, Resort Mun. Stan.b. Hope R. Bayv. Cavend. N.rust., PE C0A 1N0
6beds
2,566sqft
Single Family Residence
Built in 2003
0.54 Acres Lot
$-- Zestimate®
C$273/sqft
C$-- HOA
What's special
Two fully insulated cottagesFive bedroomsTwo half bathroomsOpen concept living spacesCovered front porchOutdoor decksFire pit
- 19 days
- 180
- 18
Zillow last checked:
Listing updated:
Listed by:
Jodi Bernard,PEI - Sales,
CENTURY 21 NORTHUMBERLAND REALTY
Source: Prince Edward Island REA,MLS®#: 202625261
Facts & features
Interior
Bedrooms & bathrooms
- Bedrooms: 6
- Bathrooms: 5
- Full bathrooms: 3
- 1/2 bathrooms: 2
- Main level bathrooms: 2
- Main level bedrooms: 2
Rooms
- Room types: Kitchen, Dining Room, Living Room, OTHER, Primary Bedroom, Bedroom, Bath 1, Bath 2, Bath 3, Laundry, Bath 4, Den/Office
Primary bedroom
- Level: Main
- Area: 125.28
- Dimensions: 10.8 x 11.6
Bedroom 1
- Level: Main
- Area: 101.1
- Dimensions: 9.1 x 11.11
Bedroom 2
- Level: Second
- Area: 113
- Dimensions: 11.3 x 10
Bedroom 3
- Level: Second
- Area: 149.15
- Dimensions: 9.5 x 15.7
Bedroom 4
- Level: Second
- Area: 161.2
- Dimensions: 12.4 x 13
Bedroom 5
- Level: Second
- Area: 115.7
- Dimensions: 12.7 x 9.11
Bathroom 1
- Level: Main
- Area: 91.14
- Dimensions: 9.3 x 9.8
Bathroom 2
- Level: Second
- Area: 54.6
- Dimensions: 9.1 x 6
Bathroom 3
- Level: Main
- Area: 22.7
- Dimensions: 7.3 x 3.11
Bathroom 4
- Level: Second
- Area: 42.24
- Dimensions: 6.6 x 6.4
Dining room
- Level: Main
- Area: 198.86
- Dimensions: 16.3 x 12.2
Kitchen
- Level: Main
- Area: 187.28
- Dimensions: 19.11 x 9.8
Living room
- Level: Main
- Area: 177.48
- Dimensions: 15.3 x 11.6
Office
- Level: Second
- Area: 109.04
- Dimensions: 11.6 x 9.4
Heating
- Baseboard, Ductless, Hot Water
Appliances
- Included: Barbeque, Oven, Stove, Dishwasher, Dryer, Washer, Washer/Dryer, Microwave Rng Hd Combo, Refrigerator
Features
- Ensuite Bath, Foyer
- Flooring: Laminate
- Basement: None
Interior area
- Total structure area: 2,566
- Total interior livable area: 2,566 sqft
Property
Parking
- Parking features: Circular Driveway, Gravel, None, No Garage
- Has uncovered spaces: Yes
Features
- Levels: Two
- Patio & porch: Deck, Patio
Lot
- Size: 0.54 Acres
- Dimensions: 0.54
- Features: Cleared, Landscaped, Level, Wooded, Year Round Road, 0.5 to 0.99 Acres
Details
- Additional structures: Shed(s)
- Parcel number: 906537
- Zoning: Res
Construction
Type & style
- Home type: SingleFamily
- Property subtype: Single Family Residence
Materials
- Vinyl Siding
- Foundation: Pillar/Post/Pier
- Roof: Asphalt
Condition
- Year built: 2003
Utilities & green energy
- Sewer: Municipal
- Water: Drilled Well
- Utilities for property: Cable Connected, Electricity Connected, High Speed Internet, Phone Connected, Electric
Community & HOA
Community
- Features: Golf, Park, Playground, Near Public Transport, Recreation Center, School Bus Service, Shopping
Location
- Region: Resort Mun Stan B Hope R Bayv Cavend N Rust
Financial & listing details
- Price per square foot: C$273/sqft
- Tax assessed value: C$525,400
- Annual tax amount: C$6,176
- Date on market: 10/6/2026
- Inclusions: Turn Key
- Exclusions: Personal Items
- Income includes: Rent Only
- Electric utility on property: Yes
Price history
| Date | Event | Price |
|---|---|---|
| 10/6/2026 | Listed for sale | C$699,900C$273/sqft |
Source:  Prince Edward Island REA #202625261 Report a problem | ||
Public tax history
Tax history is unavailable.
Climate risks
Neighborhood: C0A
Nearby schools
GreatSchools rating
No schools nearby
We couldn't find any schools near this home.
Schools provided by the listing agent
- Elementary: Gulf Shore Consolidated School
- High: Bluefield Senior High School
Source: Prince Edward Island REA. This data may not be complete. We recommend contacting the local school district to confirm school assignments for this home.
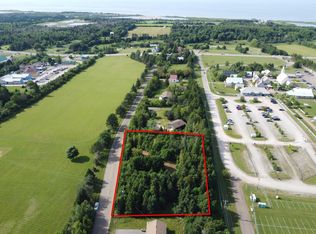
- C$199,8000.81 acres1 Forest Hills Ln, Cavendish, PE C0A1N0Lot/Land
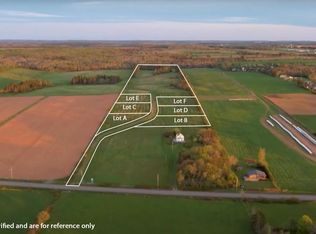
- C$109,9001.15 acresLOT Janinas Way #B, Cavendish, PE C0A1N0Lot/Land
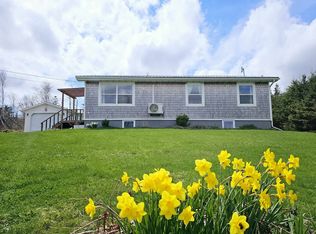
- C$349,0005 bd2 ba1.7k sqft8 Clarence Ln, Resort Mun. Stan.b. Hope R. Bayv. Cavend. N.rust., PE C0A1N0For Sale
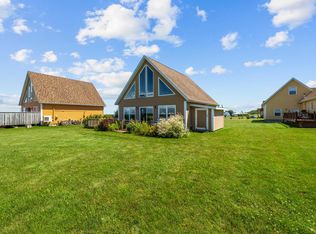
- C$409,0003 bd2 ba1.2k sqft31 Landing Dr, Cavendish, PE C0A1N0For Sale
Similar homes
- C$665,0005 bd3 ba2.5k sqft91 Briar Rd, Stanley Bridge, PE C0A 1E0For Sale
 MLS ID #202618773, Jacqueline Desroches,PEI - Sales, COLLIERS PEI. Prince Edward Island REA
- C$669,9003 bd2 ba2.2k sqft136 New London Rd, Grenville Parish, PE C0A 1N0For Sale
 MLS ID #202614239, Paul Murphy,PEI - Sales, RED- ISLE REALTY INC.. Prince Edward Island REA
- C$749,0003 bd2 ba1.6k sqft6888 Route 13, Mayfield, PE C0A 1N0For Sale
 MLS ID #202607357, Kris Fournier,PEI - Sales, RE/MAX CHARLOTTETOWN REALTY. Prince Edward Island REA
- C$689,0003 bd2 ba2.1k sqft30 Seaview Ln, Charlotte Parish, PE C0A 1N0For Sale
 MLS ID #202620492, Marsha Weeks,PEI - Sales, EAST COAST REALTY. Prince Edward Island REA
