Located just one row back from the Stanley River, 167 Bayview Drive offers an exceptional opportunity for year-round living or a strong short-term rental investment. This 3-bedroom, 3-bathroom Cape Cod provides comfortable living space along with a detached, neat bunkie that adds versatile extra space for guests. Enjoy easy access to the province's best boating, beaches, sand dunes, and nearby local amenities, including award winning golf courses and renowned seafood dining in Stanley Bridge and Cavendish. All sizes are approximate and should be verified if deemed necessary.
For sale
Price cut: C$9.9K (5/27)
C$475,000
167 Bayview Dr, Resort Mun. Stan.b. Hope R. Bayv. Cavend. N.rust., PE C0A 1E0
3beds
2,340sqft
Single Family Residence
Built in 2009
0.3 Acres Lot
$-- Zestimate®
C$203/sqft
C$-- HOA
What's special
Comfortable living spaceDetached neat bunkie
- 86 days |
- 89 |
- 4 |
Zillow last checked:
Listing updated:
Listed by:
Jeff Rodgerson,PEI - Broker,
ROYAL LEPAGE COUNTRY ESTATES 1985 LTD
Source: Prince Edward Island REA,MLS®#: 202609564
Facts & features
Interior
Bedrooms & bathrooms
- Bedrooms: 3
- Bathrooms: 3
- Full bathrooms: 2
- 1/2 bathrooms: 1
- Main level bathrooms: 2
- Main level bedrooms: 1
Rooms
- Room types: Kitchen, Dining Room, Primary Bedroom, Ensuite Bath 1, Living Room, Laundry/Bath, Bedroom, Bath 1, OTHER
Primary bedroom
- Level: Main
- Area: 176.65
- Dimensions: 13.42 x 13.17
Bedroom 1
- Level: Second
- Area: 260
- Dimensions: 20 x 13
Bedroom 2
- Level: Second
- Area: 159.83
- Dimensions: 11.42 x 14
Bathroom 1
- Level: Main
- Area: 54.25
- Dimensions: 7.75 x 7
Dining room
- Level: Main
- Area: 125.4
- Dimensions: 9.5 x 13.2
Kitchen
- Level: Main
- Area: 149.5
- Dimensions: 11.5 x 13
Living room
- Level: Main
- Area: 228.76
- Dimensions: 15.17 x 15.08
Heating
- Baseboard
Appliances
- Included: Oven, Dishwasher, Dryer, Washer, Microwave, Refrigerator
Features
- Ensuite Bath
- Flooring: Engineered Hardwood, Tile, Vinyl
- Basement: Crawl Space
Interior area
- Total structure area: 2,340
- Total interior livable area: 2,340 sqft
Property
Parking
- Parking features: Gravel, Multiple Driveways, No Garage
- Has uncovered spaces: Yes
Features
- Patio & porch: Deck
Lot
- Size: 0.3 Acres
- Dimensions: .3
- Features: Cleared, 0.5 to 0.99 Acres
Details
- Additional structures: Shed(s)
- Parcel number: 480293
- Zoning: R
- Other equipment: Air Exchanger
Construction
Type & style
- Home type: SingleFamily
- Architectural style: Cape Cod
- Property subtype: Single Family Residence
Materials
- Vinyl Siding
- Foundation: Concrete Perimeter
- Roof: Asphalt
Condition
- Year built: 2009
Utilities & green energy
- Sewer: Municipal
- Water: Public
- Utilities for property: Cable Connected, Electricity Connected, High Speed Internet, Phone Connected, Electric
Community & HOA
Community
- Features: Golf, Park, Playground, Near Public Transport, Recreation Center, School Bus Service, Shopping
Location
- Region: Resort Mun Stan B Hope R Bayv Cavend N Rust
Financial & listing details
- Price per square foot: C$203/sqft
- Tax assessed value: C$349,600
- Date on market: 5/4/2026
- Electric utility on property: Yes
Jeff Rodgerson,PEI - Broker
Jeff Rodgerson,PEI - Broker
(902) 315-1190
By pressing Contact Agent, you agree that the real estate professional identified above may call/text you about your search, which may involve use of automated means and pre-recorded/artificial voices. You don't need to consent as a condition of buying any property, goods, or services. Message/data rates may apply. You also agree to our Terms of Use. Zillow does not endorse any real estate professionals. We may share information about your recent and future site activity with your agent to help them understand what you're looking for in a home.
Price history
| Date | Event | Price |
|---|---|---|
| 5/27/2026 | Price change | C$475,000-2%C$203/sqft |
Source:  Prince Edward Island REA #202609564 Report a problem Prince Edward Island REA #202609564 Report a problem | ||
| 5/4/2026 | Listed for sale | C$484,900C$207/sqft |
Source: Prince Edward Island REA #202609564 Report a problem | ||
Public tax history
Tax history is unavailable.
Climate risks
Neighborhood: C0A
Nearby schools
GreatSchools rating
No schools nearby
We couldn't find any schools near this home.
- C$165,000-- sqftLOT 97 Bayview Dr, Stanley Bridge, PE C0A1E0Lot/Land

- C$80,0000.49 Acres0 Driftwood Ln, Resort Mun. Stan.b. Hope R. Bayv. Cavend. N.rust., PE C0A1N0Lot/Land
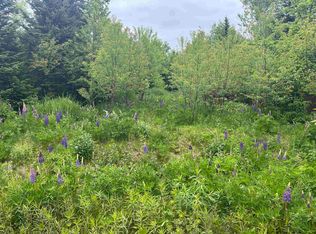
- C$69,0000.27 AcresLOT 145 Driftwood Ln, Stanley Bridge, PE C0A1N0Lot/Land
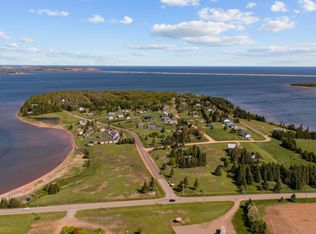
- C$69,0000.27 AcresLOT 147 Driftwood Ln, Stanley Bridge, PE C0A1N0Lot/Land
- C$69,0006,969.6 Square FeetLOT 149 Driftwood Ln, Stanley Bridge, PE C0A1N0Lot/Land
- C$69,0000.48 AcresLOT 151 Driftwood Ln, Resort Mun. Stan.b. Hope R. Bayv. Cavend. N.rust., PE C0A1N0Lot/Land
- C$69,0000.28 AcresLOT 153 Driftwood Ln, Stanley Bridge, PE C0A1N0Lot/Land
- C$69,0000.47 AcresLOT 199 Driftwood Ln, Stanley Bridge, PE C0A1N0Lot/Land
Similar homes
- C$474,9003 bd2 ba1.8k sqft80 Wygant Pl, Resort Mun. Stan.b. Hope R. Bayv. Cavend. N.rust., PE C0A 1N0For Sale
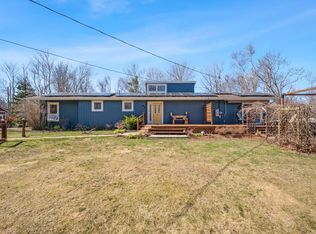 MLS ID #202609064, Christine Arsenault,PEI - Sales, CENTURY 21 NORTHUMBERLAND REALTY. Prince Edward Island REA
 - C$583,5003 bd3 ba2.5k sqft10 Bumble Bee Rd, Grenville Parish, PE C0A 1E0For Sale
 MLS ID #202615075, Andrew Brown,PEI - Broker, CENTURY 21 NORTHUMBERLAND REALTY. Prince Edward Island REA
 - C$469,0003 bd2 ba1.8k sqft71 Morrison Ln, Grenville Parish, PE C0B 1M0For Sale
 MLS ID #202617158, Greg Caseley,PEI - Sales, RE/MAX HARBOURSIDE REALTY. Prince Edward Island REA
 - C$485,0005 bd3 ba2k sqft11 Hebrides Ln, Grenville Parish, PE C0B 1M0For Sale
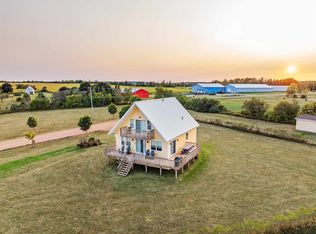 MLS ID #202606761, Corey Ross,PEI - Sales, CENTURY 21 NORTHUMBERLAND REALTY. Prince Edward Island REA
 - C$420,0003 bd2 ba1.5k sqft59 Landing Dr, Cavendish, PE C0A 1N0For SaleMLS ID #202618479, Kris Fournier,PEI - Sales, RE/MAX CHARLOTTETOWN REALTY. Prince Edward Island REA
- C$609,0003 bd2 ba1.8k sqft843 Rattenbury Rd, Grenville Parish, PE C0A 1E0For SaleMLS ID #202618408, Greg Rivard,PEI - Sales, RE/MAX CHARLOTTETOWN REALTY. Prince Edward Island REA
- C$589,0003 bd2 ba2.1k sqft1396 Rattenbury Rd, Grenville Parish, PE C0A 1E0For SaleMLS ID #202607326, Omid Talebi,PEI - Sales, ROYAL LEPAGE PRINCE EDWARD REALTY. Prince Edward Island REA
- C$459,0003 bd2 ba1.5k sqft21 Sou West Ln, Grenville Parish, PE C0B 1M0For SaleMLS ID #202614032, Cecilia Williams,PEI - Broker, PPR PROPERTY GROUP. Prince Edward Island REA
- C$699,9004 bd3 ba2.6k sqft138 Riverbend Ln, Grenville Parish, PE C0A 1E0For SaleMLS ID #202609242, Omid Talebi,PEI - Sales, ROYAL LEPAGE PRINCE EDWARD REALTY. Prince Edward Island REA
- C$409,9003 bd2 ba1.9k sqft753 Long River Rd, Grenville Parish, PE C0B 1M0For SaleMLS ID #202611953, Darcy Gallant,PEI - Sales, RE/MAX HARBOURSIDE REALTY. Prince Edward Island REA
- C$614,9993 bd3 ba1.5k sqft2187 Trout River Rd, Grenville Parish, PE C0A 1E0For SaleMLS ID #202600959, Steve Yoston,PEI - Broker, EXIT Realty PEI. Prince Edward Island REA
- C$415,0003 bd2 ba1.9k sqft1883 New Glasgow Rd, Charlotte Parish, PE C0A 1N0For SaleMLS ID #202618616, Jamie Pound,PEI - Sales, ROYAL LEPAGE PRINCE EDWARD REALTY. Prince Edward Island REA
- C$599,0003 bd3 ba2.8k sqft119 Paynter Rd, Grenville Parish, PE C0B 1M0For SaleMLS ID #202608161, Matthew Mackay,PEI - Broker, RE/MAX HARBOURSIDE REALTY. Prince Edward Island REA
- C$423,2952 bd2 ba1.2k sqft12 Camden Ct, Stanley Bridge, PE C0A 1N0New ConstructionMLS ID #202609920, Jacqueline Desroches,PEI - Sales, COLLIERS PEI. Prince Edward Island REA
- C$424,9003 bd2 ba1.3k sqft50 Sunset Ln, Grenville Parish, PE C0B 1M0For SaleMLS ID #202608338, Darcy Gallant,PEI - Sales, RE/MAX HARBOURSIDE REALTY. Prince Edward Island REA
- C$495,9005 bd3 ba2.8k sqft4 Maclean Ave, Kensington, PE C0B 1M0For SaleMLS ID #202616623, Brandon Williams,PEI - Sales, COLLIERS PEI. Prince Edward Island REA
- C$419,0003 bd2 ba1.8k sqft11 School St, Kensington, PE C0B 1M0For SaleMLS ID #202614399, Greg Macdougall,PEI - Broker, PROVINCIAL REALTY. Prince Edward Island REA
- C$595,0004 bd2 ba2.2k sqft10841 Route 6, Clinton, PE C0B 1M0For SaleMLS ID #202615121, Kelley Macqueen,PEI - Sales, PG DIRECT REALTY LTD.. Prince Edward Island REA
- C$619,0004 bd2 ba2.2k sqft206 Myers Rd, Saint Ann, PE C0A 1N0For SaleMLS ID #202617193, Gary Power,PEI - Sales, CENTURY 21 COLONIAL REALTY INC. Prince Edward Island REA
- C$699,0003 bd2 ba2.2k sqft136 New London Rd, Grenville Parish, PE C0A 1N0For SaleMLS ID #202614239, Paul Murphy,PEI - Sales, RED- ISLE REALTY INC.. Prince Edward Island REA
