Set on a quiet, tree-lined street in the welcoming rural town of Kensington, this property offers space, flexibility, and room to grow while keeping everyday conveniences close at hand. With over half an acre of land, more than 2,800sf of living space, and a private one-bedroom apartment, 4 MacLean Avenue is a rare find. The main home is warm and inviting, designed for comfortable family living. Natural light fills the spacious living areas, while the open kitchen and dining space create an ideal setting for meals and gatherings. Upstairs, four generously sized bedrooms provide room for a growing family, guests, or home offices. Recent updates, including new flooring, fresh paint, a new roof, and solar panels, add comfort and long-term value. A standout feature is the attached one-bedroom apartment with its own private entrance and laundry. Perfect for extended family, adult children, guests, or rental income, it offers flexibility to suit changing needs. Outside, the property continues to impress. The large, well-maintained lot is surrounded by mature trees, offering a sense of privacy and space that’s hard to find, even within town limits. A south-facing deck and above-ground pool create the perfect setting for summer barbecues and relaxing afternoons. Two driveways and parking for up to eight vehicles add everyday convenience. Kensington offers the charm of small-town living with many of the amenities families look for. Schools from kindergarten to Grade 12, grocery stores, restaurants, pharmacies, sports fields, fitness facilities, and the community pool are all nearby. PEI’s beautiful beaches and North Shore attractions are just a short drive away. With space, versatility, and the balance of rural charm and everyday convenience, 4 MacLean Avenue is a property that meets the needs of today’s buyers.
For sale
C$495,900
4 Maclean Ave, Kensington, PE C0B 1M0
5beds
2,800sqft
Single Family Residence
Built in 1968
0.54 Acres Lot
$-- Zestimate®
C$177/sqft
C$-- HOA
What's special
Quiet tree-lined streetPrivate one-bedroom apartmentFour generously sized bedroomsLarge well-maintained lotSurrounded by mature treesSouth-facing deckAbove-ground pool
- 16 days |
- 205 |
- 6 |
Zillow last checked:
Listing updated:
Listed by:
Brandon Williams,PEI - Sales,
COLLIERS PEI,
Jacqueline Desroches,PEI - Sales,
COLLIERS PEI
Source: Prince Edward Island REA,MLS®#: 202616623
Facts & features
Interior
Bedrooms & bathrooms
- Bedrooms: 5
- Bathrooms: 3
- Full bathrooms: 3
- Main level bathrooms: 2
- Main level bedrooms: 1
Rooms
- Room types: Dining Room, Living Room, Bath 1, Den/Office, Laundry, Bath 2, Bedroom
Primary bedroom
- Level: Main
Bedroom 1
- Level: Second
- Area: 150.33
- Dimensions: 14.67 x 10.25
Bedroom 2
- Level: Second
- Area: 152.78
- Dimensions: 14.67 x 10.42
Bedroom 3
- Level: Second
- Area: 121.42
- Dimensions: 10.33 x 11.75
Bedroom 4
- Level: Second
- Area: 122.4
- Dimensions: 11.75 x 10.42
Bedroom 5
- Level: Main
- Area: 180.46
- Dimensions: 10.17 x 17.75
Bathroom 1
- Level: Main
- Area: 68.5
- Dimensions: 11.42 x 6
Bathroom 2
- Level: Second
- Area: 30.08
- Dimensions: 4.75 x 6.33
Dining room
- Level: Main
Kitchen
- Level: Main
- Area: 341
- Dimensions: 14.67 x 23.25
Living room
- Level: Main
- Area: 273.19
- Dimensions: 11.75 x 23.25
Office
- Level: Main
- Area: 252.08
- Dimensions: 12.5 x 20.17
Heating
- Baseboard, Ductless
Appliances
- Included: Electric Range, Dishwasher, Dryer - Electric, Washer, Microwave, Refrigerator
Features
- Secondary Suite, Eat-in Kitchen
- Flooring: Hardwood, Laminate, Vinyl
- Basement: Full,Unfinished
Interior area
- Total structure area: 2,800
- Total interior livable area: 2,800 sqft
- Finished area below ground: 0
Property
Parking
- Total spaces: 4
- Parking features: Double, Multiple Driveways, Paved, Single, Attached, Underground, Wired, Garage
- Attached garage spaces: 1
- Has uncovered spaces: Yes
- Details: Parking Details(Parking For 4-6 Cars), Garage Details(Attached; 23' X 28')
Features
- Levels: Two
- Patio & porch: Deck
- Pool features: Above Ground
Lot
- Size: 0.54 Acres
- Dimensions: 0.54 Acres
- Features: Cleared, Partial Landscaped, Sloping/Terraced, Year Round Road, 0.5 to 0.99 Acres
Details
- Parcel number: 432989
- Zoning: R1
- Other equipment: HRV (Heat Rcvry Ventln), Other
Construction
Type & style
- Home type: SingleFamily
- Property subtype: Single Family Residence
Materials
- Shingle Siding
- Foundation: Concrete Perimeter
- Roof: Asphalt
Condition
- Year built: 1968
Utilities & green energy
- Sewer: Municipal
- Water: Municipal
- Utilities for property: Cable Connected, Electricity Connected, High Speed Internet, Phone Connected, Electric, Oil
Green energy
- Energy generation: Solar
Community & HOA
Community
- Features: Golf, Park, Playground, Near Public Transport, Recreation Center, School Bus Service, Shopping
Location
- Region: Kensington
Financial & listing details
- Price per square foot: C$177/sqft
- Tax assessed value: C$325,700
- Annual tax amount: C$4,917
- Date on market: 7/6/2026
- Inclusions: Refrigerator X2, Electric Range X2, Washer X2, Dryer X2, Dishwasher, Pool Equipment (Sand Filter Etc.)
- Electric utility on property: Yes
Brandon Williams,PEI - Sales
Brandon Williams,PEI - Sales
(902) 888-9648
By pressing Contact Agent, you agree that the real estate professional identified above may call/text you about your search, which may involve use of automated means and pre-recorded/artificial voices. You don't need to consent as a condition of buying any property, goods, or services. Message/data rates may apply. You also agree to our Terms of Use. Zillow does not endorse any real estate professionals. We may share information about your recent and future site activity with your agent to help them understand what you're looking for in a home.
Price history
| Date | Event | Price |
|---|---|---|
| 7/6/2026 | Listed for sale | C$495,900C$177/sqft |
Source:  Prince Edward Island REA #202616623 Report a problem Prince Edward Island REA #202616623 Report a problem | ||
Public tax history
Tax history is unavailable.
Climate risks
Neighborhood: C0B
Nearby schools
GreatSchools rating
No schools nearby
We couldn't find any schools near this home.
Schools provided by the listing agent
- Elementary: Queen Elizabeth Elementary School
- Middle: Kensington Intermediate Senior High School
- High: Kensington Intermediate Senior High School
Source: Prince Edward Island REA. This data may not be complete. We recommend contacting the local school district to confirm school assignments for this home.
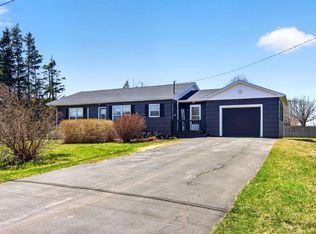
- C$419,0003 bd2 ba1.2k sqft1 Walker Dr, Kensington, PE C0B1M0For Sale
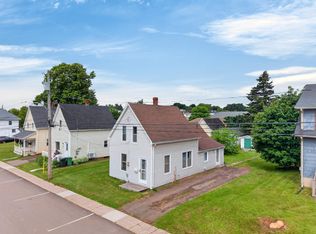
- C$179,0003 bd1 ba952 sqft9 1st St, Kensington, PE C0B1M0For Sale

- C$167,9993 bd3 ba1k sqft3 Francis St, Kensington, PE C0B1M0For Sale
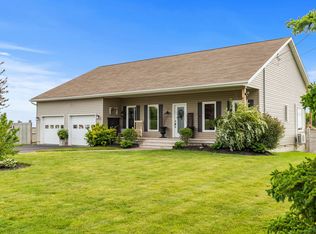
- C$454,9994 bd2 ba1.2k sqft17 Centennial Dr #17, Kensington, PE C0B1M0For Sale

- C$506,5005 bd-- ba-- sqft30 Pleasant St, Kensington, PE C0B1M0For Sale
- C$114,000-- sqftLOT 50 School St, Kensington, PE C0B1M0Lot/Land
- C$419,0003 bd2 ba1.8k sqft11 School St, Kensington, PE C0B1M0For Sale
- C$264,9002 bd1 ba1.1k sqft71 Woodleigh Dr #71A, Kensington, PE C0B1M0For Sale
Similar homes
- C$419,0003 bd2 ba1.8k sqft11 School St, Kensington, PE C0B 1M0For Sale
 MLS ID #202614399, Greg Macdougall,PEI - Broker, PROVINCIAL REALTY. Prince Edward Island REA
 - C$469,0003 bd2 ba1.8k sqft71 Morrison Ln, Grenville Parish, PE C0B 1M0For Sale
 MLS ID #202617158, Greg Caseley,PEI - Sales, RE/MAX HARBOURSIDE REALTY. Prince Edward Island REA
 - C$619,9003 bd3 ba2.9k sqft30 Sunset Dr, Saint David's Parish, PE C0B 1M0For Sale
 MLS ID #202514401, Wayne Mackinnon,PEI - Sales, ROYAL LEPAGE COUNTRY ESTATES 1985 LTD. Prince Edward Island REA
 - C$529,9004 bd3 ba2.8k sqft1969 Scales Pond Rd S, Saint David's Parish, PE C0B 1N0For Sale
 MLS ID #202616829, Ashtyn Palmer,PEI - Sales, KELLER WILLIAMS SELECT REALTY. Prince Edward Island REA
 - C$485,0005 bd3 ba2k sqft11 Hebrides Ln, Grenville Parish, PE C0B 1M0For SaleMLS ID #202606761, Corey Ross,PEI - Sales, CENTURY 21 NORTHUMBERLAND REALTY. Prince Edward Island REA
- C$479,9004 bd1 ba2.8k sqft184 Dekker Rd, Sherbrooke, PE C1N 4J8For SaleMLS ID #202610884, Jeff Rodgerson,PEI - Broker, ROYAL LEPAGE COUNTRY ESTATES 1985 LTD. Prince Edward Island REA
- C$459,0003 bd2 ba1.5k sqft21 Sou West Ln, Grenville Parish, PE C0B 1M0For SaleMLS ID #202614032, Cecilia Williams,PEI - Broker, PPR PROPERTY GROUP. Prince Edward Island REA
- C$489,9006 bd2 ba3k sqft1421 Route 1a, Middleton, PE C1N 4J9For SaleMLS ID #202612541, Ashtyn Palmer,PEI - Sales, KELLER WILLIAMS SELECT REALTY. Prince Edward Island REA
- C$439,0003 bd2 ba1.6k sqft1733 Freetown Rd, Saint David's Parish, PE C0B 1M0For SaleMLS ID #202615672, Kevin Reynolds,PEI - Sales, CENTURY 21 COLONIAL REALTY INC. Prince Edward Island REA
- C$549,0003 bd2 ba1.6k sqft12130 Route 6, Margate, PE C0B 1M0For SaleMLS ID #202609830, John Murphy,PEI - Sales, COLDWELL BANKER/PARKER REALTY SUMMERSIDE. Prince Edward Island REA
- C$659,0004 bd2 ba2.2k sqft3008 Route 20, Darnley, PE C0B 1M0For SaleMLS ID #202609369, Traci Gaudet,PEI - Sales, CENTURY 21 NORTHUMBERLAND REALTY. Prince Edward Island REA
- C$519,9003 bd2 ba1.8k sqft36 Clermont Rd, Saint David's Parish, PE C0B 1M0For SaleMLS ID #202515045, Patty Castle,PEI - Broker, POWERHOUSE REALTY PEI INC. Prince Edward Island REA
- C$489,9004 bd3 ba2.2k sqft1720 Route 11, Linkletter, PE C1N 4J8For SaleMLS ID #202615212, Roger Wells,PEI - Sales, ROYAL LEPAGE COUNTRY ESTATES 1985 LTD. Prince Edward Island REA
- C$599,0003 bd2 ba1.8k sqft3687 Route 20, Sea View, PE C0B 1M0For SaleMLS ID #202617177, Marsha Weeks,PEI - Sales, East Coast Realty. Prince Edward Island REA
- C$409,9003 bd2 ba1.9k sqft753 Long River Rd, Grenville Parish, PE C0B 1M0For SaleMLS ID #202611953, Darcy Gallant,PEI - Sales, RE/MAX HARBOURSIDE REALTY. Prince Edward Island REA
- C$395,5003 bd2 ba1.6k sqft12225 Route 6, Margate, PE C0B 1M0For SaleMLS ID #202608762, Patty Castle,PEI - Broker, POWERHOUSE REALTY PEI INC. Prince Edward Island REA
- C$499,0004 bd4 ba3k sqft146 Central St, Summerside, PE C1N 3L8For SaleMLS ID #202613965, Bao Le,PEI - Sales, ROYAL LEPAGE PRINCE EDWARD REALTY. Prince Edward Island REA
- C$489,0003 bd3 ba1.5k sqft37 Lady Slipper Dr N, Miscouche, PE C0B 1T0For SaleMLS ID #202606600, Katherine Mackenzie,PEI - Sales, COLDWELL BANKER/PARKER REALTY SUMMERSIDE. Prince Edward Island REA
- C$522,0003 bd2 ba1.4k sqft14 Pendergast Dr, Saint David's Parish, PE C0B 1M0For SaleMLS ID #202615278, Jodi Bernard,PEI - Sales, CENTURY 21 NORTHUMBERLAND REALTY. Prince Edward Island REA
- C$599,0003 bd3 ba2.8k sqft119 Paynter Rd, Grenville Parish, PE C0B 1M0For SaleMLS ID #202608161, Matthew Mackay,PEI - Broker, RE/MAX HARBOURSIDE REALTY. Prince Edward Island REA
