Reduced to sell! Welcome to 46 Broadway, a stately looking home with amazing curb appeal located in the heart of PEI. This well appointed 4 bedroom, 2 bath home with classic central hall plan and beautiful winding staircase is ready for its next chapter! A perfect blend of comfort and tradition with hardwood floors, crown moulding, wainscotting and rich wood handling. The large attic is primed for redevelopment as a 5th primary bedroom suite, home office, gym or yoga studio, the possibilities are endless. The attached garage provides added convenience and storage making day to day easier while the large basement awaits your remodeling ideas and features a cold cellar storage perfect for your favourite wines and preserves. Enjoy the large private backyard with mature trees, shrubbery and perennials, great for pets, kids and fun-filled family gatherings. Situated in a desirable location, this home is just steps away from all amenities including schools, shops, restaurants, and more. Whether you’re looking for a family home or a place with room to grow, this property offers exceptional value in a welcoming community, perfect for multi generational living with ample space and comfort for everyone under one roof. Motivated seller, reasonable offers welcome!
For sale
Price cut: C$29.1K (7/7)
C$469,900
46 Broadway St S, Kensington, PE C0B 1M0
4beds
2,500sqft
Single Family Residence
Built in 1947
0.25 Acres Lot
$-- Zestimate®
C$188/sqft
C$-- HOA
What's special
Classic central hall planBeautiful winding staircaseHardwood floorsCrown mouldingRich wood handling
- 102 days |
- 60 |
- 2 |
Zillow last checked:
Listing updated:
Listed by:
Anthony Sant,PEI - Sales,
EXIT Realty PEI
Source: Prince Edward Island REA,MLS®#: 202607423
Facts & features
Interior
Bedrooms & bathrooms
- Bedrooms: 4
- Bathrooms: 2
- Full bathrooms: 1
- 1/2 bathrooms: 1
- Main level bathrooms: 1
Rooms
- Room types: Dining Room, Living Room, Den/Office, Kitchen, Bath 1, Laundry, Bath 2, Bedroom, Rec Room, Utility
Bedroom 1
- Level: Second
- Area: 182
- Dimensions: 14 x 13
Bedroom 2
- Level: Second
- Area: 149.33
- Dimensions: 14 x 10.67
Bedroom 3
- Level: Second
- Area: 154
- Dimensions: 14 x 11
Bedroom 4
- Level: Second
- Area: 112
- Dimensions: 14 x 8
Bathroom 1
- Level: Main
- Area: 9
- Dimensions: 3 x 3
Bathroom 2
- Level: Second
- Area: 48
- Dimensions: 6 x 8
Dining room
- Level: Main
- Area: 168
- Dimensions: 14 x 12
Kitchen
- Level: Main
- Area: 144
- Dimensions: 12 x 12
Living room
- Level: Main
- Area: 350
- Dimensions: 14 x 25
Office
- Level: Main
- Area: 121
- Dimensions: 11 x 11
Heating
- Radiator
Appliances
- Included: Electric Oven, Stove, Dishwasher, Dryer, Washer, Refrigerator
Features
- Entrance Foyer
- Flooring: Ceramic Tile, Hardwood
- Basement: Finished
Interior area
- Total structure area: 2,500
- Total interior livable area: 2,500 sqft
- Finished area below ground: 400
Property
Parking
- Total spaces: 3
- Parking features: Double, Paved, Attached, Single, Garage
- Attached garage spaces: 1
- Details: Parking Details(Paved Double), Garage Details(Attached)
Features
- Levels: Two
- Patio & porch: Deck, Patio
- Exterior features: Balcony
- Fencing: Fenced
Lot
- Size: 0.25 Acres
- Dimensions: 0.25 Acres
- Features: Landscaped, Year Round Road, Under 0.5 Acres
Details
- Parcel number: 77735
- Zoning: Res
Construction
Type & style
- Home type: SingleFamily
- Property subtype: Single Family Residence
Materials
- Other
- Foundation: Concrete Perimeter
- Roof: Asphalt
Condition
- Year built: 1947
Utilities & green energy
- Sewer: Municipal
- Water: Municipal
- Utilities for property: Cable Connected, Electricity Connected, High Speed Internet, Phone Connected, Oil
Community & HOA
Community
- Features: Golf, Park, Playground, Near Public Transport, Recreation Center, School Bus Service, Shopping
Location
- Region: Kensington
Financial & listing details
- Price per square foot: C$188/sqft
- Tax assessed value: C$244,300
- Annual tax amount: C$3,315
- Date on market: 4/15/2026
- Inclusions: Washer, Dryer, Microwave, Fridge, Stove
- Income includes: Rent Only
- Electric utility on property: Yes
Anthony Sant,PEI - Sales
Anthony Sant,PEI - Sales
(902) 888-9769
By pressing Contact Agent, you agree that the real estate professional identified above may call/text you about your search, which may involve use of automated means and pre-recorded/artificial voices. You don't need to consent as a condition of buying any property, goods, or services. Message/data rates may apply. You also agree to our Terms of Use. Zillow does not endorse any real estate professionals. We may share information about your recent and future site activity with your agent to help them understand what you're looking for in a home.
Price history
| Date | Event | Price |
|---|---|---|
| 7/7/2026 | Price change | C$469,900-5.8%C$188/sqft |
Source:  Prince Edward Island REA #202607423 Report a problem Prince Edward Island REA #202607423 Report a problem | ||
| 5/20/2026 | Price change | C$499,000-5%C$200/sqft |
Source: Prince Edward Island REA #202607423 Report a problem | ||
| 4/15/2026 | Listed for sale | C$525,000C$210/sqft |
Source: Prince Edward Island REA #202607423 Report a problem | ||
Public tax history
Tax history is unavailable.
Climate risks
Neighborhood: C0B
Nearby schools
GreatSchools rating
No schools nearby
We couldn't find any schools near this home.
Schools provided by the listing agent
- Elementary: Queen Elizabeth Elementary School
- High: Kensington Intermediate Senior High School
Source: Prince Edward Island REA. This data may not be complete. We recommend contacting the local school district to confirm school assignments for this home.
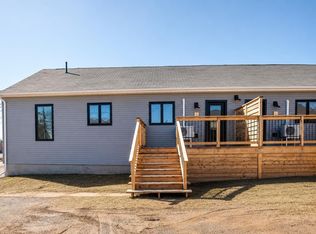
- C$264,9002 bd1 ba1.1k sqft71 Woodleigh Dr #71A, Kensington, PE C0B1M0For Sale
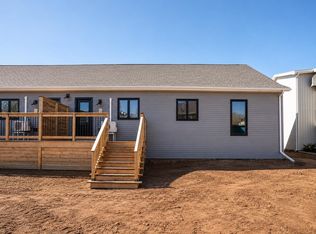
- C$264,9002 bd1 ba1.1k sqft71 Woodleigh Dr #71B, Kensington, PE C0B1M0For Sale
- C$329,0002 bd2 ba-- sqft27 Garden Dr, Kensington, PE C0B1M0For Sale

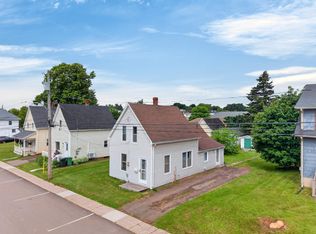
- C$167,9993 bd3 ba1k sqft3 Francis St, Kensington, PE C0B1M0For Sale
- C$419,0003 bd2 ba1.8k sqft11 School St, Kensington, PE C0B1M0For Sale
- C$506,5005 bd-- ba-- sqft30 Pleasant St, Kensington, PE C0B1M0For Sale
- C$495,9005 bd3 ba2.8k sqft4 Maclean Ave, Kensington, PE C0B1M0For Sale
- C$454,9994 bd2 ba1.2k sqft17 Centennial Dr #17, Kensington, PE C0B1M0For Sale
Similar homes
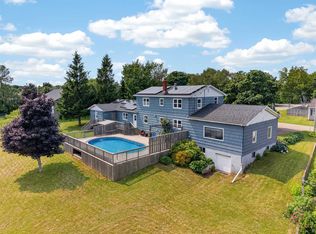
- C$495,9005 bd3 ba2.8k sqft4 Maclean Ave, Kensington, PE C0B 1M0For Sale
 MLS ID #202616623, Brandon Williams,PEI - Sales, COLLIERS PEI. Prince Edward Island REA
 - C$419,0003 bd2 ba1.8k sqft11 School St, Kensington, PE C0B 1M0For Sale
 MLS ID #202614399, Greg Macdougall,PEI - Broker, PROVINCIAL REALTY. Prince Edward Island REA
 - C$454,9994 bd2 ba1.2k sqft17 Centennial Dr #17, Kensington, PE C0B 1M0For Sale
 MLS ID #202616946, Brad Pickering,PEI - Sales, RE/MAX HARBOURSIDE REALTY. Prince Edward Island REA
 - C$419,0003 bd2 ba1.2k sqft1 Walker Dr, Kensington, PE C0B 1M0For Sale
 MLS ID #202609548, Chris Weir,PEI - Sales, NORTHERN LIGHTS REALTY LTD.. Prince Edward Island REA
 - C$469,0003 bd2 ba1.8k sqft71 Morrison Ln, Grenville Parish, PE C0B 1M0For SaleMLS ID #202617158, Greg Caseley,PEI - Sales, RE/MAX HARBOURSIDE REALTY. Prince Edward Island REA
- C$439,0003 bd2 ba1.6k sqft1733 Freetown Rd, Saint David's Parish, PE C0B 1M0For SaleMLS ID #202615672, Kevin Reynolds,PEI - Sales, CENTURY 21 COLONIAL REALTY INC. Prince Edward Island REA
- C$395,5003 bd2 ba1.6k sqft12225 Route 6, Margate, PE C0B 1M0For SaleMLS ID #202608762, Patty Castle,PEI - Broker, POWERHOUSE REALTY PEI INC. Prince Edward Island REA
- C$599,9004 bd3 ba2k sqft1524 Fountain Rd, Grenville Parish, PE C0B 1M0For SaleMLS ID #202617732, Kevin Kelly,PEI - Sales, ROYAL LEPAGE COUNTRY ESTATES 1985 LTD. Prince Edward Island REA
- C$519,9003 bd2 ba1.8k sqft36 Clermont Rd, Saint David's Parish, PE C0B 1M0For SaleMLS ID #202515045, Patty Castle,PEI - Broker, POWERHOUSE REALTY PEI INC. Prince Edward Island REA
- C$409,9003 bd2 ba1.9k sqft753 Long River Rd, Grenville Parish, PE C0B 1M0For SaleMLS ID #202611953, Darcy Gallant,PEI - Sales, RE/MAX HARBOURSIDE REALTY. Prince Edward Island REA
- C$595,0004 bd2 ba2.2k sqft10841 Route 6, Clinton, PE C0B 1M0For SaleMLS ID #202615121, Kelley Macqueen,PEI - Sales, PG DIRECT REALTY LTD.. Prince Edward Island REA
- C$549,0003 bd2 ba1.6k sqft12130 Route 6, Margate, PE C0B 1M0For SaleMLS ID #202609830, John Murphy,PEI - Sales, COLDWELL BANKER/PARKER REALTY SUMMERSIDE. Prince Edward Island REA
- C$555,7775 bd3 ba1.3k sqft2610 Route 20, Darnley, PE C0B 1M0For SaleMLS ID #202607253, Brad Pickering,PEI - Sales, RE/MAX HARBOURSIDE REALTY. Prince Edward Island REA
- C$479,9004 bd1 ba2.8k sqft184 Dekker Rd, Sherbrooke, PE C1N 4J8For SaleMLS ID #202610884, Jeff Rodgerson,PEI - Broker, ROYAL LEPAGE COUNTRY ESTATES 1985 LTD. Prince Edward Island REA
- C$529,9004 bd3 ba2.8k sqft1969 Scales Pond Rd S, Saint David's Parish, PE C0B 1N0For SaleMLS ID #202616829, Ashtyn Palmer,PEI - Sales, KELLER WILLIAMS SELECT REALTY. Prince Edward Island REA
- C$659,0004 bd2 ba2.2k sqft3008 Route 20, Darnley, PE C0B 1M0For SaleMLS ID #202609369, Traci Gaudet,PEI - Sales, CENTURY 21 NORTHUMBERLAND REALTY. Prince Edward Island REA
- C$469,5003 bd2 ba1.8k sqft112 Burkeshire Dr, Summerside, PE C1N 6C5For SaleMLS ID #202607009, Ron Barrett,PEI - Sales, CENTURY 21 NORTHUMBERLAND REALTY. Prince Edward Island REA
- C$424,9005 bd2 ba2k sqft171 Bells Point Rd, Saint David's Parish, PE C0B 1X0For SaleMLS ID #202616708, Pamela Foy,PEI - Sales, EXIT Realty PEI. Prince Edward Island REA
- C$499,0004 bd4 ba3k sqft146 Central St, Summerside, PE C1N 3L8For SaleMLS ID #202613965, Bao Le,PEI - Sales, ROYAL LEPAGE PRINCE EDWARD REALTY. Prince Edward Island REA
- C$489,9004 bd3 ba2.2k sqft1720 Route 11, Linkletter, PE C1N 4J8For SaleMLS ID #202615212, Roger Wells,PEI - Sales, ROYAL LEPAGE COUNTRY ESTATES 1985 LTD. Prince Edward Island REA
